Skip main navigation
Sold
Street View
  • Listed by: The Agency Seattle/Eastside
    Bought with: Marketplace Sotheby's Intl Rty
    $1,050,000

    11925 Maplewood Avenue, Edmonds, WA 98026

    3beds
    3,113sqft
    Single Family Residence
    Built in 1985
    0.95 Acres Lot
    $1,043,900 Zestimate®
    $337/sqft
    $4,577 Estimated rent

    Home value

    $1,043,900

    $981,000 - $1.12M

    $4,577/mo

    Zestimate® history
    Loading
    Loading...

    Owner options

    List your home for rent

    $4,577/mo

    Rent Zestimate®

    Find your next renter with Zillow Rental Manager. Plus, with online applications, you can quickly screen prospective tenants – for free.

    Learn more

    $4,577/mo

    Rent Zestimate®

    Refinance and save

    $6,276/mo

    Est. payment

    Refinancing to a lower rate could help reduce your monthly payments and save thousands over the life of the loan.

    See today's rates

    $6,276/mo

    Est. payment

    Explore your selling options

    Work with a Zillow partner agent

    Leverage their expertise and Zillow's premium Showcase listings to get your home seen by more buyers.

    Get started

    List with your own agent

    Get your home in front of millions of buyers by listing it on Zillow.

    Learn how to do it

    Sell it yourself

    Take full control of how buyers see your home on Zillow by listing For Sale by Owner (FSBO).

    List your home

    What's special

    Refined finishesAbundant natural lightLuxurious primary suiteSerene woodland viewsPeaceful nature viewsFresh interior paintUpdated designer lighting
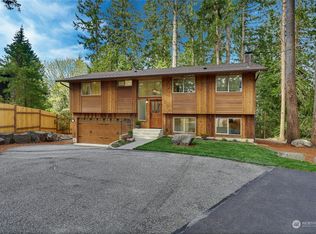
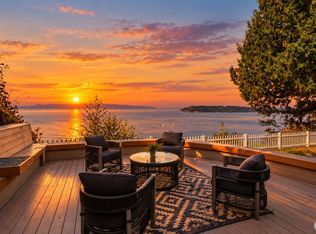
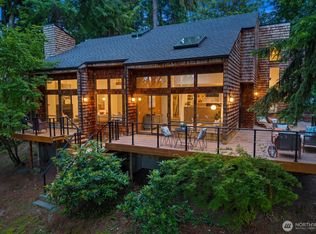
    Tucked away on a private, lushly landscaped lot backing to protected greenbelt, this custom-built Edmonds retreat offers rare seclusion, architectural drama, & turnkey updates in the heart of 98026. A striking entry welcomes you into a breathtaking atrium w/ tranquil water feature & live greenery—an immediate sense of zen calm that sets the tone for the entire home. Soaring vaulted ceilings, expansive windows, & abundant natural light create an airy NW Contemporary feel, blending indoor and outdoor living seamlessly. Fresh interior paint, updated designer lighting, & refined finishes elevate every space. The open-concept layout offers ideal flow for entertaining, with generous living and dining areas framed by serene woodland views. The chef’s kitchen features ample prep space, quality cabinetry, and connection to gathering spaces perfect for hosting. Retreat to the luxurious primary suite showcasing an incredible spa-inspired bath—soaking tub, walk in shower w/ view, & a large walk-in closet with custom built-ins designed for elevated organization. Multiple bedrooms & flexible spaces support work-from-home, guest quarters, or media room potential. Enjoy ultimate privacy, peaceful nature views, & outdoor living surrounded by mature trees—yet just minutes to downtown Edmonds waterfront, parks, beaches, shopping, dining, & commuter routes to Seattle & the Eastside. A true Edmonds sanctuary blending luxury, tranquility, and lifestyle. You won't find a better option.

    Zillow last checked:

    Listing updated:

    Listed by:

    Brian Hawkins,

    The Agency Seattle/Eastside,

    Cyrus OBryant,

    The Agency Seattle/Eastside

    Bought with:

    Crystal McCabe, 23031696

    Marketplace Sotheby's Intl Rty

    Source: NWMLS as distributed by MLS GRID,MLS#: 2481793MLS Logo

    Facts & features

    Interior

    Bedrooms & bathrooms
    • Bedrooms: 3
    • Bathrooms: 3
    • Full bathrooms: 2
    • 1/2 bathrooms: 1
    • Main level bathrooms: 1
    • Main level bedrooms: 1
    Primary bedroom
    • Level: Second
    Bedroom
    • Level: Second
    Bedroom
    • Level: Main
    Bathroom full
    • Level: Second
    Bathroom full
    • Level: Second
    Other
    • Level: Main
    Bonus room
    • Level: Second
    Den office
    • Level: Main
    Dining room
    • Level: Main
    Entry hall
    • Level: Main
    Family room
    • Level: Main
    Kitchen with eating space
    • Level: Main
    Living room
    • Level: Main
    Rec room
    • Level: Second
    Utility room
    • Level: Second
    Heating
    • Fireplace, 90%+ High Efficiency, Forced Air, Natural Gas
    Cooling
    • 90%+ High Efficiency, Forced Air
    Appliances
    • Included: Dishwasher, Stove(s)/Range(s), Dishwasher(s), Water Heater: Gas, Water Heater Location: Garage
    Features
    • Bath Off Primary, Central Vacuum, Ceiling Fan(s), Dining Room, Pantry
    • Flooring: Concrete, Engineered Hardwood, Carpet
    • Doors: French Doors
    • Windows: Dbl Pane/Storm Window, Skylight(s)
    • Number of fireplaces: 1
    • Fireplace features: Wood Burning, Main Level: 1, Fireplace
    Interior area
    • Total structure area: 3,113
    • Total interior livable area: 3,113 sqft

    Property

    Parking
    • Total spaces: 2
    • Parking features: Attached Garage
    • Has attached garage: Yes
    • Covered spaces: 2
    Features
    • Levels: Two
    • Stories: 2
    • Entry location: Main
    • Patio & porch: Bath Off Primary, Built-In Vacuum, Ceiling Fan(s), Dbl Pane/Storm Window, Dining Room, Fireplace, French Doors, Pantry, Skylight(s), Solarium/Atrium, Vaulted Ceiling(s), Walk-In Closet(s), Water Heater
    • Has view: Yes
    • View description: Territorial
    Lot
    • Size: 0.95 Acres
    • Features: Paved, Secluded, Cable TV, Deck, High Speed Internet, Outbuildings, Patio
    • Topography: Level,Sloped
    • Residential vegetation: Wooded
    Details
    • Parcel number: 00614700702600
    • Special conditions: Standard

    Construction

    Type & style
    • Home type: SingleFamily
    • Architectural style: 2 Story
    • Property subtype: Single Family Residence
    Materials
    • Wood Siding
    • Foundation: Poured Concrete
    • Roof: Composition
    Condition
    • Year built: 1985

    Utilities & green energy

    • Sewer: Septic Tank
    • Water: Public

    Community & neighborhood

    Community
    • Community features: CCRs, Park, Playground, Trail(s)
    Location
    • Region: Edmonds
    • Subdivision: Wind and Tide

    Other

    Other facts
    • Listing terms: Conventional,FHA,VA Loan
    • Cumulative days on market: 67 days

    Price history

    DateEventPrice
    5/20/2026Sold$1,050,000-1.4%$337/sqft
    Source: NWMLS as distributed by MLS GRID #2481793 Report a problem
    4/28/2026Pending sale$1,065,000$342/sqft
    Source: NWMLS as distributed by MLS GRID #2481793 Report a problem
    3/12/2026Price change$1,065,000-3.2%$342/sqft
    Source: NWMLS as distributed by MLS GRID #2481793 Report a problem
    2/20/2026Listed for sale$1,100,000+13.7%$353/sqft
    Source: NWMLS as distributed by MLS GRID #2481793 Report a problem
    8/23/2023Sold$967,500-0.3%$311/sqft
    Source: NWMLS as distributed by MLS GRID #2062744 Report a problem
    7/26/2023Pending sale$969,950$312/sqft
    Source: NWMLS as distributed by MLS GRID #NWM2062744 Report a problem
    6/9/2023Price change$969,950-3%$312/sqft
    Source: NWMLS as distributed by MLS GRID #NWM2062744 Report a problem
    5/17/2023Listed for sale$999,950$321/sqft
    Source: NWMLS as distributed by MLS GRID #NWM2062744 Report a problem

    Public tax history

    YearProperty taxesTax assessment
    2024$7,675 +5.9%$903,000 +5.2%
    2023$7,247 +5.7%$858,200 +1.3%
    2022$6,859 +11.8%$847,100 +32.4%
    2021$6,134 +5.3%$639,800 +10.6%
    2020$5,827 +3.6%$578,600 +1.1%
    2019$5,623 $572,300 +9.1%
    2018-- $524,500 +22.2%
    2017$5,311 +20.6%$429,200 +15.8%
    2016$4,405 $370,600 +1.2%
    2015$4,405 +19.4%$366,100 +27.8%
    2013$3,689 $286,500
    2012-- --
    2011-- --
    2010-- --
    2009-- --
    2008-- --
    2007-- --
    2002-- --
    2001$2,817 +3.8%$194,400
    2000$2,715 $194,400

    Find assessor info on the county website

    Neighborhood: Picnic Point

    Nearby schools

    GreatSchools rating
    Schools provided by the listing agent
    • Elementary: Picnic Point Elem
    • Middle: Harbour Pointe Mid
    • High: Kamiak High

    Source: NWMLS as distributed by MLS GRID. This data may not be complete. We recommend contacting the local school district to confirm school assignments for this home.

    Get a cash offer in 3 minutes
    Find out how much your home could sell for in as little as 3 minutes with a no-obligation cash offer.
    Estimated market value
    $1,043,900
    Get a cash offer in 3 minutes
    Find out how much your home could sell for in as little as 3 minutes with a no-obligation cash offer.
    Estimated market value
    $1,043,900