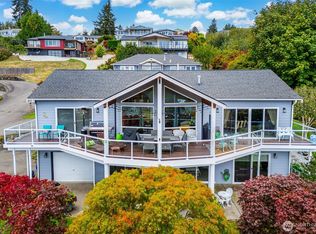
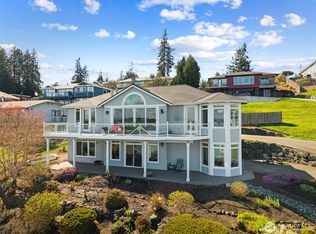
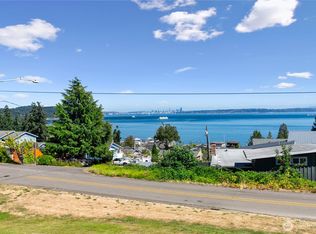
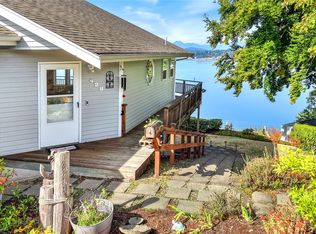
Enjoy Seattle skyline views from the spacious deck of this meticulously maintained 3 bedroom/plus office luxury home in Manchester. Wake up to stunning sunrises over the Cascades, with the twinkling lights from Queen Anne down to Alki glittering in the distance. Close enough to see the Space Needle detail, but far enough away to enjoy maritime views of the ferries and shipping lanes. This home has well-engineered systems built to make your life easier. NEW ROOF and gutters 2026, Trex decking, automatic blinds w/remotes, security system, surround sound, Flow By Moen whole house emergency water shut off for days you travel, automatic sprinklers w/Fergitator Feed System, expanded dining room w/Panoramic Door system means the WHOLE WALL OPENS to your Seattle view. Kitchen boasts dual ovens & dual dishwashers. Don't miss the custom Lisa Stirrett light fixtures: adorable jelly fish above the breakfast bar & a dining room feature that glitters as if you are under the ocean looking up. Beautiful! The primary suite has a set of French doors to the view deck, plus a 2-person hot tub, dual sinks, glass-block shower and walk-in closet. Main level Brazilian Cherry floors surround a dramatic curved staircase leading to the lower level. Family room is already wired w/surround sound. Two more spacious bedrooms, a full bath, and an office space set apart by French doors w/beveled glass, and family room access to the lower patio. There's an extra paved parking spot for the lower level, too!
Active
Listed by: Keller Williams West Sound • Kathy Olsen
Price cut: $49K (9/22)
$950,000
7767 E Spruce Street, Port Orchard, WA 98366
3beds
2,854sqft
Single Family Residence
Built in 2003
9,583 Square Feet Lot
$938,500 Zestimate®
$333/sqft
$-- HOA
What's special
- --
- on Zillow
- 617
- views
- 34
- saves
Zillow last checked:
Listing updated:
Offers reviewed: Jun 30
Listed by:
Kathy Olsen,
Keller Williams West Sound
Source: NWMLS as distributed by MLS GRID,MLS#: 2545174
Facts & features
Interior
Bedrooms & bathrooms
- Bedrooms: 3
- Bathrooms: 3
- Full bathrooms: 2
- 1/2 bathrooms: 1
- Main level bathrooms: 2
- Main level bedrooms: 1
Primary bedroom
- Level: Main
Bedroom
- Level: Lower
Bedroom
- Level: Lower
Bathroom full
- Level: Lower
Bathroom full
- Level: Main
Other
- Level: Main
Den office
- Level: Lower
Dining room
- Level: Main
Entry hall
- Level: Main
Family room
- Level: Lower
Kitchen with eating space
- Level: Main
Living room
- Level: Main
Utility room
- Level: Main
Heating
- Fireplace, Forced Air, Heat Pump, High Efficiency (Unspecified), Electric, Natural Gas, See Remarks
Cooling
- Forced Air, Heat Pump
Appliances
- Included: Dishwasher, Disposal, Double Oven, Dryer, Microwave, Refrigerator, See Remarks, Stove(s)/Range(s), Trash Compactor, Washer, Dishwasher(s), Dryer(s), Garbage Disposal, Microwave(s), Refrigerator(s), Washer(s), Water Heater: gas, Water Heater Location: garage
Features
- Bath Off Primary, Central Vacuum, Ceiling Fan(s), Dining Room, High Tech Cabling, Pantry
- Flooring: Ceramic Tile, Hardwood, Carpet
- Doors: French Doors
- Windows: Dbl Pane/Storm Window, Skylight(s)
- Basement: Finished
- Number of fireplaces: 2
- Fireplace features: Gas, Lower Level: 1, Upper Level: 1, Fireplace
Interior area
- Total structure area: 2,854
- Total interior livable area: 2,854 sqft
Property
Parking
- Total spaces: 10
- Parking features: Driveway, Attached Garage, Off Street, RV Parking
- Has attached garage: Yes
- Covered spaces: 3
- Uncovered spaces: 7
Features
- Levels: One
- Stories: 1
- Entry location: Main
- Patio & porch: Bath Off Primary, Built-In Vacuum, Ceiling Fan(s), Dbl Pane/Storm Window, Dining Room, Fireplace, French Doors, High Tech Cabling, Jetted Tub, Pantry, Security System, Skylight(s), SMART Wired, Sprinkler System, Vaulted Ceiling(s), Walk-In Closet(s), Water Heater
- Spa features: Bath
- Has view: Yes
- View description: Bay, City, Mountain(s), See Remarks, Sound, Territorial
- Has water view: Yes
- Water view: Bay,Sound
Lot
- Size: 9,583 Square Feet
- Dimensions: 95 x 102
- Features: Dead End Street, Paved, Cable TV, Deck, Gas Available, High Speed Internet, Patio, RV Parking, Sprinkler System
- Topography: Level,Partial Slope
- Residential vegetation: Garden Space
Details
- Parcel number: 46440080170008
- Zoning: MVR (Manchester Village Residential)
- Zoning description: Jurisdiction: County
- Special conditions: Standard
Construction
Type & style
- Home type: SingleFamily
- Architectural style: Contemporary,1 Story w/Bsmnt.
- Property subtype: Single Family Residence
Materials
- Wood Siding
- Foundation: Poured Concrete, Slab
- Roof: Composition,See Remarks
Condition
- Very Good
- Year built: 2003
Utilities & green energy
- Electric: Company: PSE
- Sewer: Sewer Connected, Company: Kitsap County Public Works
- Water: Public, Company: Manchester Water District
- Utilities for property: Astound, Astound
Community & HOA
Community
- Security: Security System
- Subdivision: Manchester
Location
- Region: Pt Orchard
Financial & listing details
- Price per square foot: $333/sqft
- Tax assessed value: $768,270
- Annual tax amount: $6,585
- Offers reviewed: 06/30/2026
- Date on market: 6/25/2026
- Listing terms: Conventional,FHA,VA Loan
- Inclusions: Dishwasher(s), Double Oven, Dryer(s), Garbage Disposal, Microwave(s), Refrigerator(s), See Remarks, Stove(s)/Range(s), Trash Compactor, Washer(s)
Estimated market value
$938,500
$892,000 - $985,000
$3,080/mo
Price history
| Date | Event | Price |
|---|---|---|
| 9/22/2026 | Price change | $950,000-4.9%$333/sqft |
Source:  NWMLS as distributed by MLS GRID #2545174 Report a problem NWMLS as distributed by MLS GRID #2545174 Report a problem | ||
| 8/18/2026 | Price change | $999,000-9.2%$350/sqft |
Source: NWMLS as distributed by MLS GRID #2545174 Report a problem | ||
| 6/25/2026 | Listed for sale | $1,100,000+196.1%$385/sqft |
Source: NWMLS as distributed by MLS GRID #2545174 Report a problem | ||
| 9/16/2003 | Sold | $371,550+635.7%$130/sqft |
Source: NWMLS as distributed by MLS GRID #22024313 Report a problem | ||
| 9/29/2000 | Sold | $50,500$18/sqft |
Source: Public Record Report a problem | ||
Public tax history
| Year | Property taxes | Tax assessment |
|---|---|---|
| 2025 | $6,482 +0.5% | $768,270 |
| 2024 | $6,447 +3.2% | $768,270 |
| 2023 | $6,249 +0.7% | $768,270 |
| 2022 | $6,207 +3.8% | $768,270 +24% |
| 2021 | $5,983 +7.8% | $619,750 +14% |
| 2020 | $5,551 +14.9% | $543,450 +7.2% |
| 2019 | $4,832 -6.9% | $507,050 +27.1% |
| 2018 | $5,192 | $398,850 |
| 2017 | $5,192 +21.2% | $398,850 +11.7% |
| 2016 | $4,284 +2.2% | $357,060 +1.9% |
| 2015 | $4,193 | $350,360 -3.8% |
| 2014 | $4,193 +3.3% | $364,130 +1.3% |
| 2013 | $4,060 +2.2% | $359,440 -2.5% |
| 2012 | $3,974 -2.3% | $368,670 -9.1% |
| 2011 | $4,069 +0.9% | $405,650 -6.2% |
| 2010 | $4,032 +4.8% | $432,310 -8.9% |
| 2009 | $3,847 -0.8% | $474,480 -4.1% |
| 2008 | $3,877 +2.4% | $494,840 +14.7% |
| 2007 | $3,786 +4.8% | $431,420 +35.8% |
| 2005 | $3,614 | $317,670 |
Find assessor info on the county website
Monthly payment
Est. payment
Payment breakdown
Explore the cost of this home by adjusting the details. Changes won't be saved.Climate risks
Neighborhood: Manchester
Nearby schools
Schools provided by the listing agent
- Elementary: Manchester Elem
- Middle: John Sedgwick Jnr Hi
- High: So. Kitsap High
Source: NWMLS as distributed by MLS GRID. This data may not be complete. We recommend contacting the local school district to confirm school assignments for this home.

Similar homes
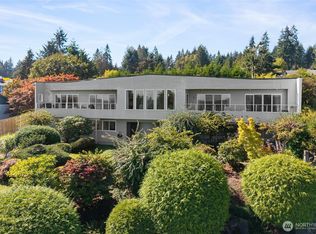
- $925,0003 bd3 ba3.1k sqft8152 SE Haida Dr, Port Orchard, WA 98366Active
 MLS ID #2583437, Lindsay Heidal. NWMLS as distributed by MLS GRID
 - $839,9505 bd3 ba3.3k sqft2440 Alaska Avenue E, Port Orchard, WA 98366Active
 MLS ID #2434455, Aaron Coffey. NWMLS as distributed by MLS GRID
 - $759,5003 bd3 ba2.6k sqft8102 E Seaview Drive, Port Orchard, WA 98366Active
 MLS ID #2563657, David Billings. NWMLS as distributed by MLS GRID
 - $649,9003 bd3 ba2.3k sqft428 Farragut Avenue N, Port Orchard, WA 98366Active
 MLS ID #2587357, Mandy Strong. NWMLS as distributed by MLS GRID
