Skip main navigation
Sold
  • Listed by: Infinity Real Estate, LLC • Wanda Menees
    Bought with: Paramount Real Estate Group
    $525,000

    2372 Valley Avenue E, Port Orchard, WA 98366

    2beds
    1,248sqft
    Manufactured On Land
    Built in 1975
    0.43 Acres Lot
    $-- Zestimate®
    $421/sqft
    $2,112 Estimated rent

    Home value

    Not available

    Estimated sales range

    Not available

    $2,112/mo

    Zestimate® history
    Loading
    Loading...

    Owner options

    List your home for rent

    $2,112/mo

    Rent Zestimate®

    Find your next renter with Zillow Rental Manager. Plus, with online applications, you can quickly screen prospective tenants – for free.

    Learn more

    $2,112/mo

    Rent Zestimate®

    Refinance and save

    $3,157/mo

    Est. payment

    Refinancing to a lower rate could help reduce your monthly payments and save thousands over the life of the loan.

    See today's rates

    $3,157/mo

    Est. payment

    Explore your selling options

    Work with a Zillow partner agent

    Leverage their expertise and Zillow's premium Showcase listings to get your home seen by more buyers.

    Get started

    List with your own agent

    Get your home in front of millions of buyers by listing it on Zillow.

    Learn how to do it

    Sell it yourself

    Take full control of how buyers see your home on Zillow by listing For Sale by Owner (FSBO).

    List your home

    What's special

    Interior vinyl flooringNewer roof
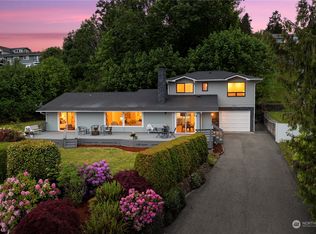
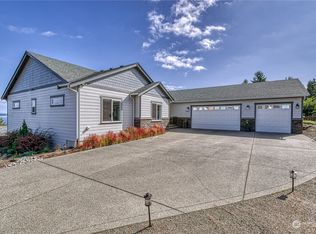
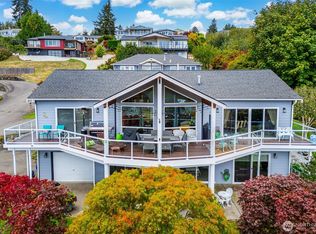
    If you are looking for the best views in South Kitsap look no further! Views of Seattle, Blake Is, Mt Rainier & Cascades! There are 2 lots sold together for a total of .43 acres, you could build 1 or 2 homes! Property includes a 1975 manufactured home w/2 bedrooms/2 baths. It is connected to water & sewer. Sewer, water & power avail for the additional lot. The home is in great shape, newer roof & interior vinyl flooring & refer & dishwasher. You can live in this while you build. Only a short walk to the boat launch, park, library & businesses . The drive to the Southworth ferry is only 10 minutes or take the bus. Lots B&C size includes both lots. 2 Tax Parcels can be separated manufactured still has title can be moved so on 1 lot.

    Zillow last checked:

    Listing updated:

    Listed by:

    Wanda Menees,

    Infinity Real Estate, LLC

    Bought with:

    Brian Barte, 22020501

    Paramount Real Estate Group

    Source: NWMLS as distributed by MLS GRID,MLS#: 2419693MLS Logo

    Facts & features

    Interior

    Bedrooms & bathrooms
    • Bedrooms: 2
    • Bathrooms: 2
    • Full bathrooms: 1
    • 3/4 bathrooms: 1
    • Main level bathrooms: 2
    • Main level bedrooms: 2
    Primary bedroom
    • Level: Main
    Bedroom
    • Level: Main
    Bathroom full
    • Level: Main
    Bathroom three quarter
    • Level: Main
    Dining room
    • Level: Main
    Family room
    • Level: Main
    Kitchen with eating space
    • Level: Main
    Living room
    • Level: Main
    Utility room
    • Level: Main
    Heating
    • Forced Air, Electric, Pellet
    Cooling
    • None
    Appliances
    • Included: Dishwasher(s), Refrigerator(s), Stove(s)/Range(s), Water Heater: Electric
    Features
    • Bath Off Primary, Dining Room
    • Flooring: Laminate, See Remarks
    • Has fireplace: No
    • Fireplace features: Pellet Stove
    Interior area
    • Total structure area: 1,248
    • Total interior livable area: 1,248 sqft

    Property

    Parking
    • Total spaces: 1
    • Parking features: Detached Carport, Driveway
    • Has carport: Yes
    • Covered spaces: 1
    Features
    • Levels: One
    • Stories: 1
    • Patio & porch: Bath Off Primary, Dining Room, Water Heater
    • Has view: Yes
    • View description: Bay, City, Sound
    • Has water view: Yes
    • Water view: Bay,Sound
    Lot
    • Size: 0.43 Acres
    • Dimensions: 2 lots see plat
    • Features: Paved, Cable TV, Deck, Fenced-Partially
    • Topography: Level,Partial Slope
    • Residential vegetation: Garden Space
    Details
    • Parcel number: 46440050010200
    • Zoning: MVR
    • Zoning description: Jurisdiction: County
    • Special conditions: Standard

    Construction

    Type & style
    • Home type: MobileManufactured
    • Architectural style: See Remarks
    • Property subtype: Manufactured On Land
    Materials
    • Wood Products
    • Foundation: Block, Tie Down
    • Roof: Composition
    Condition
    • Good
    • Year built: 1975
    • Major remodel year: 2000

    Utilities & green energy

    • Electric: Company: PSE
    • Sewer: Sewer Connected, Company: West Sound Utilities
    • Water: Public, Company: Manchester Water
    • Utilities for property: Astound, Astounc

    Community & HOA

    Community
    • Subdivision: Manchester
    Location
    • Region: Pt Orchard

    Financial & listing details

    • Price per square foot: $421/sqft
    • Tax assessed value: $80,620
    • Annual tax amount: $3,648
    • Date on market: 10/19/2025
    • Cumulative days on market: 160 days
    • Listing terms: Conventional
    • Inclusions: Dishwasher(s), Refrigerator(s), Stove(s)/Range(s)
    • Body type: Double Wide

    Price history

    DateEventPrice
    1/21/2026Sold$525,000-4.5%$421/sqft
    Source: NWMLS as distributed by MLS GRID #2419693 Report a problem
    12/18/2025Pending sale$550,000$441/sqft
    Source: NWMLS as distributed by MLS GRID #2419693 Report a problem
    10/10/2025Price change$550,000-15.4%$441/sqft
    Source: NWMLS as distributed by MLS GRID #2419693 Report a problem
    8/14/2025Listed for sale$650,000+44.4%$521/sqft
    Source: NWMLS as distributed by MLS GRID #2419693 Report a problem
    2/14/2022Sold$450,000$361/sqft
    Source: NWMLS as distributed by MLS GRID #1826836 Report a problem
    1/28/2022Pending sale$450,000$361/sqft
    Source: NWMLS as distributed by MLS GRID #1826836 Report a problem
    1/27/2022Price change$450,000-9.8%$361/sqft
    Source: NWMLS as distributed by MLS GRID #1826836 Report a problem
    1/5/2022Pending sale$499,000$400/sqft
    Source: NWMLS as distributed by MLS GRID #1826836 Report a problem
    1/4/2022Listed for sale$499,000+13.7%$400/sqft
    Source: NWMLS as distributed by MLS GRID #1826836 Report a problem
    9/10/2020Listing removed$439,000$352/sqft
    Source: Manchester Realty #1465416 Report a problem
    8/13/2020Price change$439,000+10%$352/sqft
    Source: Manchester Realty #1465416 Report a problem
    4/25/2020Price change$399,000-24%$320/sqft
    Source: Manchester Realty #1465416 Report a problem
    5/21/2019Listed for sale$525,000+560.4%$421/sqft
    Source: Manchester Realty #1465416 Report a problem
    9/13/1990Sold$79,500$64/sqft
    Source: Agent Provided Report a problem

    Public tax history

    YearProperty taxesTax assessment
    2016$987 -2.7%$80,620 +0.2%
    2015$1,015 $80,490 -27.3%
    2014$1,015 +1.8%$110,730
    2013$997 -28.3%$110,730 -11.1%
    2012$1,391 -12.2%$124,600 -18.8%
    2011$1,584 +1.6%$153,440 -5.5%
    2010$1,559 +4.8%$162,440 -8.9%
    2009$1,489 -0.3%$178,350 -3.9%
    2008$1,493 +6%$185,560 +18.7%
    2007$1,409 +56.3%$156,300 +105.7%
    2005$902 $76,000
    2002-- $76,000
    Find assessor info on the county website

    Neighborhood: Manchester

    Nearby schools

    GreatSchools rating
    Schools provided by the listing agent
    • Elementary: Manchester Elem
    • Middle: John Sedgwick Jnr Hi
    • High: So. Kitsap High

    Source: NWMLS as distributed by MLS GRID. This data may not be complete. We recommend contacting the local school district to confirm school assignments for this home.