Skip main navigation
Sold
  • Listed by: homecoin.com
    Bought with: Redfin
    $1,070,000

    6350 Lariat Loop, Bainbridge Island, WA 98110

    2beds
    1,759sqft
    Single Family Residence
    Built in 1978
    1.04 Acres Lot
    $1,070,000 Zestimate®
    $608/sqft
    $3,597 Estimated rent

    Home value

    $1,070,000

    $1.02M - $1.13M

    $3,597/mo

    Zestimate® history
    Loading
    Loading...

    Owner options

    List your home for rent

    $3,597/mo

    Rent Zestimate®

    Find your next renter with Zillow Rental Manager. Plus, with online applications, you can quickly screen prospective tenants – for free.

    Learn more

    $3,597/mo

    Rent Zestimate®

    Refinance and save

    $6,445/mo

    Est. payment

    Refinancing to a lower rate could help reduce your monthly payments and save thousands over the life of the loan.

    See today's rates

    $6,445/mo

    Est. payment

    Explore your selling options

    Work with a Zillow partner agent

    Leverage their expertise and Zillow's premium Showcase listings to get your home seen by more buyers.

    Get started

    List with your own agent

    Get your home in front of millions of buyers by listing it on Zillow.

    Learn how to do it

    Sell it yourself

    Take full control of how buyers see your home on Zillow by listing For Sale by Owner (FSBO).

    List your home

    What's special

    Striking stone wood-burning fireplaceExposed beamsVaulted tongue-and-groove wood ceilingsIsland seatingRemodeled bathroomsSun-drenched deckSerene park-like setting
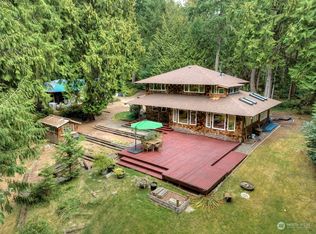
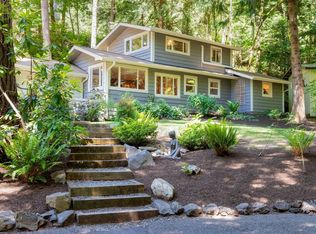
    Tucked into a serene, park-like setting on the sought-after south end of Bainbridge Island near Lynwood Center, this beautifully renovated 3-bedroom, 2-bath Pan-Abode cabin blends classic Northwest charm with modern luxury. Set on just over an acre of fully fenced, landscaped grounds with mature cedar, fir, and apple trees, the property offers rare privacy and a true “cabin in the woods” experience—without sacrificing everyday convenience. Designed for easy living, the home features a functional floor plan with the main living area, kitchen, dining, primary bedroom and secondary bedrooms and baths all on one level. An oversized loft provides flexible space for a third bedroom, home office, or gym. Inside, vaulted tongue-and-groove wood ceilings, exposed beams, and a striking stone wood-burning fireplace create a warm, inviting atmosphere. The thoughtfully updated kitchen anchors the home with quartz countertops, stainless steel appliances, a Wolf gas range, wine fridge, and island seating. Remodeled bathrooms, engineered bamboo flooring, and refreshed finishes throughout make the home move-in ready. Equipped for modern efficiency, the home features a newly installed heating and A/C system (2024) and high-speed Xfinity internet. Outdoor living excels with a sun-drenched deck, hot tub, and fire pit and ample space for gardening and relaxing outdoors. Detached 2-car garage with workshop plus large parking for cars or RV complete this beautiful home. Fifteen minutes to Winslow.

    Zillow last checked:

    Listing updated:

    Listed by:

    Jonathan Minerick,

    homecoin.com

    Bought with:

    Abbie Andersen, 134797

    Redfin

    Source: NWMLS as distributed by MLS GRID,MLS#: 2524813MLS Logo

    Facts & features

    Interior

    Bedrooms & bathrooms
    • Bedrooms: 2
    • Bathrooms: 2
    • Full bathrooms: 2
    • Main level bathrooms: 2
    • Main level bedrooms: 1
    Bedroom
    • Level: Main
    Bedroom
    • Level: Second
    Bathroom full
    • Level: Main
    Bathroom full
    • Level: Main
    Kitchen with eating space
    • Level: Main
    Living room
    • Level: Main
    Utility room
    • Level: Main
    Heating
    • Heat Pump, Electric, Propane
    Cooling
    • Heat Pump
    Appliances
    • Included: Dishwasher, Dryer, Refrigerator, Stove(s)/Range(s), Tankless Water Heater, Washer, Dishwasher(s), Dryer(s), Refrigerator(s), Washer(s), Water Heater: Gas - On Demand, Water Heater Location: Crawl Space
    Features
    • Bath Off Primary, Ceiling Fan(s), Dining Room, Loft
    • Flooring: Bamboo/Cork, Ceramic Tile, Engineered Hardwood
    • Windows: Dbl Pane/Storm Window, Skylight(s)
    • Basement: None
    • Has fireplace: No
    • Fireplace features: Wood Burning
    Interior area
    • Total structure area: 1,759
    • Total interior livable area: 1,759 sqft

    Property

    Parking
    • Total spaces: 2
    • Parking features: Driveway, Detached Garage, Off Street, RV Parking
    • Has garage: Yes
    • Covered spaces: 2
    Features
    • Levels: One and One Half
    • Stories: 1
    • Patio & porch: Bath Off Primary, Ceiling Fan(s), Dbl Pane/Storm Window, Dining Room, Hot Tub/Spa, Loft, Skylight(s), Vaulted Ceiling(s), Walk-In Closet(s), Water Heater
    • Has spa: Yes
    • Spa features: Indoor
    • Has view: Yes
    • View description: Territorial
    Lot
    • Size: 1.04 Acres
    • Features: Corner Lot, Open Lot, Paved, Secluded, Barn, Deck, High Speed Internet, Hot Tub/Spa, Outbuildings, Propane, RV Parking, Sprinkler System, Stable
    • Topography: Level,Partial Slope,Terraces
    • Residential vegetation: Fruit Trees, Garden Space, Wooded
    Details
    • Parcel number: 42090000010000
    • Zoning: Incorporated City
    • Zoning description: Jurisdiction: City
    • Special conditions: Standard

    Construction

    Type & style
    • Home type: SingleFamily
    • Architectural style: 1 1/2 Story
    • Property subtype: Single Family Residence
    Materials
    • Wood Siding
    • Foundation: Poured Concrete
    • Roof: Metal
    Condition
    • Updated/Remodeled
    • Year built: 1978
    • Major remodel year: 1978

    Utilities & green energy

    • Electric: Company: Puget Sound Energy
    • Sewer: Septic Tank, Company: Septic
    • Water: Community, Company: KPUD
    • Utilities for property: Xfinity

    Community & neighborhood

    Location
    • Region: Bainbridge Island
    • Subdivision: Bainbridge

    Other

    Other facts
    • Listing terms: Conventional,FHA,VA Loan
    • Cumulative days on market: 8 days

    Price history

    DateEventPrice
    6/24/2026Sold$1,070,000+7.2%$608/sqft
    Source: NWMLS as distributed by MLS GRID #2524813 Report a problem
    5/23/2026Pending sale$998,000$567/sqft
    Source: NWMLS as distributed by MLS GRID #2524813 Report a problem
    5/15/2026Listed for sale$998,000+280.9%$567/sqft
    Source: NWMLS as distributed by MLS GRID #2524813 Report a problem
    8/14/2025Listing removed$3,800$2/sqft
    Source: Zillow Rentals Report a problem
    8/6/2025Listed for rent$3,800$2/sqft
    Source: Zillow Rentals Report a problem
    8/28/2023Listing removed--
    Source: Zillow Rentals Report a problem
    5/6/2023Listed for rent$3,800$2/sqft
    Source: Zillow Rentals Report a problem
    11/20/2021Listing removed--
    Source: Zillow Rental Manager Report a problem
    10/16/2021Listed for rent$3,800+18.8%$2/sqft
    Source: Zillow Rental Manager Report a problem
    2/24/2021Listing removed--
    Source: Owner Report a problem
    9/26/2020Listing removed$3,200$2/sqft
    Source: Owner Report a problem
    9/15/2020Listed for rent$3,200$2/sqft
    Source: Owner Report a problem
    8/23/2000Sold$262,000$149/sqft
    Source: NWMLS as distributed by MLS GRID #20063022 Report a problem

    Public tax history

    YearProperty taxesTax assessment
    2024$6,124 +4.7%$777,500
    2023$5,850 -4.4%$777,500
    2022$6,119 +2%$777,500 +19.9%
    2021$5,998 +2.8%$648,620 +7.9%
    2020$5,835 +7.4%$601,380 +6.8%
    2019$5,431 -1.2%$563,270 +25.5%
    2018$5,499 $448,940
    2017$5,499 +16.1%$448,940 +15%
    2016$4,734 +9.1%$390,530 +7.8%
    2015$4,339 $362,400 +7.2%
    2014$4,339 +9.7%$337,940
    2013$3,956 +1.4%$337,940 -2.2%
    2012$3,901 +7.4%$345,520 +0.1%
    2011$3,632 -6.6%$345,010 -12%
    2010$3,889 -7%$392,040 -18.9%
    2009$4,181 +17.4%$483,170 +15.7%
    2008$3,561 +3.2%$417,480 +13.9%
    2007$3,451 +13.9%$366,670 +35.2%
    2005$3,028 $271,210 +6.3%
    2002-- $255,030 -2%
    2001$3,517 +11.8%$260,150 +18.2%
    2000$3,146 $220,110

    Find assessor info on the county website

    Neighborhood: Crystal Springs

    Nearby schools

    GreatSchools rating
    Schools provided by the listing agent
    • Elementary: Capt Johnston Blakel
    • Middle: Woodward Mid
    • High: Bainbridge Isl

    Source: NWMLS as distributed by MLS GRID. This data may not be complete. We recommend contacting the local school district to confirm school assignments for this home.

    Get a cash offer in 3 minutes
    Find out how much your home could sell for in as little as 3 minutes with a no-obligation cash offer.
    Estimated market value
    $1,070,000
    Get a cash offer in 3 minutes
    Find out how much your home could sell for in as little as 3 minutes with a no-obligation cash offer.
    Estimated market value
    $1,070,000