Skip main navigation
Sold
  • Listed by: Realogics Sotheby's Int'l Rlty
    Bought with: Windermere RE Bainbridge
    $1,542,000

    6322 NE Lariat Loop, Bainbridge Island, WA 98110

    4beds
    2,553sqft
    Single Family Residence
    Built in 1978
    1.04 Acres Lot
    $1,541,700 Zestimate®
    $604/sqft
    $5,088 Estimated rent

    Home value

    $1,541,700

    $1.45M - $1.63M

    $5,088/mo

    Zestimate® history
    Loading
    Loading...

    Owner options

    List your home for rent

    $5,088/mo

    Rent Zestimate®

    Find your next renter with Zillow Rental Manager. Plus, with online applications, you can quickly screen prospective tenants – for free.

    Learn more

    $5,088/mo

    Rent Zestimate®

    Refinance and save

    $9,288/mo

    Est. payment

    Refinancing to a lower rate could help reduce your monthly payments and save thousands over the life of the loan.

    See today's rates

    $9,288/mo

    Est. payment

    Explore your selling options

    Work with a Zillow partner agent

    Leverage their expertise and Zillow's premium Showcase listings to get your home seen by more buyers.

    Get started

    List with your own agent

    Get your home in front of millions of buyers by listing it on Zillow.

    Learn how to do it

    Sell it yourself

    Take full control of how buyers see your home on Zillow by listing For Sale by Owner (FSBO).

    List your home

    What's special

    Second fireplaceStacked-stone fireplaceFruit treesFormal diningMature landscapingFlexible second officeWalk-in closet
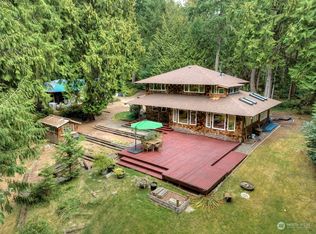
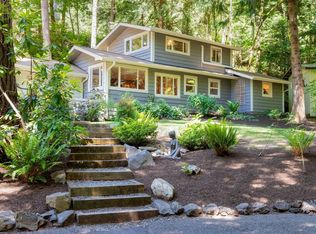
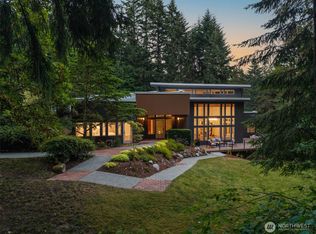
    Stylish NW Contemporary with a Grand Backyard & Pickleball Court ~ An open, level acre on a quiet street framed by mature cedars and firs sets the stage for this recently updated home in Bainbridge's coveted South End. The flowing main floor opens to a dramatic vaulted living room anchored by a stacked-stone fireplace and skylights, a sun-filled family room with a second fireplace, formal dining, breakfast nook, and a private main-floor den or office. At the heart of the home, a fully remodeled chef's kitchen features marble counters, handmade Zellige tile, an AGA range, Viking appliances, and a vaulted skylit ceiling. Sliding doors lead to a covered deck strung with café lights, perfect for year-round outdoor entertaining. Upstairs, 4 bedrooms and a flexible second office await, including a serene primary retreat with a walk-in closet and spa-inspired ensuite featuring heated stone floors and a marble-tiled walk-in shower. All 3 bathrooms have been thoughtfully remodeled, from the navy-and-brass hall bath to the whimsical Cole & Son-inspired powder room. Outside, the level acre delivers room for everything: a lighted pickleball court, sprawling lawn, fire pit, hobby shed, fruit trees, mature landscaping, & play structure. Many recent improvements, including an EV charger, heat pump for efficient heating & cooling, newer roof, and fresh exterior paint. Just minutes from Lynwood Center, Gazzam Lake trails, Point White Pier, and South Bainbridge's favorite outdoor destinations.

    Zillow last checked:

    Listing updated:

    Offers reviewed: Jun 15
    Listed by:

    Danny Varona,

    Realogics Sotheby's Int'l Rlty,

    Matthew Paige,

    Realogics Sotheby's Int'l Rlty

    Bought with:

    Andrea Mann, 22023216

    Windermere RE Bainbridge

    Ben Hoover, 22004313

    Windermere RE Bainbridge

    Source: NWMLS as distributed by MLS GRID,MLS#: 2532994MLS Logo

    Facts & features

    Interior

    Bedrooms & bathrooms
    • Bedrooms: 4
    • Bathrooms: 3
    • Full bathrooms: 1
    • 3/4 bathrooms: 1
    • 1/2 bathrooms: 1
    • Main level bathrooms: 1
    Primary bedroom
    • Level: Second
    Bedroom
    • Level: Second
    Bedroom
    • Level: Second
    Bedroom
    • Level: Second
    Bathroom full
    • Level: Second
    Bathroom three quarter
    • Level: Second
    Other
    • Level: Main
    Den office
    • Level: Second
    Den office
    • Level: Main
    Dining room
    • Level: Main
    Entry hall
    • Level: Main
    Family room
    • Level: Main
    Kitchen without eating space
    • Level: Main
    Living room
    • Level: Main
    Utility room
    • Level: Main
    Heating
    • Fireplace, Forced Air, Heat Pump, Radiant, Electric, Wood
    Cooling
    • Forced Air, Heat Pump
    Appliances
    • Included: Dishwasher, Dryer, Refrigerator, See Remarks, Stove(s)/Range(s), Washer, Dishwasher(s), Dryer(s), Refrigerator(s), Washer(s), Water Heater: Electric, Water Heater Location: Garage
    Features
    • Bath Off Primary, Dining Room
    • Flooring: Ceramic Tile, Hardwood, Stone, Carpet
    • Windows: Dbl Pane/Storm Window, Skylight(s)
    • Basement: None
    • Number of fireplaces: 2
    • Fireplace features: Wood Burning, Main Level: 2, Fireplace
    Interior area
    • Total structure area: 2,553
    • Total interior livable area: 2,553 sqft

    Property

    Parking
    • Total spaces: 2
    • Parking features: Driveway, Attached Garage
    • Has attached garage: Yes
    • Covered spaces: 2
    Features
    • Levels: Two
    • Stories: 2
    • Entry location: Main
    • Patio & porch: Bath Off Primary, Dbl Pane/Storm Window, Dining Room, Fireplace, Skylight(s), Vaulted Ceiling(s), Walk-In Closet(s), Water Heater
    Lot
    • Size: 1.04 Acres
    • Features: Paved, Secluded, Athletic Court, Cable TV, Deck, Electric Car Charging, Fenced-Partially, High Speed Internet, Outbuildings, Patio
    • Topography: Level
    • Residential vegetation: Fruit Trees, Garden Space
    Details
    • Parcel number: 42090000020009
    • Zoning: R-1
    • Zoning description: Jurisdiction: City
    • Special conditions: Standard

    Construction

    Type & style
    • Home type: SingleFamily
    • Architectural style: Contemporary,2 Story
    • Property subtype: Single Family Residence
    Materials
    • Wood Siding
    • Foundation: Poured Concrete
    • Roof: Composition
    Condition
    • Very Good
    • Year built: 1978

    Utilities & green energy

    • Electric: Company: Puget Sound Energy
    • Sewer: Septic Tank, Company: N/A Septic
    • Water: Public, Company: KPUD
    • Utilities for property: Comcast/Xfinity, Comcast/Xfinity

    Community & neighborhood

    Location
    • Region: Bainbridge Island
    • Subdivision: Baker Hill

    Other

    Other facts
    • Listing terms: Conventional,VA Loan
    • Cumulative days on market: 10 days

    Price history

    DateEventPrice
    7/2/2026Sold$1,542,000+6.3%$604/sqft
    Source: NWMLS as distributed by MLS GRID #2532994 Report a problem
    6/13/2026Pending sale$1,450,000$568/sqft
    Source: NWMLS as distributed by MLS GRID #2532994 Report a problem
    6/4/2026Listed for sale$1,450,000$568/sqft
    Source: NWMLS as distributed by MLS GRID #2532994 Report a problem
    5/2/2024Sold$1,450,000+9.2%$568/sqft
    Source: NWMLS as distributed by MLS GRID #2223374 Report a problem
    4/24/2024Pending sale$1,328,000$520/sqft
    Source: NWMLS as distributed by MLS GRID #2223374 Report a problem
    4/16/2024Listed for sale$1,328,000+62.9%$520/sqft
    Source: NWMLS as distributed by MLS GRID #2223374 Report a problem
    5/15/2019Sold$815,000+3.3%$319/sqft
    Source: NWMLS as distributed by MLS GRID #1421459 Report a problem
    4/17/2019Pending sale$789,000$309/sqft
    Source: Charter Real Estate #1421459 Report a problem
    4/11/2019Listed for sale$789,000+176.6%$309/sqft
    Source: Charter Real Estate #1421459 Report a problem
    8/22/2011Sold$285,280-4.9%$112/sqft
    Source: Public Record Report a problem
    8/11/2011Pending sale$299,900$117/sqft
    Source: Coldwell Banker Bain Associates #207274 Report a problem
    6/14/2011Price change$299,900-3.3%$117/sqft
    Source: Coldwell Banker Bain Associates #207274 Report a problem
    5/14/2011Price change$310,000-13.6%$121/sqft
    Source: Coldwell Banker Bain Associates #207274 Report a problem
    4/13/2011Price change$359,000-8.2%$141/sqft
    Source: Coldwell Banker Bain Associates #207274 Report a problem
    4/2/2011Listed for sale--
    Source: foreclosure.com Report a problem
    12/13/2010Sold$390,986+66.4%$153/sqft
    Source: Public Record Report a problem
    8/25/1998Sold$235,000$92/sqft
    Source: Public Record Report a problem

    Public tax history

    YearProperty taxesTax assessment
    2024$8,152 +4.7%$1,034,990
    2023$7,788 -4.4%$1,034,990
    2022$8,146 +13.1%$1,034,990 +32.8%
    2021$7,205 +2.9%$779,150 +8%
    2020$7,000 +7.6%$721,410 +6.9%
    2019$6,507 -0.4%$674,900 +26.1%
    2018$6,535 $535,390
    2017$6,535 +16.4%$535,390 +15.1%
    2016$5,613 +9.2%$465,180 +9.3%
    2015$5,140 $425,600 +8.8%
    2014$5,140 +11.2%$391,170
    2013$4,620 +3.2%$391,170 -1.9%
    2012$4,479 +223832%$398,750 +0.1%
    2011$2 -100%$398,240 -11.1%
    2010$4,419 -7.2%$447,760 -19%
    2009$4,762 +15.4%$552,910 +13.6%
    2008$4,128 +3.5%$486,910 +14.3%
    2007$3,990 +15.2%$425,940 +36.9%
    2005$3,462 $311,090 +7.4%
    2002-- $289,650 +3.9%
    2001$3,766 +11.8%$278,820 +18.3%
    2000$3,369 $235,720

    Find assessor info on the county website

    Neighborhood: Crystal Springs

    Nearby schools

    GreatSchools rating
    Schools provided by the listing agent
    • Elementary: Capt Johnston Blakel
    • High: Bainbridge Isl

    Source: NWMLS as distributed by MLS GRID. This data may not be complete. We recommend contacting the local school district to confirm school assignments for this home.

    Get a cash offer in 3 minutes
    Find out how much your home could sell for in as little as 3 minutes with a no-obligation cash offer.
    Estimated market value
    $1,541,700
    Get a cash offer in 3 minutes
    Find out how much your home could sell for in as little as 3 minutes with a no-obligation cash offer.
    Estimated market value
    $1,541,700