Tucked on coveted Baker Hill, this exceptional property offers the perfect blend of privacy, proximity, and refined Northwest living. Just moments from beloved Point White Pier, enjoy easy access to waterfront strolls, paddleboarding, and sunset views—an everyday luxury. Set on a beautifully parked-out acre, this 4-bed, 4-bath residence lives better than new, with elevated finishes and thoughtful, high-design details throughout. Clean architectural lines, curated materials, and intentional sightlines create gallery-like moments—perfect for showcasing an art collection and statement pieces. The aesthetic strikes a rare balance: sophisticated yet welcoming, modern yet warm. The versatile floor plan features dual primary suites—ideal for multi-generational living, extended guests, or evolving lifestyle needs. A full upstairs living area offers additional flexibility for a media lounge, home office hub, or private retreat, creating separation without sacrificing connection. Designed with both entertaining and everyday comfort in mind, the layout seamlessly blends open-concept gathering spaces with defined rooms for intimacy and focus. The covered, heated patio extends your entertaining season year-round—perfect for cozy winter evenings or summer soirées surrounded by lush, mature landscaping. Practicality continues with an extended 3-car garage, and generous additional parking for a boat or RV. Wired for a generator, the home offers peace of mind alongside its refined design.
Sold
Listed by: Bainbridge Homes Real Estate • Terra Wright Knudsen
Bought with: Coldwell Banker Best Homes
$1,798,000
4516 Island Avenue NE, Bainbridge Island, WA 98110
4beds
3,232sqft
Single Family Residence
Built in 2017
1.03 Acres Lot
$1,812,500 Zestimate®
$556/sqft
$6,811 Estimated rent
Home value
$1,812,500
$1.67M - $1.96M
$6,811/mo
Zestimate® history
Owner options
List your home for rent
$6,811/mo
Rent Zestimate®
Find your next renter with Zillow Rental Manager. Plus, with online applications, you can quickly screen prospective tenants – for free.
$6,811/mo
Rent Zestimate®
Refinance and save
$10,789/mo
Est. payment
Refinancing to a lower rate could help reduce your monthly payments and save thousands over the life of the loan.
$10,789/mo
Est. payment
Explore your selling options
Work with a Zillow partner agent
Leverage their expertise and Zillow's premium Showcase listings to get your home seen by more buyers.
Get startedList with your own agent
Get your home in front of millions of buyers by listing it on Zillow.
Learn how to do itSell it yourself
Take full control of how buyers see your home on Zillow by listing For Sale by Owner (FSBO).
List your homeWhat's special
Beautifully parked-out acreCurated materialsLush mature landscapingClean architectural lines
Zillow last checked:
Listing updated:
Listed by:
Terra Wright Knudsen,
Bainbridge Homes Real Estate
Bought with:
Karen Best, 9186
Coldwell Banker Best Homes
Source: NWMLS as distributed by MLS GRID,MLS#: 2482712
Facts & features
Interior
Bedrooms & bathrooms
- Bedrooms: 4
- Bathrooms: 4
- Full bathrooms: 2
- 3/4 bathrooms: 1
- 1/2 bathrooms: 1
- Main level bathrooms: 2
Primary bedroom
- Level: Second
Bedroom
- Level: Second
Bedroom
- Level: Second
Bedroom
- Level: Second
Bathroom full
- Level: Second
Bathroom full
- Level: Second
Bathroom three quarter
- Level: Main
Other
- Level: Main
Den office
- Level: Main
Dining room
- Level: Main
Entry hall
- Level: Main
Family room
- Level: Main
Kitchen with eating space
- Level: Main
Living room
- Level: Main
Rec room
- Level: Second
Utility room
- Level: Second
Heating
- Fireplace, Forced Air, Heat Pump, High Efficiency (Unspecified), Electric, Propane
Cooling
- Heat Pump
Appliances
- Included: Dishwasher, Double Oven, Dryer, Microwave, Refrigerator, Stove(s)/Range(s), Tankless Water Heater, Washer, Dishwasher(s), Dryer(s), Microwave(s), Refrigerator(s), Washer(s), Water Heater: Tankless, Water Heater Location: Upstairs Utility
Features
- Bath Off Primary, Ceiling Fan(s), Dining Room
- Flooring: Ceramic Tile, Hardwood
- Windows: Dbl Pane/Storm Window
- Basement: None
- Number of fireplaces: 2
- Fireplace features: Gas, Main Level: 2, Fireplace
Interior area
- Total structure area: 3,232
- Total interior livable area: 3,232 sqft
Property
Parking
- Total spaces: 3
- Parking features: Driveway, Attached Garage, RV Parking
- Has attached garage: Yes
- Covered spaces: 3
Features
- Levels: Two
- Stories: 2
- Entry location: Main
- Patio & porch: Second Primary Bedroom, Bath Off Primary, Ceiling Fan(s), Dbl Pane/Storm Window, Dining Room, Fireplace, Walk-In Closet(s), Water Heater, Wine/Beverage Refrigerator, Wired for Generator
- Has view: Yes
- View description: Territorial
Lot
- Size: 1.03 Acres
- Features: Dead End Street, Secluded, Cable TV, Deck, Electric Car Charging, High Speed Internet, Patio, Propane, RV Parking
- Topography: Partial Slope
- Residential vegetation: Garden Space, Wooded
Details
- Parcel number: 41540000050100
- Special conditions: Standard
- Other equipment: Wired for Generator
Construction
Type & style
- Home type: SingleFamily
- Architectural style: 2 Story
- Property subtype: Single Family Residence
Materials
- Cement Planked, Cement Plank
- Foundation: Poured Concrete
- Roof: Composition
Condition
- Year built: 2017
- Major remodel year: 2017
Utilities & green energy
- Electric: Company: PSE
- Sewer: Septic Tank, Company: Septic
- Water: Community, Public, Company: KPUD #1
Community & HOA
Community
- Subdivision: Baker Hill
Location
- Region: Bainbridge Island
Financial & listing details
- Price per square foot: $556/sqft
- Tax assessed value: $1,360,560
- Annual tax amount: $11,159
- Date on market: 4/26/2026
- Cumulative days on market: 87 days
- Listing terms: Assumable
- Inclusions: Dishwasher(s), Double Oven, Dryer(s), Microwave(s), Refrigerator(s), Stove(s)/Range(s), Washer(s)
Price history
| Date | Event | Price |
|---|---|---|
| 3/31/2026 | Sold | $1,798,000$556/sqft |
Source:  NWMLS as distributed by MLS GRID #2482712 Report a problem NWMLS as distributed by MLS GRID #2482712 Report a problem | ||
| 3/2/2026 | Pending sale | $1,798,000$556/sqft |
Source: NWMLS as distributed by MLS GRID #2482712 Report a problem | ||
| 2/26/2026 | Listed for sale | $1,798,000+44%$556/sqft |
Source: NWMLS as distributed by MLS GRID #2482712 Report a problem | ||
| 6/4/2020 | Listing removed | $1,249,000$386/sqft |
Source: Savvy Lane Inc #1573658 Report a problem | ||
| 3/30/2020 | Price change | $1,249,000-2.3%$386/sqft |
Source: Savvy Lane Inc #1573658 Report a problem | ||
| 3/5/2020 | Listed for sale | $1,279,000+16.5%$396/sqft |
Source: Savvy Lane Inc #1573658 Report a problem | ||
| 3/6/2018 | Sold | $1,098,000+451.8%$340/sqft |
Source: NWMLS as distributed by MLS GRID #1230505 Report a problem | ||
| 7/25/2016 | Sold | $199,000$62/sqft |
Source: Public Record Report a problem | ||
Public tax history
| Year | Property taxes | Tax assessment |
|---|---|---|
| 2025 | $10,907 +1.8% | $1,360,560 |
| 2024 | $10,717 +4.7% | $1,360,560 |
| 2023 | $10,238 -4.4% | $1,360,560 0% |
| 2022 | $10,708 +6.9% | $1,360,570 +25.6% |
| 2021 | $10,021 +2.7% | $1,083,630 +7.7% |
| 2020 | $9,758 +3.3% | $1,005,690 +2.6% |
| 2019 | $9,450 +120.2% | $980,060 +526.4% |
| 2018 | $4,292 | $156,450 |
| 2017 | $4,292 +169.5% | $156,450 +5.5% |
| 2016 | $1,592 -0.1% | $148,360 |
| 2015 | $1,594 | $148,360 |
| 2014 | $1,594 | $148,360 |
Find assessor info on the county website
Neighborhood: Crystal Springs
Nearby homes
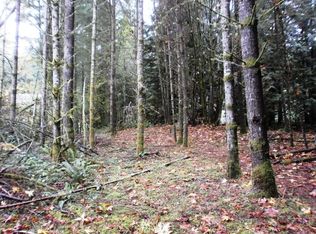
- $--1.03 AcresA Lot 0 Is, Bainbridge Island, WA 98110Off Market
- $2,475,0003 bd6 ba4.4k sqft4548 Island Ave NE, Bainbridge Island, WA 98110Pending

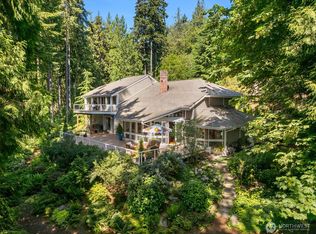
- $1,950,0003 bd3 ba3.5k sqft4560 Island Ave NE, Bainbridge Island, WA 98110For Sale
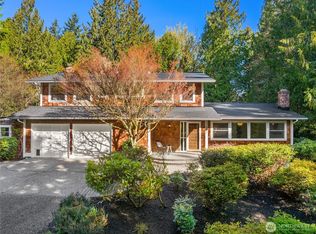
- $1,144,0003 bd3 ba2.2k sqft6490 NE Dapple Ct, Bainbridge Island, WA 98110Sold
- $2,400,0003 bd3 ba3.8k sqft4544 Island Ave NE, Bainbridge Island, WA 98110Sold
- $1,550,0003 bd3 ba4.8k sqft4456 Pinto Ct NE, Bainbridge Island, WA 98110Sold
- $1,025,0003 bd3 ba2.9k sqft4657 Island Ave NE, Bainbridge Island, WA 98110Sold
- $1,088,2003 bd3 ba2.3k sqft6495 NE Dapple Ct, Bainbridge Island, WA 98110Off Market
Nearby schools
GreatSchools rating
- 10/10Capt Johnston Blakely Elementary SchoolGrades: PK-4Distance: 1.3 mi
- 9/10Woodward Middle SchoolGrades: 7-8Distance: 3.4 mi
- 10/10Bainbridge High SchoolGrades: 9-12Distance: 2.9 mi
Schools provided by the listing agent
- Elementary: Capt Johnston Blakel
- Middle: Woodward Mid
- High: Bainbridge Isl
Source: NWMLS as distributed by MLS GRID. This data may not be complete. We recommend contacting the local school district to confirm school assignments for this home.
Get a cash offer in 3 minutes
Find out how much your home could sell for in as little as 3 minutes with a no-obligation cash offer.
Estimated market value
$1,812,500
Get a cash offer in 3 minutes
Find out how much your home could sell for in as little as 3 minutes with a no-obligation cash offer.
Estimated market value
$1,812,500
- Washington
- Kitsap County
- Bainbridge Island
- 98110
- Crystal Springs
- 4516 Island Avenue NE
Nearby cities
Nearby neighborhoods
Nearby zip codes
Other Bainbridge Island Topics
- Apartments for Rent in 98110
- Houses for Sale in 98110
- Houses for Rent in 98110
- 98110 Real Estate
- Bainbridge Island Condos
- Houses for Sale in Bainbridge Island
- Newest Listings in Bainbridge Island
- Bainbridge Island Home Values
- Bainbridge Island Real Estate Agents
- Bainbridge Island Refinance
- Bainbridge Island Mortgage Rates
