Timeless East Coast Architecture Above Rich Passage ~ On the market for the first time, this beautifully established 1.25-acre property enjoys elevated water and Cascade views from nearly every room. A wraparound covered porch, balanced elevation, and professionally designed gardens introduce a residence shaped by craftsmanship, privacy, and architectural pedigree. Inside, warm hardwood floors, substantial millwork, and a columned entry establish a tone of enduring quality. The spacious kitchen with large center island, custom cabinetry, butler's pantry, and bright breakfast nook opens to comfortable living and dining spaces, while multiple French doors lead to a covered view deck for year-round outdoor living. The main-level primary suite opens directly to the deck and water views, complemented by a vaulted bath with soaking tub, dual vanities, and separate shower. Upstairs, two spacious bedrooms share an open landing ideal for reading or work. The walk-out lower level enjoys water views and offers a large rec/media room, den/office, and ¾ bath, along with direct access to the covered patio and meandering gardens. Above the detached two-car garage, an 800 SqFt studio/guest suite features vaulted ceilings, kitchenette, half bath, and private balcony with Mt. Rainier views. Tucked along a quiet dead-end street near Lynwood Center, Gazzam Lake Preserve trails, and just 10 minutes to town and ferry, this is a rare offering of timeless architecture and gracious island living.
Sold
Listed by: Realogics Sotheby's Int'l Rlty • Matthew Paige
Bought with: Realogics Sotheby's Int'l Rlty
$2,475,000
4548 Island Avenue NE, Bainbridge Island, WA 98110
3beds
4,417sqft
Single Family Residence
Built in 2009
1.25 Acres Lot
$2,476,800 Zestimate®
$560/sqft
$6,737 Estimated rent
Home value
$2,476,800
$2.33M - $2.63M
$6,737/mo
Zestimate® history
Owner options
List your home for rent
$6,737/mo
Rent Zestimate®
Find your next renter with Zillow Rental Manager. Plus, with online applications, you can quickly screen prospective tenants – for free.
$6,737/mo
Rent Zestimate®
Refinance and save
$15,068/mo
Est. payment
Refinancing to a lower rate could help reduce your monthly payments and save thousands over the life of the loan.
$15,068/mo
Est. payment
Explore your selling options
Work with a Zillow partner agent
Leverage their expertise and Zillow's premium Showcase listings to get your home seen by more buyers.
Get startedList with your own agent
Get your home in front of millions of buyers by listing it on Zillow.
Learn how to do itSell it yourself
Take full control of how buyers see your home on Zillow by listing For Sale by Owner (FSBO).
List your homeWhat's special
Covered patioDetached two-car garageWarm hardwood floorsBalanced elevationProfessionally designed gardensSubstantial millworkMeandering gardens
Zillow last checked:
Listing updated:
Listed by:
Matthew Paige,
Realogics Sotheby's Int'l Rlty,
Danny Varona,
Realogics Sotheby's Int'l Rlty
Bought with:
Susan Lorenz, 20108439
Realogics Sotheby's Int'l Rlty
Jennifer Saez, 86600
Realogics Sotheby's Int'l Rlty
Source: NWMLS as distributed by MLS GRID,MLS#: 2527351
Facts & features
Interior
Bedrooms & bathrooms
- Bedrooms: 3
- Bathrooms: 6
- Full bathrooms: 2
- 3/4 bathrooms: 1
- 1/2 bathrooms: 3
- Main level bathrooms: 2
- Main level bedrooms: 1
Primary bedroom
- Level: Main
Bedroom
- Level: Second
Bedroom
- Level: Second
Bathroom full
- Level: Second
Bathroom full
- Level: Main
Bathroom three quarter
- Level: Lower
Other
- Level: Lower
Other
- Level: Main
Other
- Level: Garage
Other
- Level: Garage
Bonus room
- Level: Lower
Den office
- Level: Lower
Dining room
- Level: Main
Entry hall
- Level: Main
Family room
- Level: Second
Kitchen with eating space
- Level: Main
Living room
- Level: Main
Rec room
- Level: Lower
Other
- Level: Garage
Utility room
- Level: Main
Heating
- Fireplace, Forced Air, Heat Pump, Radiant, Wall Furnace, Electric, Propane, Wood
Cooling
- Forced Air, Heat Pump
Appliances
- Included: Dishwasher, Disposal, Dryer, Microwave, Refrigerator, Washer, Dishwasher(s), Dryer(s), Garbage Disposal, Microwave(s), Refrigerator(s), Washer(s), Water Heater: Electric x 2, Water Heater Location: Lower Level & Garage
Features
- Bath Off Primary, Dining Room, Pantry
- Flooring: Ceramic Tile, Hardwood, Laminate, Stone, Carpet
- Doors: French Doors
- Windows: Dbl Pane/Storm Window, Skylight(s)
- Basement: Finished
- Number of fireplaces: 1
- Fireplace features: Wood Burning, Main Level: 1, Fireplace
Interior area
- Total structure area: 4,417
- Total interior livable area: 4,417 sqft
Property
Parking
- Total spaces: 6
- Parking features: Driveway, Detached Garage
- Has garage: Yes
- Covered spaces: 2
- Uncovered spaces: 4
Features
- Levels: Two
- Stories: 2
- Entry location: Main
- Patio & porch: Bath Off Primary, Dbl Pane/Storm Window, Dining Room, Fireplace, French Doors, Pantry, Skylight(s), Vaulted Ceiling(s), Walk-In Closet(s), Water Heater, Wet Bar, Wired for Generator
- Has view: Yes
- View description: Mountain(s), See Remarks, Sound, Territorial
- Has water view: Yes
- Water view: Sound
Lot
- Size: 1.25 Acres
- Features: Dead End Street, Paved, Cable TV, Deck, Fenced-Partially, High Speed Internet, Patio, Propane, Sprinkler System
- Topography: Level,Partial Slope,Sloped
- Residential vegetation: Fruit Trees, Garden Space, Wooded
Details
- Parcel number: 04240221052002
- Zoning description: Jurisdiction: City
- Special conditions: Standard
- Other equipment: Wired for Generator
Construction
Type & style
- Home type: SingleFamily
- Architectural style: Traditional,2 Stories w/Bsmnt
- Property subtype: Single Family Residence
Materials
- Wood Siding
- Foundation: Poured Concrete
- Roof: Composition,Metal
Condition
- Very Good
- Year built: 2009
Utilities & green energy
- Electric: Company: Puget Sound Electric
- Sewer: Septic Tank, Company: N/A - Septic
- Water: Public, Company: KPUD
- Utilities for property: Comcast/Xfinity, Comcast/Xfinity
Community & HOA
Community
- Features: CCRs
- Subdivision: Baker Hill
HOA
- Services included: Road Maintenance
- HOA fee: $200 annually
- HOA phone: 415-246-4621
Location
- Region: Bainbridge Island
Financial & listing details
- Price per square foot: $560/sqft
- Tax assessed value: $1,786,870
- Annual tax amount: $14,576
- Date on market: 7/5/2026
- Cumulative days on market: 17 days
- Listing terms: Conventional
- Inclusions: Dishwasher(s), Dryer(s), Garbage Disposal, Microwave(s), Refrigerator(s), Washer(s)
Price history
| Date | Event | Price |
|---|---|---|
| 7/22/2026 | Sold | $2,475,000$560/sqft |
Source:  NWMLS as distributed by MLS GRID #2527351 Report a problem NWMLS as distributed by MLS GRID #2527351 Report a problem | ||
| 6/8/2026 | Pending sale | $2,475,000$560/sqft |
Source: Realogics Sothebys International Realty #2527351 Report a problem | ||
| 5/28/2026 | Listed for sale | $2,475,000+800%$560/sqft |
Source: Realogics Sothebys International Realty #2527351 Report a problem | ||
| 9/18/2003 | Sold | $275,000+17%$62/sqft |
Source: Public Record Report a problem | ||
| 6/12/2001 | Sold | $235,000$53/sqft |
Source: Public Record Report a problem | ||
Public tax history
| Year | Property taxes | Tax assessment |
|---|---|---|
| 2025 | $14,325 +1.8% | $1,786,870 |
| 2024 | $14,075 +4.7% | $1,786,870 |
| 2023 | $13,446 -4.4% | $1,786,870 0% |
| 2022 | $14,064 +9.7% | $1,786,890 +28.9% |
| 2021 | $12,817 +2.4% | $1,386,010 +7.5% |
| 2020 | $12,515 -3.3% | $1,289,840 -3.9% |
| 2019 | $12,945 +0.2% | $1,342,610 +24.5% |
| 2018 | $12,919 | $1,078,510 |
| 2017 | $12,919 +16% | $1,078,510 +24% |
| 2016 | $11,134 +17.5% | $869,510 +11% |
| 2015 | $9,478 | $783,510 +8.8% |
| 2014 | $9,478 +13.1% | $720,000 |
| 2013 | $8,381 +5.6% | $720,000 -1.4% |
| 2012 | $7,934 +4.1% | $730,520 -3.3% |
| 2011 | $7,625 +20.2% | $755,060 +13.2% |
| 2010 | $6,346 +211.6% | $667,030 +172.9% |
| 2009 | $2,037 | $244,380 |
Find assessor info on the county website
Neighborhood: Crystal Springs
Nearby homes
- $2,400,0003 bd3 ba3.8k sqft4544 Island Ave NE, Bainbridge Island, WA 98110Sold

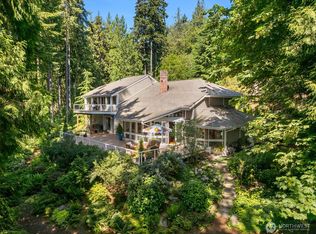
- $1,950,0003 bd3 ba3.5k sqft4560 Island Ave NE, Bainbridge Island, WA 98110For Sale
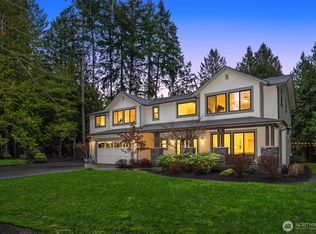
- $1,798,0004 bd4 ba3.2k sqft4516 Island Ave NE, Bainbridge Island, WA 98110Sold
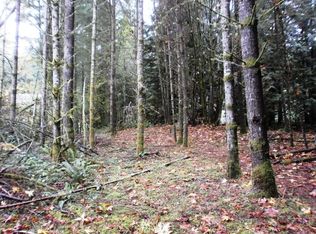
- $--1.03 AcresA Lot 0 Is, Bainbridge Island, WA 98110Off Market
- $1,525,0003 bd3 ba3.2k sqft4644 Island Ave NE, Bainbridge Island, WA 98110Sold
- $1,025,0003 bd3 ba2.9k sqft4657 Island Ave NE, Bainbridge Island, WA 98110Sold
- $1,900,0004 bd3 ba2.5k sqft6651 NE Baker Hill Rd, Bainbridge Island, WA 98110Sold
- $1,144,0003 bd3 ba2.2k sqft6490 NE Dapple Ct, Bainbridge Island, WA 98110Sold
Nearby schools
GreatSchools rating
- 10/10Capt Johnston Blakely Elementary SchoolGrades: PK-4Distance: 1.3 mi
- 9/10Woodward Middle SchoolGrades: 7-8Distance: 3.4 mi
- 10/10Bainbridge High SchoolGrades: 9-12Distance: 2.8 mi
Schools provided by the listing agent
- Elementary: Capt Johnston Blakel
- Middle: Sonoji Sakai Inter
- High: Bainbridge Isl
Source: NWMLS as distributed by MLS GRID. This data may not be complete. We recommend contacting the local school district to confirm school assignments for this home.
Get a cash offer in 3 minutes
Find out how much your home could sell for in as little as 3 minutes with a no-obligation cash offer.
Estimated market value
$2,476,800
Get a cash offer in 3 minutes
Find out how much your home could sell for in as little as 3 minutes with a no-obligation cash offer.
Estimated market value
$2,476,800
- Washington
- Kitsap County
- Bainbridge Island
- 98110
- Crystal Springs
- 4548 Island Avenue NE
Nearby cities
Nearby neighborhoods
Nearby zip codes
Other Bainbridge Island Topics
- Apartments for Rent in 98110
- Houses for Sale in 98110
- Houses for Rent in 98110
- 98110 Real Estate
- Bainbridge Island Condos
- Houses for Sale in Bainbridge Island
- Newest Listings in Bainbridge Island
- Bainbridge Island Home Values
- Bainbridge Island Real Estate Agents
- Bainbridge Island Refinance
- Bainbridge Island Mortgage Rates
