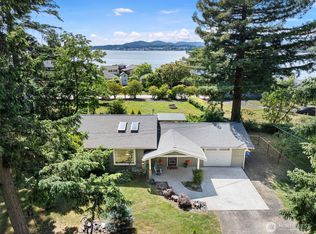
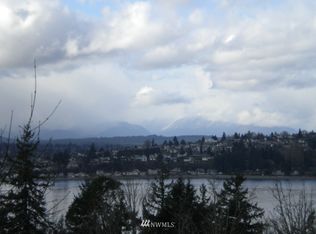
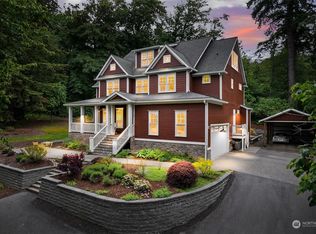
5000 E Hillcrest Drive, Port Orchard, WA 98366
Home value
$1,145,400
$1.09M - $1.21M
$5,032/mo
Owner options
$5,032/mo
Rent Zestimate®
Find your next renter with Zillow Rental Manager. Plus, with online applications, you can quickly screen prospective tenants – for free.
$5,032/mo
Rent Zestimate®
$6,555/mo
Est. payment
Refinancing to a lower rate could help reduce your monthly payments and save thousands over the life of the loan.
$6,555/mo
Est. payment
Explore your selling options
Work with a Zillow partner agent
Leverage their expertise and Zillow's premium Showcase listings to get your home seen by more buyers.
Get startedList with your own agent
Get your home in front of millions of buyers by listing it on Zillow.
Learn how to do itSell it yourself
Take full control of how buyers see your home on Zillow by listing For Sale by Owner (FSBO).
List your homeWhat's special
Zillow last checked:
Listing updated:
Sheryl Wingate,
Redfin
Lisa Pickert, 138382
Real Broker LLC
Molly Haines, 110407
Real Broker LLC
Facts & features
Interior
Bedrooms & bathrooms
- Bedrooms: 3
- Bathrooms: 4
- Full bathrooms: 3
- 1/2 bathrooms: 1
- Main level bedrooms: 1
Primary bedroom
- Level: Main
Bedroom
- Level: Second
Bedroom
- Level: Second
Bathroom full
- Level: Second
Bathroom full
- Level: Second
Bathroom full
- Level: Main
Other
- Level: Lower
Other
- Level: Main
Bonus room
- Level: Lower
Den office
- Level: Second
Dining room
- Level: Main
Entry hall
- Level: Main
Family room
- Level: Main
Great room
- Level: Lower
Kitchen with eating space
- Level: Main
Living room
- Level: Main
Rec room
- Level: Lower
Utility room
- Level: Main
Heating
- Fireplace, Radiant, Electric, Propane
Cooling
- Has cooling: Yes
Appliances
- Included: Dishwasher_, Dryer, Microwave_, Refrigerator_, StoveRange_, Washer, Dishwasher, Microwave, Refrigerator, StoveRange, Water Heater: propane, Water Heater Location: basement utility room
Features
- Ceiling Fan(s), Dining Room
- Flooring: Laminate, Vinyl Plank
- Windows: Double Pane/Storm Window, Skylight(s)
- Basement: Finished
- Number of fireplaces: 1
- Fireplace features: Gas, Main Level: 1, Fireplace
Interior area
- Total structure area: 4,750
- Total interior livable area: 4,750 sqft
Property
Parking
- Total spaces: 2
- Parking features: Driveway, Attached Garage, Off Street
- Attached garage spaces: 2
Features
- Levels: Two
- Stories: 2
- Entry location: Main
- Patio & porch: Laminate Hardwood, Ceiling Fan(s), Double Pane/Storm Window, Dining Room, Security System, Skylight(s), Vaulted Ceiling(s), Walk-In Closet(s), Walk-In Pantry, Wired for Generator, Fireplace, Water Heater
- Has view: Yes
- View description: Sound, Territorial
- Has water view: Yes
- Water view: Sound
Lot
- Size: 1.33 Acres
- Features: Paved, Deck, Outbuildings
- Topography: Level,PartialSlope,Rolling
- Residential vegetation: Garden Space
Details
- Parcel number: 17240231242002
- Zoning description: RR,Jurisdiction: County
- Special conditions: Standard
- Other equipment: Wired for Generator
Construction
Type & style
- Home type: SingleFamily
- Property subtype: Single Family Residence
Materials
- Cement Planked
- Foundation: Poured Concrete
- Roof: Composition
Condition
- Year built: 2010
Utilities & green energy
- Electric: Company: Puget Sound Energy
- Sewer: Septic Tank, Company: N/A Septic
- Water: Public, Company: West Sound Utility District
- Utilities for property: Astound
Community & HOA
Community
- Security: Security System
- Subdivision: Port Orchard
Location
- Region: Pt Orchard
Financial & listing details
- Price per square foot: $226/sqft
- Tax assessed value: $947,250
- Annual tax amount: $7,800
- Date on market: 8/26/2023
- Cumulative days on market: 944 days
- Listing terms: Conventional,VA Loan
- Inclusions: Dishwasher, Dryer, Microwave, Refrigerator, StoveRange, Washer
Price history
| Date | Event | Price |
|---|---|---|
| 9/26/2023 | Sold | $1,075,000-1.4%$226/sqft |
Source: | ||
| 9/3/2023 | Pending sale | $1,090,000$229/sqft |
Source: | ||
| 8/30/2023 | Price change | $1,090,000-3.1%$229/sqft |
Source: | ||
| 8/17/2023 | Price change | $1,125,000-4.3%$237/sqft |
Source: | ||
| 8/2/2023 | Listed for sale | $1,175,000+67.9%$247/sqft |
Source: | ||
| 3/2/2020 | Sold | $699,900$147/sqft |
Source: | ||
| 2/12/2020 | Pending sale | $699,900$147/sqft |
Source: John L Scott Real Estate #1560040 Report a problem | ||
| 2/8/2020 | Listed for sale | $699,900+0.1%$147/sqft |
Source: John L Scott Real Estate #1560040 Report a problem | ||
| 9/6/2018 | Listing removed | $699,500$147/sqft |
Source: John L Scott Real Estate #1310225 Report a problem | ||
| 8/16/2018 | Price change | $699,500-2.8%$147/sqft |
Source: John L Scott Real Estate #1310225 Report a problem | ||
| 8/9/2018 | Price change | $720,000-0.7%$152/sqft |
Source: John L Scott Real Estate #1310225 Report a problem | ||
| 7/26/2018 | Price change | $725,000-0.7%$153/sqft |
Source: John L Scott Real Estate #1310225 Report a problem | ||
| 7/20/2018 | Price change | $730,000-0.7%$154/sqft |
Source: John L Scott Real Estate #1310225 Report a problem | ||
| 7/13/2018 | Price change | $735,000-1.3%$155/sqft |
Source: John L Scott Real Estate #1310225 Report a problem | ||
| 7/5/2018 | Price change | $745,000-0.7%$157/sqft |
Source: John L Scott Real Estate #1310225 Report a problem | ||
| 6/29/2018 | Price change | $750,000-3.2%$158/sqft |
Source: John L Scott Real Estate #1310225 Report a problem | ||
| 6/13/2018 | Listed for sale | $775,000+307.3%$163/sqft |
Source: John L Scott Real Estate #1310225 Report a problem | ||
| 10/31/2005 | Sold | $190,280$40/sqft |
Source: Public Record Report a problem | ||
Public tax history
| Year | Property taxes | Tax assessment |
|---|---|---|
| 2024 | $7,961 +3.2% | $947,250 |
| 2023 | $7,718 +0.7% | $947,250 |
| 2022 | $7,668 +4.4% | $947,250 +24.8% |
| 2021 | $7,343 +4.7% | $758,940 +10.7% |
| 2020 | $7,014 +14.3% | $685,280 +6.8% |
| 2019 | $6,138 -6.2% | $641,860 +27.9% |
| 2018 | $6,543 | $501,760 |
| 2017 | $6,543 +21.5% | $501,760 +4.4% |
| 2016 | $5,384 -4.3% | $480,510 +7.7% |
| 2015 | $5,628 | $445,950 +2.4% |
| 2014 | $5,628 +9.1% | $435,600 |
| 2013 | $5,160 +4.4% | $435,600 -5% |
| 2012 | $4,941 +68% | $458,700 +57.3% |
| 2011 | $2,941 +142% | $291,560 +119.7% |
| 2010 | $1,215 | $132,680 |
Neighborhood: 98366
Nearby homes
- $449,9002 bd1 ba992 sqft3418 Beach Dr E, Port Orchard, WA 98366Sold

- $--0.61 Acres3530 Sarann Ave E, Pt Orchard, WA 98366Off Market

- $929,0003 bd2 ba1.5k sqft3262 Beach Dr E, Pt Orchard, WA 98366For Sale

- $990,0004 bd4 ba4.3k sqft5310 E Hillcrest Dr, Pt Orchard, WA 98366Sold

- $1,150,0003 bd2 ba1.7k sqft4652 E Hillcrest Dr, Port Orchard, WA 98366For Sale
- $2,475,0003 bd6 ba3.3k sqft3512 Beach Dr E, Pt Orchard, WA 98366Sold
- $940,0003 bd3 ba3.1k sqft3643 Beach Dr E, Pt Orchard, WA 98366Sold
- $1,295,0005 bd4 ba4.4k sqft3538 Beach Dr E, Port Orchard, WA 98366For Sale
Nearby schools
GreatSchools rating
- 6/10Manchester Elementary SchoolGrades: PK-5Distance: 1.7 mi
- 8/10John Sedgwick Junior High SchoolGrades: 6-8Distance: 4.8 mi
- 7/10South Kitsap High SchoolGrades: 9-12Distance: 2.5 mi
Get a cash offer in 3 minutes
- Washington
- Kitsap County
- Port Orchard
- 98366
- 5000 E Hillcrest Drive