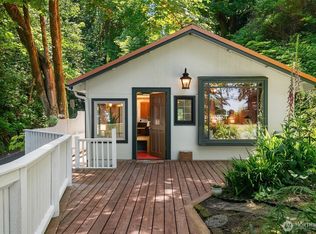
Some homes have a view. This one has a front-row seat. Perched on Vashon Island's desired Northend, just a short stroll to the ferry terminal, this beach bungalow sits on 155 feet of low-bank beach access where ferry boats glide past and marine wildlife is simply part of the backyard. This home offers 2 bedrooms and 1 bath across approximately 1,400 SqFt of easy, breezy island living, plus a versatile bonus studio complete with plumbing and electric, perfect as a guest suite, home office, or artist's retreat. Whether you're hosting friends on the deck made for lively gatherings, cozying up by the picture windows in the living room, or stepping out onto the primary bedroom's private walk out balcony, this home was made for both quiet mornings and memorable evenings. Set on a 20,600 SqFt lot, the property also features a detached 2-car garage with room for 3 additional vehicles, plus a separate storage shed. And unlike much of the island, this home is connected to sewer, no septic system to worry about. A proven Airbnb with 14 years of stellar reviews, this property also presents a compelling investment opportunity. Whether you're seeking a primary residence, a waterfront retreat, or a property with a track record, this is island living at its finest, where every day feels like a getaway.
Active
Listed by: Windermere RE/Capitol Hill,Inc • Chrisann Rauschenbach • 206-349-3996
Price cut: $30K (9/25)
$950,000
10932 Vashon Hwy SW, Vashon, WA 98070
2beds
1,400sqft
Single Family Residence
Built in 1919
0.47 Acres Lot
$924,500 Zestimate®
$679/sqft
$-- HOA
What's special
- --
- on Zillow
- 1,054
- views
- 74
- saves
Zillow last checked:
Listing updated:
Listed by:
Chrisann Rauschenbach 206-349-3996 chrisann.rauschenbach@windermere.com,
Windermere RE/Capitol Hill,Inc
Source: NWMLS as distributed by MLS GRID,MLS#: 2544317
Facts & features
Interior
Bedrooms & bathrooms
- Bedrooms: 2
- Bathrooms: 1
- Full bathrooms: 1
- Main level bathrooms: 1
- Main level bedrooms: 2
Primary bedroom
- Level: Main
Bedroom
- Level: Main
Bathroom full
- Level: Main
Dining room
- Level: Main
Entry hall
- Level: Main
Kitchen without eating space
- Level: Main
Living room
- Level: Main
Heating
- Fireplace, Baseboard, Fireplace Insert, Electric, Wood
Cooling
- Insert
Appliances
- Included: Dishwasher, Disposal, Dryer, Microwave, Refrigerator, Stove(s)/Range(s), Washer, Dishwasher(s), Dryer(s), Garbage Disposal, Microwave(s), Refrigerator(s), Washer(s)
Features
- Dining Room
- Flooring: Hardwood
- Doors: French Doors
- Windows: Dbl Pane/Storm Window, Skylight(s)
- Basement: None
- Number of fireplaces: 1
- Fireplace features: Wood Burning, Main Level: 1, Fireplace
Interior area
- Total structure area: 1,400
- Total interior livable area: 1,400 sqft
Property
Parking
- Total spaces: 2
- Parking features: Detached Garage
- Has garage: Yes
- Covered spaces: 2
Features
- Levels: One
- Stories: 1
- Entry location: Main
- Patio & porch: Dbl Pane/Storm Window, Dining Room, Fireplace, French Doors, Security System, Skylight(s)
- Has view: Yes
- View description: City, Mountain(s), Sound
- Has water view: Yes
- Water view: Sound
- Waterfront features: Low Bank
- Frontage length: Waterfront Ft: 155 ft; Low Bank
Lot
- Size: 0.47 Acres
- Dimensions: 0.47ac/20,600 sf
- Features: Cable TV, Deck, Fenced-Partially, Outbuildings
- Topography: Partial Slope,Terraces
- Residential vegetation: Garden Space, Wooded
Details
- Parcel number: 8887000186
- Zoning: RA5
- Zoning description: Jurisdiction: County
- Special conditions: Standard
Construction
Type & style
- Home type: SingleFamily
- Architectural style: Cape Cod,1 Story
- Property subtype: Single Family Residence
Materials
- Wood Siding
- Roof: Composition
Condition
- Year built: 1919
Utilities & green energy
- Electric: Company: PSE
- Sewer: Sewer Connected, Company: Vashon Sewer
- Water: Public, Company: Heights Water
- Utilities for property: Xfinity, Xfinity
Community & HOA
Community
- Security: Security System
- Subdivision: Northend
Location
- Region: Vashon
Financial & listing details
- Price per square foot: $679/sqft
- Tax assessed value: $1,028,000
- Annual tax amount: $10,792
- Date on market: 6/24/2026
- Listing terms: Conventional
- Inclusions: Dishwasher(s), Dryer(s), Garbage Disposal, Microwave(s), Refrigerator(s), Stove(s)/Range(s), Washer(s)
Estimated market value
$924,500
$878,000 - $971,000
$2,785/mo
Price history
| Date | Event | Price |
|---|---|---|
| 9/25/2026 | Price change | $950,000-3.1%$679/sqft |
Source:  NWMLS as distributed by MLS GRID #2544317 Report a problem NWMLS as distributed by MLS GRID #2544317 Report a problem | ||
| 6/24/2026 | Listed for sale | $980,000+22.7%$700/sqft |
Source: NWMLS as distributed by MLS GRID #2544317 Report a problem | ||
| 6/6/2018 | Listing removed | $799,000$571/sqft |
Source: CENTURY 21 Northwest Realty #1253902 Report a problem | ||
| 5/1/2018 | Listed for sale | $799,000+22.9%$571/sqft |
Source: CENTURY 21 Northwest Realty #1253902 Report a problem | ||
| 8/28/2006 | Sold | $650,000+48.4%$464/sqft |
Source: Public Record Report a problem | ||
| 9/25/2003 | Sold | $438,000$313/sqft |
Source: NWMLS as distributed by MLS GRID #23105976 Report a problem | ||
Public tax history
| Year | Property taxes | Tax assessment |
|---|---|---|
| 2025 | $11,415 +5.8% | $1,028,000 +2.6% |
| 2024 | $10,792 +5.5% | $1,002,000 +8% |
| 2023 | $10,230 +1.9% | $928,000 -12.2% |
| 2022 | $10,041 +5.3% | $1,057,000 +29.1% |
| 2021 | $9,539 -13.7% | $819,000 -11.7% |
| 2019 | $11,054 +3.5% | $927,000 -0.2% |
| 2018 | $10,676 +2.3% | $929,000 +12.7% |
| 2017 | $10,434 +65.2% | $824,000 +16.9% |
| 2016 | $6,315 | $705,000 -3% |
| 2015 | $6,315 | $727,000 +47.2% |
| 2014 | $6,315 | $494,000 |
| 2013 | $6,315 | $494,000 |
| 2012 | -- | $494,000 -12.4% |
| 2011 | -- | $564,000 -11.2% |
| 2010 | -- | $635,000 |
| 2009 | -- | $635,000 +44.3% |
| 2007 | -- | $440,000 +42.4% |
| 2006 | -- | $309,000 -3.7% |
| 2005 | -- | $321,000 +37.8% |
| 2001 | $2,855 +2.4% | $233,000 +6.9% |
| 2000 | $2,788 | $218,000 |
Find assessor info on the county website
Monthly payment
Est. payment
Payment breakdown
Explore the cost of this home by adjusting the details. Changes won't be saved.Climate risks
Neighborhood: 98070
Nearby schools
Schools provided by the listing agent
- Elementary: Chautauqua Elem
- Middle: Mcmurray Mid
- High: Vashon Isl High
Source: NWMLS as distributed by MLS GRID. This data may not be complete. We recommend contacting the local school district to confirm school assignments for this home.


Similar homes
- $685,0003 bd3 ba1.9k sqft10514 SW 110th Street, Vashon, WA 98070Active
 MLS ID #2586684, Sophia N. de Groen. NWMLS as distributed by MLS GRID
 - $949,0003 bd2 ba1.7k sqft23305 98th Avenue S, Kent, WA 98031Active
 MLS ID #2497117, Kim J Becvar. NWMLS as distributed by MLS GRID
 - $715,0002 bd2 ba1k sqftAshford Add, Seattle, WA 98126Active
 MLS ID #2584517, Sarah Mosley. NWMLS as distributed by MLS GRID
 - $499,9902 bd2 ba983 sqftTowne Condo, Bellevue, WA 98005Active
 MLS ID #2595206, Renee Donovan. NWMLS as distributed by MLS GRID
