Skip main navigation
Active
  • Listed by: Vashon Isl. Sotheby's Int'l RE • Connie Cunningham
    Price cut: $25K (8/4)
    $555,000

    9820 SW Bunker Trail, Vashon, WA 98070

    2beds
    750sqft
    : 
    $3,373/mo
    Get pre-qualified
    Single Family Residence
    Built in 1920
    0.49 Acres Lot
    $541,700 Zestimate®
    $740/sqft
    $-- HOA

    What's special

    Built-in bed and cabinetryOriginal wood panelingSmall beachside deckPicture windowsVintage character
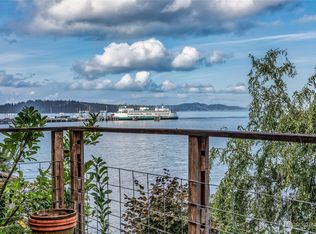

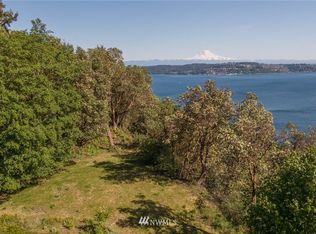
    Tucked along the storied Bunker Trail and accessible only by a single-track trail, this 1920s waterfront bungalow offers a truly unique Vashon Island experience and includes a 570 sq.ft. detached garage on Vashon Hwy. A rare waterfront fixer-upper, this 2-bedroom, 1-bath home is brimming with vintage character: built-in bed and cabinetry, original wood paneling, picture windows, and a charming antique vintage complete with a retro refrigerator. The living room opens to a covered porch with sweeping views across Puget Sound to Fauntleroy, Blake Island, the Seattle skyline, and sunsets over the Olympic Mountains. A small beachside deck and substantial boulder bulkhead provide direct access to the shoreline for beachcombing, kayaking, or simply watching the ferries pass by. The detached garage/shop located on Vashon Highway offers two enclosed parking bays plus four additional off-street parking spaces. This versatile space provides secure parking, abundant storage, workshop potential, and a rare convenience for a walk-in waterfront property, creating an ideal base for vehicles, watercraft, outdoor gear, and island projects. Connected to sewer and ready for your vision, this waterfront retreat invites you to restore its rustic charm while creating your own island getaway. Bring your tools—and your imagination.
    43 days
    |
    3,849
    |
    279
    |

    Likely to sell faster than

    Zillow last checked:

    Listing updated:

    Listed by:

    Connie Cunningham,

    Vashon Isl. Sotheby's Int'l RE

    Source: NWMLS as distributed by MLS GRID,MLS#: 2548980MLS Logo

      Facts & features

      Interior

      Bedrooms & bathrooms
      • Bedrooms: 2
      • Bathrooms: 1
      • Full bathrooms: 1
      • Main level bathrooms: 1
      • Main level bedrooms: 2
      Bedroom
      • Level: Main
      Bedroom
      • Level: Main
      Bathroom full
      • Level: Main
      Kitchen with eating space
      • Level: Main
      Living room
      • Level: Main
      Heating
      • Fireplace, Baseboard, Wall Furnace, Electric, Wood
      Cooling
      • None
      Appliances
      • Included: Refrigerator, Stove(s)/Range(s), Refrigerator(s), Water Heater: electric, Water Heater Location: basement
      Features
      • Flooring: Laminate, Softwood
      • Basement: Unfinished
      • Number of fireplaces: 1
      • Fireplace features: Wood Burning, Main Level: 1, Fireplace
      Interior area
      • Total structure area: 750
      • Total interior livable area: 750 sqft

      Property

      Parking
      • Total spaces: 6
      • Parking features: Detached Garage, Off Street
      • Has garage: Yes
      • Covered spaces: 2
      • Uncovered spaces: 4
      Features
      • Levels: One
      • Stories: 1
      • Patio & porch: Fireplace, Water Heater
      • Has view: Yes
      • View description: City, Islands, Mountain(s), Sea, Sound
      • Has water view: Yes
      • Water view: Sea,Sound
      • Waterfront features: Low Bank, Bulkhead, Saltwater
      • Frontage length: Waterfront Ft: 75
      Lot
      • Size: 0.49 Acres
      • Features: Paved, Deck
      • Topography: Level,Partial Slope
      Details
      • Parcel number: 8887000110
      • Zoning: RA5
      • Zoning description: Jurisdiction: County
      • Special conditions: Standard

      Construction

      Type & style
      • Home type: SingleFamily
      • Architectural style: Cabin,1 Story
      • Property subtype: Single Family Residence
      Materials
      • Wood Siding
      • Foundation: Poured Concrete
      • Roof: Composition
      Condition
      • Fixer
      • Year built: 1920
      • Major remodel year: 1920

      Utilities & green energy

      • Electric: Company: PSE
      • Sewer: Sewer Connected, Company: Vashon Sewer
      • Water: Public, Company: Heights Water

      Community & HOA

      Community
      • Subdivision: Northend
      Location
      • Region: Vashon

      Financial & listing details

      • Price per square foot: $740/sqft
      • Tax assessed value: $462,000
      • Annual tax amount: $5,726
      • Date on market: 7/7/2026
      • Cumulative days on market: 45 days
      • Listing terms: Conventional,Rehab Loan
      • Inclusions: Refrigerator(s), Stove(s)/Range(s)

        Estimated market value

        $541,700

        $515,000 - $569,000

        $2,563/mo

        Price history

        DateEventPrice
        8/4/2026Price change$555,000-4.3%$740/sqft
        Source: NWMLS as distributed by MLS GRID #2548980 Report a problem
        7/8/2026Listed for sale$580,000+383.3%$773/sqft
        Source: NWMLS as distributed by MLS GRID #2548980 Report a problem
        6/17/1994Sold$120,000$160/sqft
        Source: Public Record Report a problem

        Public tax history

        YearProperty taxesTax assessment
        2025$5,351 +0.3%$462,000 -3.1%
        2024$5,337 +5.6%$477,000 +7.9%
        2023$5,052 +1.9%$442,000 -12.1%
        2022$4,958 +5.4%$503,000 +29%
        2021$4,703 +8.1%$390,000 +19.6%
        2020$4,349 -18.5%$326,000 -24.9%
        2019$5,338 +3.4%$434,000 -0.2%
        2018$5,161 +2.8%$435,000 +12.7%
        2017$5,022 +39.1%$386,000 +17%
        2016$3,610 $330,000 -2.9%
        2015$3,610 $340,000 +23.2%
        2014$3,610 $276,000
        2013$3,610 $276,000
        2012-- $276,000 -12.7%
        2011-- $316,000 -9.2%
        2010-- $348,000
        2009-- $348,000 +67.3%
        2007-- $208,000 +7.8%
        2006-- $193,000 +3.2%
        2005-- $187,000 +24.7%
        2001$1,871 +2.6%$150,000 +7.1%
        2000$1,823 $140,000
        Find assessor info on the county website

        Monthly payment

        Est. payment

        Payment breakdown

        Explore the cost of this home by adjusting the details. Changes won't be saved.
        All calculations are estimates and provided by Zillow, Inc. for informational purposes only. Actual amounts may vary.
        HOA fees may include property taxes on listings classified as Co-Ops. Contact the listing agent and/or owner for fee details.
        See how much you could borrow to make a competitive offer.

        Climate risks

        Neighborhood: 98070

        Getting around

        7 / 100
        Car-Dependent
        33 / 100
        Somewhat Bikeable

        Nearby schools

        GreatSchools rating
        Schools provided by the listing agent
        • Elementary: Chautauqua Elem
        • Middle: Mcmurray Mid
        • High: Vashon Isl High

        Source: NWMLS as distributed by MLS GRID. This data may not be complete. We recommend contacting the local school district to confirm school assignments for this home.

        A local agent can set up tours, give advice and negotiate with sellers.

        Browse local experts

        Similar homes