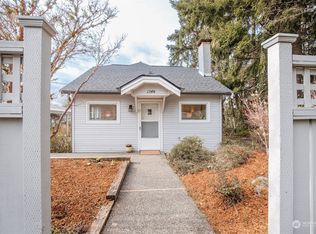
Check out this charming 1930's home! White picket fence with a covered front porch and fully fenced yard. Step inside and you’ll notice the meticulous attention to detail that sets this residence apart. Wooden accent walls bring a warm, rustic touch, while distinctive brick beams add architectural flair. The open-concept layout ensures a seamless flow from the kitchen to the living room, creating an inviting atmosphere. Plus, the spacious large basement offers ample storage or the potential for customization, making this home both functional and appealing. Experience comfort and style in this delightful sanctuary.
Active
Listed by: Legacy Professionals, Inc • Christina McClure
Price cut: $5K (7/1)
$480,000
1336 Sidney Avenue, Port Orchard, WA 98366
3beds
2,157sqft
Single Family Residence
Built in 1930
0.65 Acres Lot
$478,600 Zestimate®
$223/sqft
$-- HOA
What's special
Wooden accent wallsFully fenced yardCovered front porchSpacious large basementWhite picket fenceDistinctive brick beamsOpen-concept layout
- 144 days
- 1,173
- 113
Zillow last checked:
Listing updated:
Listed by:
Christina McClure,
Legacy Professionals, Inc
Source: NWMLS as distributed by MLS GRID,MLS#: 2507552
Facts & features
Interior
Bedrooms & bathrooms
- Bedrooms: 3
- Bathrooms: 2
- Full bathrooms: 1
- 3/4 bathrooms: 1
- Main level bathrooms: 2
- Main level bedrooms: 3
Bedroom
- Level: Main
Bedroom
- Level: Main
Bathroom full
- Level: Main
Bathroom three quarter
- Level: Main
Utility room
- Level: Main
Heating
- Baseboard, Wall Furnace, Electric, Natural Gas
Cooling
- None
Appliances
- Included: Dishwasher, Disposal, Refrigerator, Stove(s)/Range(s), Dishwasher(s), Garbage Disposal, Refrigerator(s), Water Heater: Standard, Water Heater Location: Basement
Features
- Bath Off Primary
- Flooring: Laminate, Vinyl, Carpet
- Doors: French Doors
- Windows: Dbl Pane/Storm Window
- Basement: Unfinished
- Has fireplace: No
Interior area
- Total structure area: 2,157
- Total interior livable area: 2,157 sqft
Property
Parking
- Total spaces: 2
- Parking features: Attached Carport, Off Street
- Has carport: Yes
- Covered spaces: 2
Features
- Levels: One
- Stories: 1
- Entry location: Main
- Patio & porch: Bath Off Primary, Dbl Pane/Storm Window, French Doors, Security System, Walk-In Closet(s), Water Heater
- Has view: Yes
- View description: Territorial
Lot
- Size: 0.65 Acres
- Features: Curbs, Paved, Sidewalk, Deck, Fenced-Fully, High Speed Internet, Outbuildings, Patio
- Topography: Level,Partial Slope
- Residential vegetation: Fruit Trees, Garden Space, Wooded
Details
- Parcel number: 40470030020009
- Zoning description: Jurisdiction: County
- Special conditions: Standard
- Other equipment: Leased Equipment: ADT
Construction
Type & style
- Home type: SingleFamily
- Architectural style: 1 Story w/Bsmnt.
- Property subtype: Single Family Residence
Materials
- Wood Siding
- Foundation: Poured Concrete
- Roof: Composition
Condition
- Year built: 1930
Utilities & green energy
- Electric: Company: PSE
- Sewer: Sewer Connected, Company: City of Port Orchard
- Water: Public, Company: City of Port Orchard
- Utilities for property: Astound, Astound
Community & HOA
Community
- Security: Security System
- Subdivision: South Kitsap
Location
- Region: Pt Orchard
Financial & listing details
- Price per square foot: $223/sqft
- Tax assessed value: $431,730
- Annual tax amount: $3,254
- Date on market: 4/14/2026
- Cumulative days on market: 146 days
- Listing terms: Conventional,FHA,VA Loan
- Inclusions: Dishwasher(s), Garbage Disposal, Leased Equipment, Refrigerator(s), Stove(s)/Range(s)
Estimated market value
$478,600
$455,000 - $503,000
$2,801/mo
Price history
| Date | Event | Price |
|---|---|---|
| 7/1/2026 | Price change | $480,000-1%$223/sqft |
Source:  NWMLS as distributed by MLS GRID #2507552 Report a problem NWMLS as distributed by MLS GRID #2507552 Report a problem | ||
| 4/15/2026 | Listed for sale | $485,000+5.4%$225/sqft |
Source: NWMLS as distributed by MLS GRID #2507552 Report a problem | ||
| 6/27/2024 | Sold | $460,000+2.7%$213/sqft |
Source: NWMLS as distributed by MLS GRID #2225515 Report a problem | ||
| 5/29/2024 | Pending sale | $447,777$208/sqft |
Source: NWMLS as distributed by MLS GRID #2225515 Report a problem | ||
| 5/24/2024 | Listed for sale | $447,777+36.1%$208/sqft |
Source: NWMLS as distributed by MLS GRID #2225515 Report a problem | ||
| 1/3/2019 | Sold | $329,000+1.2%$153/sqft |
Source: NWMLS as distributed by MLS GRID #1386439 Report a problem | ||
| 12/1/2018 | Pending sale | $325,000$151/sqft |
Source: Keller Williams Realty Puyallup #1386439 Report a problem | ||
| 11/15/2018 | Listed for sale | $325,000+62.5%$151/sqft |
Source: Keller Williams Realty #1386439 Report a problem | ||
| 6/29/2015 | Sold | $200,000+5.3%$93/sqft |
Source: NWMLS as distributed by MLS GRID #754796 Report a problem | ||
| 5/28/2015 | Pending sale | $189,990$88/sqft |
Source: Keller Williams - Gig Harbor #754796 Report a problem | ||
| 4/22/2015 | Price change | $189,990-5%$88/sqft |
Source: Keller Williams - Gig Harbor #754796 Report a problem | ||
| 3/19/2015 | Listed for sale | $199,990-12.7%$93/sqft |
Source: Keller Williams West Sound #754796 Report a problem | ||
| 12/24/2014 | Listing removed | $229,000$106/sqft |
Source: Windermere Real Estate/Port Orchard #698381 Report a problem | ||
| 9/23/2014 | Listed for sale | $229,000$106/sqft |
Source: Windermere Real Estate/Port Orchard #698381 Report a problem | ||
Public tax history
| Year | Property taxes | Tax assessment |
|---|---|---|
| 2025 | $3,780 +16.2% | $431,730 +15.8% |
| 2024 | $3,252 +3.6% | $372,900 |
| 2023 | $3,139 +0.1% | $372,900 |
| 2022 | $3,137 +1.9% | $372,900 +21% |
| 2021 | $3,079 +3.4% | $308,100 +9.1% |
| 2020 | $2,977 +40.4% | $282,440 +32.2% |
| 2019 | $2,121 -5.8% | $213,640 +20.7% |
| 2018 | $2,252 | $176,930 |
| 2017 | $2,252 +16.1% | $176,930 +10.6% |
| 2016 | $1,939 +2.4% | $159,920 +1.7% |
| 2015 | $1,893 | $157,240 +1.7% |
| 2014 | $1,893 +3.4% | $154,550 +2.1% |
| 2013 | $1,832 +2.1% | $151,330 -2.6% |
| 2012 | $1,794 +3% | $155,340 -3.5% |
| 2011 | $1,742 -2.5% | $160,930 -7.4% |
| 2010 | $1,787 +3.6% | $173,850 -9.1% |
| 2009 | $1,725 -1.4% | $191,290 -4.4% |
| 2008 | $1,749 +7.1% | $200,070 +19.9% |
| 2007 | $1,632 +24.3% | $166,850 +41.3% |
| 2005 | $1,313 | $118,110 +24.5% |
| 2002 | -- | $94,860 +6.4% |
| 2001 | $841 -26.2% | $89,150 +6.5% |
| 2000 | $1,140 | $83,710 |
Find assessor info on the county website
Monthly payment
Est. payment
Payment breakdown
Explore the cost of this home by adjusting the details. Changes won't be saved.Climate risks
Neighborhood: 98366
Nearby schools
Schools provided by the listing agent
- High: So. Kitsap High
Source: NWMLS as distributed by MLS GRID. This data may not be complete. We recommend contacting the local school district to confirm school assignments for this home.

Similar homes
- $479,9003 bd2 ba1.4k sqftHaywards Home Tr, Port Orchard, WA 98366Contingent
 MLS ID #2552924, Sheryl Wingate. NWMLS as distributed by MLS GRID
 - $475,0003 bd2 ba1.5k sqft918 Taylor Street E, Port Orchard, WA 98366Active
 MLS ID #2567183, Carly McGraw. NWMLS as distributed by MLS GRID
 - $429,9904 bd2 ba1.8k sqftAegerters Add 02, Port Orchard, WA 98366Active
 MLS ID #2574896, Andrew West. NWMLS as distributed by MLS GRID
 - $499,5003 bd2 ba1.7k sqftParkwood Tenth Addition, Port Orchard, WA 98366Active
 MLS ID #2575236, Ryan Falana. NWMLS as distributed by MLS GRID
