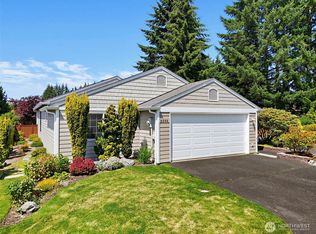
Celebrate the long weekend with a price drop and gorgeous views! Rare Dash Point view home. These homes don't hit the market often. Now is your chance to own views for days in a Northwest Coastal cottage. Revamped inside and out with over six figures in cosmetic updates and all new exterior siding. Tongue and groove cedar wood ceilings, sun-filled interiors, and a picture-perfect dining nook overlooking the water—this Northwest cottage is all about comfort, character, and connection to the outdoors. Step onto the deck and take in sweeping Puget Sound views, layered shorelines, and ever-changing skies. The kitchen opens to the back deck, perfect for entertaining. New cabinets and counters and tile backsplash bring this home up to speed with style...impressive storage too. A rolling island or chopping block could be added for additional working space. One bedroom on the main floor, light and bright, next to the full bathroom. Secondary bedroom with minimal steps. Adorable loft for workspace or Peloton. Mini Splits in provide year round comfort. Tons of interior lighting + loads of sunlight filters through brand new windows throughout. Gorgeous gardens and landscaping perfect for the green thumb in a fully fenced back yard. Large abundant basement for all the storage...toys, suitcases, memorabilia, seasonal clothing, stand up paddle board...you name it. Detached 3-Car garage with parking and shop space. The perfect Pacific Northwest retreat.
Pending
Listed by: COMPASS • Georgia Stevens
Price cut: $28K (7/1)
$749,990
8450 E Side Drive NE, Tacoma, WA 98422
2beds
1,193sqft
Single Family Residence
Built in 1941
10,371 Square Feet Lot
$734,900 Zestimate®
$629/sqft
$-- HOA
What's special
Sun-filled interiorsGorgeous gardens and landscapingAll new exterior sidingImpressive storage
- 107 days |
- 633 |
- 43 |
Likely to sell faster than
Zillow last checked:
Listing updated:
Listed by:
Georgia Stevens,
COMPASS
Source: NWMLS as distributed by MLS GRID,MLS#: 2511028
Facts & features
Interior
Bedrooms & bathrooms
- Bedrooms: 2
- Bathrooms: 1
- Full bathrooms: 1
- Main level bathrooms: 1
- Main level bedrooms: 1
Bedroom
- Level: Lower
Bedroom
- Level: Main
Bathroom full
- Level: Main
Den office
- Level: Second
Dining room
- Level: Main
Entry hall
- Level: Main
Kitchen without eating space
- Level: Main
Living room
- Level: Main
Utility room
- Level: Lower
Heating
- Fireplace, Ductless, Forced Air, Electric, Natural Gas
Cooling
- Ductless
Appliances
- Included: Dishwasher, Dryer, Microwave, Refrigerator, Stove(s)/Range(s), Washer, Dishwasher(s), Dryer(s), Microwave(s), Refrigerator(s), Washer(s), Water Heater: gas, Water Heater Location: basement
Features
- Loft
- Flooring: Hardwood, Vinyl Plank, Carpet
- Windows: Dbl Pane/Storm Window
- Basement: Unfinished
- Number of fireplaces: 1
- Fireplace features: Wood Burning, Main Level: 1, Fireplace
Interior area
- Total structure area: 1,193
- Total interior livable area: 1,193 sqft
Video & virtual tour
Property
Parking
- Total spaces: 3
- Parking features: Detached Garage, Off Street
- Has garage: Yes
- Covered spaces: 3
Features
- Levels: One and One Half
- Stories: 1
- Entry location: Main
- Patio & porch: Dbl Pane/Storm Window, Fireplace, Loft, Vaulted Ceiling(s), Water Heater
- Has view: Yes
- View description: Mountain(s), Sound, Territorial
- Has water view: Yes
- Water view: Sound
Lot
- Size: 10,371 Square Feet
- Features: Paved, Cable TV, Deck, Fenced-Partially, Patio
- Topography: Level,Partial Slope,Terraces
- Residential vegetation: Garden Space
Details
- Parcel number: 3410000150
- Special conditions: Standard
- Other equipment: Leased Equipment: none
Construction
Type & style
- Home type: SingleFamily
- Architectural style: 1 1/2 Story
- Property subtype: Single Family Residence
Materials
- Wood Siding
- Foundation: Poured Concrete
- Roof: Composition
Condition
- Very Good
- Year built: 1941
Utilities & green energy
- Electric: Company: Tacoma PUD
- Sewer: Septic Tank
- Water: Public, Company: Tacoma PUD
Community & HOA
Community
- Subdivision: Dash Point
Location
- Region: Tacoma
Financial & listing details
- Price per square foot: $629/sqft
- Tax assessed value: $725,600
- Annual tax amount: $9,370
- Date on market: 5/3/2026
- Cumulative days on market: 105 days
- Listing terms: Conventional
- Inclusions: Dishwasher(s), Dryer(s), Leased Equipment, Microwave(s), Refrigerator(s), Stove(s)/Range(s), Washer(s)
Estimated market value
$734,900
$698,000 - $772,000
$2,458/mo
Price history
| Date | Event | Price |
|---|---|---|
| 8/3/2026 | Pending sale | $749,990$629/sqft |
Source:  NWMLS as distributed by MLS GRID #2511028 Report a problem NWMLS as distributed by MLS GRID #2511028 Report a problem | ||
| 7/1/2026 | Price change | $749,990-3.6%$629/sqft |
Source: NWMLS as distributed by MLS GRID #2511028 Report a problem | ||
| 6/9/2026 | Price change | $778,000-2.6%$652/sqft |
Source: NWMLS as distributed by MLS GRID #2511028 Report a problem | ||
| 4/30/2026 | Listed for sale | $799,000+47.6%$670/sqft |
Source: NWMLS as distributed by MLS GRID #2511028 Report a problem | ||
| 12/29/2020 | Sold | $541,500+14%$454/sqft |
Source: NWMLS as distributed by MLS GRID #1693820 Report a problem | ||
| 12/8/2020 | Pending sale | $475,000$398/sqft |
Source: Redfin Corp. #1693820 Report a problem | ||
| 12/2/2020 | Listed for sale | $475,000+102.1%$398/sqft |
Source: Redfin Corp. #1693820 Report a problem | ||
| 2/20/2002 | Sold | $235,000+23.7%$197/sqft |
Source: NWMLS as distributed by MLS GRID #21156942 Report a problem | ||
| 7/23/1999 | Sold | $190,000$159/sqft |
Source: Public Record Report a problem | ||
Public tax history
| Year | Property taxes | Tax assessment |
|---|---|---|
| 2024 | $8,472 +6.8% | $725,600 +9.3% |
| 2023 | $7,932 +6.4% | $663,900 +1.1% |
| 2022 | $7,458 +5.6% | $656,600 +14.3% |
| 2021 | $7,065 +23.7% | $574,400 +31.9% |
| 2019 | $5,709 -3.8% | $435,500 +3.4% |
| 2018 | $5,932 +8.9% | $421,200 +14.9% |
| 2017 | $5,445 +10.6% | $366,500 +33.6% |
| 2016 | $4,924 | $274,300 -1.4% |
| 2014 | $4,924 +24.2% | $278,200 +6.8% |
| 2013 | $3,964 | $260,600 +18.1% |
| 2012 | -- | $220,600 -17.4% |
| 2011 | -- | $267,200 -21.7% |
| 2010 | -- | $341,400 -10.6% |
| 2009 | -- | $381,800 -3.2% |
| 2008 | $4,388 | $394,400 +5.2% |
| 2007 | $4,388 +15.5% | $375,000 +61.3% |
| 2002 | $3,798 +6.6% | $232,500 +7% |
| 2001 | $3,563 | $217,200 +8.8% |
| 2000 | $3,563 | $199,700 |
Find assessor info on the county website
Monthly payment
Est. payment
Payment breakdown
Explore the cost of this home by adjusting the details. Changes won't be saved.Climate risks
Neighborhood: Dash Point
Nearby schools
GreatSchools rating
- 8/10Browns Point Elementary SchoolGrades: K-5Distance: 1 mi
- 5/10Meeker Middle SchoolGrades: 6-8Distance: 1.8 mi
- 7/10Stadium High SchoolGrades: 9-12Distance: 3.7 mi
Schools provided by the listing agent
- Elementary: Browns Point
- Middle: Meeker
- High: Stadium
Source: NWMLS as distributed by MLS GRID. This data may not be complete. We recommend contacting the local school district to confirm school assignments for this home.
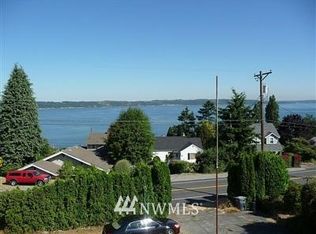
- $597,5005 bd2 ba2.7k sqft8447 Eastside Dr NE, Tacoma, WA 98422Off Market
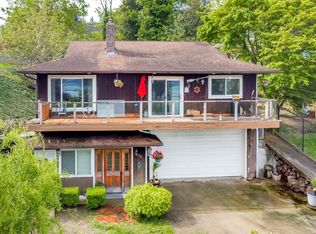
- $675,0003 bd3 ba2.2k sqft1826 Markham Ave NE, Tacoma, WA 98422Sold
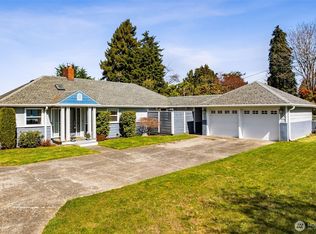
- $937,5004 bd3 ba2.9k sqft8424 E Side Dr NE, Tacoma, WA 98422Sold
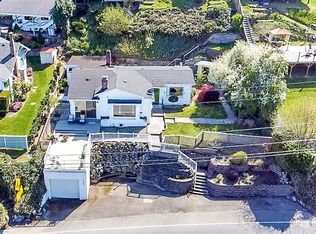
- $525,0002 bd2 ba1.4k sqft8429 E Side Dr NE, Tacoma, WA 98422Sold
- $860,8953 bd3 ba3k sqft6713 Soundview Dr NE, Tacoma, WA 98422Sold
- $675,0001 bd1 ba831 sqft1719 Beach Dr NE, Tacoma, WA 98422Sold
- $585,0003 bd2 ba1.3k sqft6515 Dash Point Blvd NE, Tacoma, WA 98422Sold
- $547,0002 bd1 ba1k sqft1823 Austin Rd NE, Tacoma, WA 98422Sold
A local agent can set up tours, give advice and negotiate with sellers.
Similar homes
- $798,0003 bd3 ba1.6k sqftBraewood, Gig Harbor, WA 98335Active
 MLS ID #2568298, Falynn Auston. NWMLS as distributed by MLS GRID
 - $750,0003 bd2 ba1.3k sqft6288 Harbor Sunset Lane, Gig Harbor, WA 98335Active
 MLS ID #2554201, Angela L. Cochran. NWMLS as distributed by MLS GRID
 - $839,9993 bd2 ba1.7k sqft2120 N 29th Street, Tacoma, WA 98403Active
 MLS ID #2557634, Janette Wilcox. NWMLS as distributed by MLS GRID
 - $675,0003 bd1 ba1.4k sqft5122 N Shirley Street, Ruston, WA 98407Active
 MLS ID #2529648, Nimrata Nand. NWMLS as distributed by MLS GRID
 - $659,9004 bd2 ba1.6k sqftWestgate Second Addition, Tacoma, WA 98406ActiveMLS ID #2548534, Irwan Ngadisastra. NWMLS as distributed by MLS GRID
- $625,0003 bd3 ba1.7k sqftLochaven Div 02, Federal Way, WA 98023ActiveMLS ID #2561712, Kimber Lee. NWMLS as distributed by MLS GRID
- $699,0003 bd2 ba1.7k sqft15408 14th Avenue NW, Gig Harbor, WA 98332ActiveMLS ID #2524154, Megan Prosser. NWMLS as distributed by MLS GRID
- $599,0003 bd2 ba1.3k sqft2709 N Mason Avenue, Tacoma, WA 98407ActiveMLS ID #2509918, Elisa Pierce. NWMLS as distributed by MLS GRID
- $725,0003 bd2 ba1.2k sqft470 Grandey Way NE, Renton, WA 98057ActiveMLS ID #2562914, Cheri Tanis. NWMLS as distributed by MLS GRID
- $784,9003 bd3 ba1.7k sqft1263 Pilchuck Drive, Fox Island, WA 98333ActiveMLS ID #2556113, Amber Jensen. NWMLS as distributed by MLS GRID
- $609,9004 bd2 ba1.1k sqft3936 N Defiance St, Tacoma, WA 98407ActiveMLS ID #2553275, Marcela Hoag. NWMLS as distributed by MLS GRID
- $565,0003 bd2 ba1k sqft30032 5th Avenue SW, Federal Way, WA 98023ActiveMLS ID #2551929, Anna Rogov. NWMLS as distributed by MLS GRID
- $449,9003 bd2 ba1.4k sqftSouthside Add To Tacoma, Tacoma, WA 98408ActiveMLS ID #2569267, Rich Kim. NWMLS as distributed by MLS GRID
- $670,0004 bd2 ba1.3k sqft230 S 187th Street, Burien, WA 98148ActiveMLS ID #2560794, Patrick Choi. NWMLS as distributed by MLS GRID
- $609,0003 bd2 ba1.3k sqftDel Mar Add 08, Kent, WA 98032ActiveMLS ID #2563102, Bliss Ong. NWMLS as distributed by MLS GRID
- $495,0003 bd2 ba1k sqft4306 N Highland Avenue, Tacoma, WA 98407ActiveMLS ID #2564144, Lauren Honan. NWMLS as distributed by MLS GRID
- $725,0003 bd2 ba1.6k sqft11510 27th Avenue SW, Burien, WA 98146ActiveMLS ID #2548764, Kimberley Davis. NWMLS as distributed by MLS GRID
- $575,0002 bd2 ba1.3k sqft31024 6th Lane SW, Federal Way, WA 98023ActiveMLS ID #2544935, Kathryn Kleber. NWMLS as distributed by MLS GRID
- $799,9503 bd2 ba1.7k sqft12255 SE 184th Street, Renton, WA 98058ActiveMLS ID #2559074, Matt Snell. NWMLS as distributed by MLS GRID
- $635,0003 bd2 ba1.6k sqft4501 62nd Street NW, Gig Harbor, WA 98335ActiveMLS ID #2545118, Falynn Auston. NWMLS as distributed by MLS GRID
