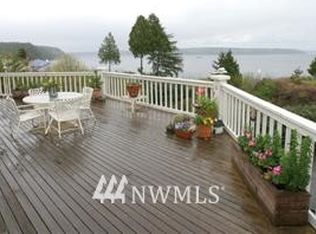

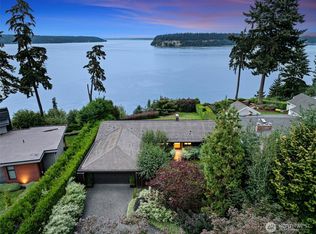
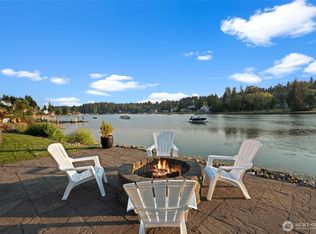
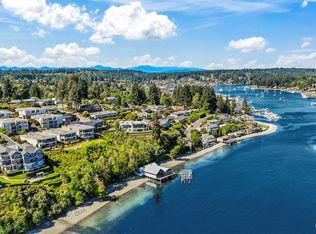
Cascade Avenue is one of Gig Harbor’s most coveted addresses, and this is a rare opportunity to own a modern home where exceptional views, location, and thoughtful design come together. Completely reimagined between 2018–2020, the home was updated with an emphasis on craftsmanship, durability, energy efficiency, and low-maintenance living. Nearly every room captures unobstructed views of Mt. Rainier, Vashon Island, Point Defiance, the Cascades, Puget Sound, and Colvos Passage. Floor-to-ceiling Andersen windows and NanaWall doors bring the outdoors in, while a private trail leads to the beach for a true Northwest lifestyle. Interior finishes include Italian ceramic tile, Bosch appliances, and modern fixtures. The entire upper level is dedicated to the primary suite with heated bathroom floors, a private balcony, and loft with sweeping water and Rainier views. The lower level offers two ensuite bedrooms, kitchenette, and separate laundry—ideal for guests, extended stays, or multigenerational living. Walk to downtown Gig Harbor, the waterfront, restaurants, shops, and marina while watching ferries, sailboats, recreational boats, and larger vessels move through Colvos Passage. Whales, orcas, seals, and eagles add to the ever-changing view. Gated, modern, private, and complete with RV parking, this is an exceptional opportunity to experience life on the water just minutes from town.
Active
Listed by: Neighborhood Experts Real Est. • Paige Schulte • 253-313-4093
$2,850,000
6729 Cascade Avenue, Gig Harbor, WA 98335
4beds
3,762sqft
Single Family Residence
Built in 1972
1.17 Acres Lot
$2,677,800 Zestimate®
$758/sqft
$-- HOA
What's special
- --
- on Zillow
- 1,835
- views
- 152
- saves
Zillow last checked:
Listing updated:
Listed by:
Paige Schulte 253-313-4093 paige@askpaigeschulte.com,
Neighborhood Experts Real Est.
Source: NWMLS as distributed by MLS GRID,MLS#: 2581876
Facts & features
Interior
Bedrooms & bathrooms
- Bedrooms: 4
- Bathrooms: 5
- 3/4 bathrooms: 4
- 1/2 bathrooms: 1
- Main level bathrooms: 1
- Main level bedrooms: 1
Primary bedroom
- Level: Second
Bedroom
- Level: Second
Bedroom
- Level: Second
Bedroom
- Level: Main
Bathroom three quarter
- Level: Second
Bathroom three quarter
- Level: Lower
Bathroom three quarter
- Level: Lower
Bathroom three quarter
- Level: Main
Other
- Level: Lower
Den office
- Level: Second
Dining room
- Level: Main
Entry hall
- Level: Main
Family room
- Level: Lower
Kitchen with eating space
- Level: Main
Living room
- Level: Main
Utility room
- Level: Lower
Heating
- Fireplace, Ductless, Wall Furnace, Electric, Natural Gas
Cooling
- Ductless
Appliances
- Included: Dishwasher, Refrigerator, Stove(s)/Range(s), Dishwasher(s), Refrigerator(s), Water Heater: Electric, Water Heater Location: Basement
Features
- Dining Room, High Tech Cabling, Loft, Pantry
- Flooring: Bamboo/Cork, Ceramic Tile, Hardwood
- Doors: French Doors
- Windows: Dbl Pane/Storm Window, Skylight(s)
- Basement: Daylight,Finished
- Number of fireplaces: 1
- Fireplace features: Gas, Main Level: 1, Fireplace
Interior area
- Total structure area: 3,762
- Total interior livable area: 3,762 sqft
Property
Parking
- Total spaces: 8
- Parking features: Detached Carport, Driveway, Attached Garage, Off Street, RV Parking
- Has attached garage: Yes
- Has carport: Yes
- Covered spaces: 4
- Uncovered spaces: 4
Features
- Levels: One
- Stories: 1
- Entry location: Main
- Patio & porch: Dbl Pane/Storm Window, Dining Room, Fireplace, French Doors, High Tech Cabling, Loft, Pantry, Skylight(s), Vaulted Ceiling(s), Walk-In Closet(s), Water Heater
- Has view: Yes
- View description: City, Islands, Mountain(s), Sound
- Has water view: Yes
- Water view: Sound
- Waterfront features: High Bank, Saltwater, Sound
- Frontage length: Waterfront Ft: 123
Lot
- Size: 1.17 Acres
- Features: Dead End Street, Paved, Cable TV, Deck, Fenced-Partially, High Speed Internet, Irrigation, Patio, RV Parking
- Topography: Level,Sloped
- Residential vegetation: Garden Space
Details
- Parcel number: 0221088034
- Zoning description: Jurisdiction: City
- Special conditions: Standard
Construction
Type & style
- Home type: SingleFamily
- Architectural style: Modern,1 Story w/Bsmnt.
- Property subtype: Single Family Residence
Materials
- Metal/Vinyl, Stone, Wood Siding
- Foundation: Poured Concrete
- Roof: Metal
Condition
- Very Good
- Year built: 1972
- Major remodel year: 2009
Utilities & green energy
- Electric: Company: Peninsula Light
- Sewer: Sewer Connected, Company: City of Gig Harbor
- Water: Public, Company: City of Gig Harbor
- Utilities for property: Xfinity, Xfinity
Community & HOA
Community
- Subdivision: Gig Harbor
Location
- Region: Gig Harbor
Financial & listing details
- Price per square foot: $758/sqft
- Tax assessed value: $2,354,500
- Annual tax amount: $17,581
- Date on market: 9/12/2026
- Listing terms: Conventional,VA Loan
- Inclusions: Dishwasher(s), Refrigerator(s), Stove(s)/Range(s)
Estimated market value
$2,677,800
$2.54M - $2.81M
$5,128/mo
Price history
| Date | Event | Price |
|---|---|---|
| 9/14/2026 | Listed for sale | $2,850,000+7.5%$758/sqft |
Source:  NWMLS as distributed by MLS GRID #2581876 Report a problem NWMLS as distributed by MLS GRID #2581876 Report a problem | ||
| 6/27/2024 | Sold | $2,650,000+2.9%$704/sqft |
Source: NWMLS as distributed by MLS GRID #2244170 Report a problem | ||
| 6/5/2024 | Pending sale | $2,575,000$684/sqft |
Source: NWMLS as distributed by MLS GRID #2244170 Report a problem | ||
| 6/1/2024 | Listed for sale | $2,575,000+194.3%$684/sqft |
Source: NWMLS as distributed by MLS GRID #2244170 Report a problem | ||
| 1/13/2015 | Listing removed | $875,000+2.9%$233/sqft |
Source: Better Properties UP/Fircrest #703348 Report a problem | ||
| 1/12/2015 | Sold | $850,000+132.9%$226/sqft |
Source: NWMLS as distributed by MLS GRID #703348 Report a problem | ||
| 4/24/2011 | Listing removed | $364,900$97/sqft |
Source: Superlative, Inc. #27061804 Report a problem | ||
| 2/25/2011 | Listed for sale | $364,900-32.2%$97/sqft |
Source: Superlative, Inc. #27061804 Report a problem | ||
| 4/9/2010 | Sold | $538,000-2.2%$143/sqft |
Source: Public Record Report a problem | ||
| 2/27/2010 | Price change | $549,900+22.2%$146/sqft |
Source: Windermere Real Estate/Paragon Co. #29274 Report a problem | ||
| 2/24/2010 | Price change | $449,900-64%$120/sqft |
Source: Superlative, Inc. #27061847 Report a problem | ||
| 2/13/2010 | Listed for sale | $1,249,700+139.4%$332/sqft |
Source: Superlative, Inc. #28195099 Report a problem | ||
| 1/5/2010 | Sold | $522,000-17.8%$139/sqft |
Source: Public Record Report a problem | ||
| 10/23/2009 | Listed for sale | $634,900-20.6%$169/sqft |
Source: Better Homes and Gardens Real Estate Executive Report a problem | ||
| 8/8/2009 | Listing removed | $799,900$213/sqft |
Source: The Carver Real Estate Group, Inc. Report a problem | ||
| 12/12/2008 | Price change | $799,900-16.7%$213/sqft |
Source: Postlets Report a problem | ||
| 7/29/2008 | Listed for sale | $960,000$255/sqft |
Source: Postlets Report a problem | ||
Public tax history
| Year | Property taxes | Tax assessment |
|---|---|---|
| 2025 | $48,489 +81.8% | $2,354,500 +12.4% |
| 2024 | $26,671 +53.3% | $2,094,600 +2.1% |
| 2023 | $17,396 +6.9% | $2,052,500 +1.1% |
| 2022 | $16,267 +16.9% | $2,030,600 +29.9% |
| 2021 | $13,917 +68% | $1,563,700 +47.2% |
| 2019 | $8,285 -14.1% | $1,062,400 +20.6% |
| 2018 | $9,647 +17.2% | $880,900 -6% |
| 2017 | $8,230 +1.9% | $937,600 +23.9% |
| 2016 | $8,076 | $756,800 +1.6% |
| 2014 | $8,076 +15.8% | $744,900 +9.6% |
| 2013 | $6,974 | $679,800 +10.4% |
| 2012 | -- | $616,000 -12.2% |
| 2011 | -- | $701,600 -14.6% |
| 2010 | -- | $821,100 |
Find assessor info on the county website
Monthly payment
Est. payment
Payment breakdown
Explore the cost of this home by adjusting the details. Changes won't be saved.Climate risks
Neighborhood: Soundview
Nearby schools
Schools provided by the listing agent
- Elementary: Harbor Heights Elem
- Middle: Goodman Mid
- High: Gig Harbor High
Source: NWMLS as distributed by MLS GRID. This data may not be complete. We recommend contacting the local school district to confirm school assignments for this home.

Similar homes
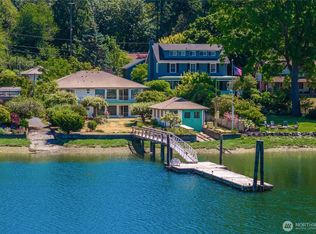
- $2,795,0004 bd3 ba3.7k sqft8920 Randall Dr NW, Gig Harbor, WA 98332Active
 MLS ID #2542103, Kari Roberts. NWMLS as distributed by MLS GRID
 - $3,150,0004 bd4 ba4.9k sqft4112 52nd Avenue Ct NW, Gig Harbor, WA 98335Active
 MLS ID #2564481, Falynn Auston. NWMLS as distributed by MLS GRID
 - $2,865,0003 bd4 ba3.2k sqftHeron Pointe, Gig Harbor, WA 98335Active
 MLS ID #2564991, C.J. Stewart. NWMLS as distributed by MLS GRID
 - $2,229,0004 bd4 ba3.5k sqft1303 38th Avenue Ct NW, Gig Harbor, WA 98335Active
 MLS ID #2554516, C.J. Stewart. NWMLS as distributed by MLS GRID
