This home has it all -- perfectly maintained, amazing neighborhood, view of the sound and mountains, great sunsets... the list goes on. Huge living room with big view connected to the kitchen, wet bar, laundry/mud room, and hardwoods & countertops were refinished as well. The sellers wanted to make sure everything is perfect before listing. Enjoy hosting on the back deck or the fire pit patio area. Downstairs opens up to a large bonus room which could easily be a theater or pool table room. Two extra rooms that were completed - one being a downstairs work-out room, and the owners converted the 3rd garage bay into a studio, BUT it can be changed back easily. Come see this beautiful home before it's gone!
Active
Listed by: Up Realty, Inc. • Jansen Braaten
$1,500,000
7810 31st Street NW, Gig Harbor, WA 98335
4beds
4,009sqft
Single Family Residence
Built in 2001
0.62 Acres Lot
$1,444,400 Zestimate®
$374/sqft
$75/mo HOA
What's special
Great sunsetsFire pit patio areaConnected to the kitchenLarge bonus roomBack deckDownstairs work-out roomWet bar
- 11 days
- 994
- 26
Likely to sell faster than
Zillow last checked:
Listing updated:
Listed by:
Jansen Braaten,
Up Realty, Inc.
Source: NWMLS as distributed by MLS GRID,MLS#: 2573923
Facts & features
Interior
Bedrooms & bathrooms
- Bedrooms: 4
- Bathrooms: 4
- Full bathrooms: 3
- 1/2 bathrooms: 1
- Main level bathrooms: 3
- Main level bedrooms: 2
Primary bedroom
- Level: Main
Bedroom
- Level: Main
Bedroom
- Level: Lower
Bedroom
- Level: Lower
Bathroom full
- Level: Main
Bathroom full
- Level: Main
Bathroom full
- Level: Lower
Other
- Level: Main
Other
- Level: Lower
Bonus room
- Level: Lower
Den office
- Level: Main
Dining room
- Level: Main
Entry hall
- Level: Main
Great room
- Level: Main
Kitchen with eating space
- Level: Main
Other
- Level: Main
Utility room
- Level: Main
Heating
- Fireplace, Forced Air, Electric, Natural Gas
Cooling
- Forced Air
Appliances
- Included: Dishwasher, Double Oven, Dryer, Refrigerator, Stove(s)/Range(s), Washer, Dishwasher(s), Dryer(s), Refrigerator(s), Washer(s), Water Heater: Gas, Water Heater Location: Garage
Features
- Bath Off Primary, Ceiling Fan(s), Dining Room, Pantry
- Flooring: Ceramic Tile, Hardwood, Vinyl Plank
- Doors: French Doors
- Windows: Dbl Pane/Storm Window, Skylight(s)
- Basement: Daylight,Finished
- Number of fireplaces: 2
- Fireplace features: Gas, Lower Level: 1, Main Level: 1, Fireplace
Interior area
- Total structure area: 4,009
- Total interior livable area: 4,009 sqft
Property
Parking
- Total spaces: 9
- Parking features: Driveway, Attached Garage
- Has attached garage: Yes
- Covered spaces: 3
- Uncovered spaces: 6
Features
- Levels: One
- Stories: 1
- Entry location: Main
- Patio & porch: Bath Off Primary, Ceiling Fan(s), Dbl Pane/Storm Window, Dining Room, Fireplace, French Doors, Jetted Tub, Pantry, Security System, Skylight(s), Vaulted Ceiling(s), Walk-In Closet(s), Water Heater, Wet Bar
- Spa features: Bath
- Has view: Yes
- View description: Bay, Islands, Mountain(s), Sea, Sound
- Has water view: Yes
- Water view: Bay,Sea,Sound
Lot
- Size: 0.62 Acres
- Features: Dead End Street, Paved, Cable TV, Electric Car Charging, Gas Available, Gated Entry, High Speed Internet, Outdoor Fireplace, Sprinkler System
- Topography: Level
- Residential vegetation: Fruit Trees, Garden Space
Details
- Parcel number: 3000350100
- Zoning description: Jurisdiction: City
- Special conditions: Standard
Construction
Type & style
- Home type: SingleFamily
- Architectural style: Contemporary,1 Story w/Bsmnt.
- Property subtype: Single Family Residence
Materials
- Cement Planked, Cement Plank
- Roof: Composition
Condition
- Very Good
- Year built: 2001
- Major remodel year: 2025
Utilities & green energy
- Electric: Company: Penn Light
- Sewer: Septic Tank, Company: Septic
- Water: Public, Company: Washington Water
- Utilities for property: Xfinity, Xfinity
Community & HOA
Community
- Features: CCRs, Gated
- Security: Security System
- Subdivision: Gig Harbor
HOA
- Services included: Common Area Maintenance, Road Maintenance, See Remarks
- HOA fee: $900 annually
- HOA phone: 253-985-3812
Location
- Region: Gig Harbor
Financial & listing details
- Price per square foot: $374/sqft
- Tax assessed value: $1,212,700
- Annual tax amount: $11,169
- Date on market: 8/26/2026
- Cumulative days on market: 13 days
- Listing terms: Conventional,VA Loan
- Inclusions: Dishwasher(s), Double Oven, Dryer(s), Refrigerator(s), Stove(s)/Range(s), Washer(s)
Estimated market value
$1,444,400
$1.37M - $1.52M
$4,968/mo
Price history
| Date | Event | Price |
|---|---|---|
| 8/27/2026 | Listed for sale | $1,500,000+150.4%$374/sqft |
Source:  NWMLS as distributed by MLS GRID #2573923 Report a problem NWMLS as distributed by MLS GRID #2573923 Report a problem | ||
| 6/5/2015 | Sold | $599,000+2.4%$149/sqft |
Source: NWMLS as distributed by MLS GRID #776792 Report a problem | ||
| 5/4/2015 | Pending sale | $585,000$146/sqft |
Source: John L Scott Real Estate #776792 Report a problem | ||
| 5/2/2015 | Listed for sale | $585,000+9.3%$146/sqft |
Source: John L Scott Real Estate #776792 Report a problem | ||
| 2/28/2014 | Sold | $535,000-3.6%$133/sqft |
Source: NWMLS as distributed by MLS GRID #578535 Report a problem | ||
| 1/7/2014 | Listed for sale | $554,900+12.1%$138/sqft |
Source: Keller Williams - Gig Harbor #578535 Report a problem | ||
| 1/18/2013 | Sold | $495,000-6.4%$123/sqft |
Source: NWMLS as distributed by MLS GRID #427439 Report a problem | ||
| 12/13/2012 | Pending sale | $529,000$132/sqft |
Source: Windermere Real Estate Gig Harbor #427439 Report a problem | ||
| 12/1/2012 | Listed for sale | $529,000-18%$132/sqft |
Source: Windermere Real Estate Gig Harbor #427439 Report a problem | ||
| 11/30/2005 | Sold | $645,000+18.5%$161/sqft |
Source: Public Record Report a problem | ||
| 8/1/2003 | Sold | $544,500+23.9%$136/sqft |
Source: Public Record Report a problem | ||
| 10/10/2001 | Sold | $439,500+388.3%$110/sqft |
Source: Public Record Report a problem | ||
| 3/30/2001 | Sold | $90,000$22/sqft |
Source: Public Record Report a problem | ||
Public tax history
| Year | Property taxes | Tax assessment |
|---|---|---|
| 2025 | $11,169 +3.5% | $1,212,700 +5.1% |
| 2024 | $10,794 +5.6% | $1,154,200 +7.1% |
| 2023 | $10,226 +5.1% | $1,078,000 -1.1% |
| 2022 | $9,731 +8.4% | $1,090,500 +21.4% |
| 2021 | $8,973 +20.1% | $898,200 +21.7% |
| 2019 | $7,472 -1.9% | $737,900 +5.7% |
| 2018 | $7,620 +16.8% | $697,800 +7.3% |
| 2017 | $6,523 +9.9% | $650,100 +28% |
| 2016 | $5,934 | $507,700 +3.6% |
| 2014 | $5,934 +10% | $490,000 +8% |
| 2013 | $5,394 | $453,700 +4.1% |
| 2012 | -- | $435,800 -5.7% |
| 2011 | -- | $462,000 -5.6% |
| 2010 | -- | $489,500 |
Find assessor info on the county website
Monthly payment
Est. payment
Payment breakdown
Explore the cost of this home by adjusting the details. Changes won't be saved.Climate risks
Neighborhood: 98335
Nearby schools
Schools provided by the listing agent
- Elementary: Artondale Elem
- Middle: Kopachuck Mid
- High: Gig Harbor High
Source: NWMLS as distributed by MLS GRID. This data may not be complete. We recommend contacting the local school district to confirm school assignments for this home.
Similar homes
- $1,486,0004 bd4 ba3.8k sqft802 Jewil Dr., Fox Island, WA 98333Active
 MLS ID #2551294, Toni J. Monzon. NWMLS as distributed by MLS GRID
 - $1,325,0004 bd4 ba4.8k sqft6807 95th Street Court NW, Gig Harbor, WA 98332Active
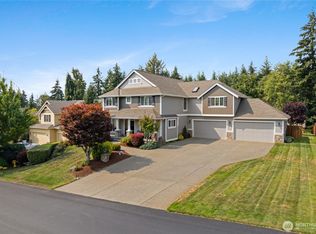 MLS ID #2565893, Gary Rudd. NWMLS as distributed by MLS GRID
 - $1,799,9004 bd4 ba4.1k sqftHorsehead Landing, Gig Harbor, WA 98335Active
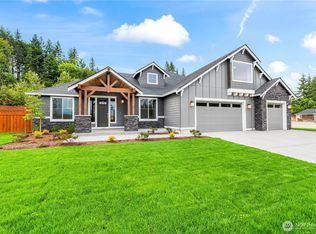 MLS ID #2571900, Jontae Richardson. NWMLS as distributed by MLS GRID
 - $1,139,0004 bd5 ba2.9k sqft2705 NW Sullivan Drive, Gig Harbor, WA 98335Active
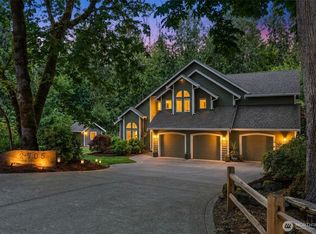 MLS ID #2534603, Elisa Enders. NWMLS as distributed by MLS GRID
