Nestled in Tacoma’s prestigious west end with gated entry, this grand custom home offers spectacular views of Puget Sound, the Olympic Mountains, and the iconic Narrows Bridge. The residence features formal and informal living and dining, a wired media room with balcony access. The gourmet kitchen with granite countertops, stainless steel Viking appliances, and a layout perfect for culinary creativity. The master suite is unrivaled, with a cozy gas fireplace, 2 spacious walk-in closets, a view balcony, and a luxurious en-suite bath with a jetted soaking tub, dual vanities, and ample space. A junior master suite with balcony access. 5 beds and 4 1/2 baths. Other features include a covered aggregate porch, low-maintenance landscaping.
Active
Listed by: I Elite Realty, IERC • Meng-Lin Wang • 425-985-0886
$1,449,000
7613 N 10th Street, Tacoma, WA 98406
5beds
5,282sqft
Single Family Residence
Built in 2007
0.29 Acres Lot
$1,411,800 Zestimate®
$274/sqft
$58/mo HOA
What's special
Low-maintenance landscapingGated entryStainless steel viking appliancesCovered aggregate porchView balcony
- --
- on Zillow
- 475
- views
- 27
- saves
Zillow last checked:
Listing updated:
Listed by:
Meng-Lin Wang 425-985-0886 mengwang61@outlook.com,
I Elite Realty, IERC
Source: NWMLS as distributed by MLS GRID,MLS#: 2464367
Facts & features
Interior
Bedrooms & bathrooms
- Bedrooms: 5
- Bathrooms: 5
- Full bathrooms: 4
- 1/2 bathrooms: 1
- Main level bathrooms: 2
- Main level bedrooms: 1
Primary bedroom
- Level: Second
Bedroom
- Level: Main
Bedroom
- Level: Second
Bedroom
- Level: Second
Heating
- Fireplace, Forced Air, Heat Pump, Natural Gas
Cooling
- Heat Pump
Appliances
- Included: Dishwasher, Microwave, Refrigerator, Stove(s)/Range(s), Dishwasher(s), Microwave(s), Refrigerator(s), Water Heater: gas
Features
- Bath Off Primary, Central Vacuum, Dining Room, Pantry
- Flooring: Hardwood
- Doors: French Doors
- Windows: Dbl Pane/Storm Window
- Basement: None
- Number of fireplaces: 2
- Fireplace features: Gas, Main Level: 1, Upper Level: 1, Fireplace
Interior area
- Total structure area: 5,282
- Total interior livable area: 5,282 sqft
Property
Parking
- Total spaces: 3
- Parking features: Attached Garage
- Has attached garage: Yes
- Covered spaces: 3
Features
- Levels: Two
- Stories: 2
- Entry location: Main
- Patio & porch: Second Primary Bedroom, Bath Off Primary, Built-In Vacuum, Dbl Pane/Storm Window, Dining Room, Fireplace, Fireplace (Primary Bedroom), French Doors, Jetted Tub, Pantry, Security System, Vaulted Ceiling(s), Walk-In Closet(s), Water Heater, Wet Bar
- Spa features: Bath
- Has view: Yes
- View description: Sound, Territorial
- Has water view: Yes
- Water view: Sound
Lot
- Size: 0.29 Acres
- Features: Corner Lot, Paved, Cable TV, Deck, Gas Available, Gated Entry, High Speed Internet, Patio
- Topography: Level
Details
- Parcel number: 4002150030
- Special conditions: Standard
Construction
Type & style
- Home type: SingleFamily
- Architectural style: Contemporary,2 Story
- Property subtype: Single Family Residence
Materials
- Cement Planked, Cement Plank
- Foundation: Poured Concrete
- Roof: Composition
Condition
- Very Good
- Year built: 2007
- Major remodel year: 2008
Utilities & green energy
- Electric: Company: TPU
- Sewer: Sewer Connected, Company: TPU
- Water: Public, Company: TPU
Community & HOA
Community
- Security: Security System
- Subdivision: Narrows
HOA
- HOA fee: $700 annually
Location
- Region: Tacoma
Financial & listing details
- Price per square foot: $274/sqft
- Tax assessed value: $1,596,900
- Annual tax amount: $15,935
- Date on market: 1/10/2026
- Listing terms: Conventional
- Inclusions: Dishwasher(s), Microwave(s), Refrigerator(s), Stove(s)/Range(s)
Estimated market value
$1,411,800
$1.34M - $1.48M
$5,764/mo
Price history
| Date | Event | Price |
|---|---|---|
| 1/10/2026 | Listed for sale | $1,449,000+70.5%$274/sqft |
Source:  NWMLS as distributed by MLS GRID #2464367 Report a problem NWMLS as distributed by MLS GRID #2464367 Report a problem | ||
| 8/23/2019 | Sold | $850,000-2.9%$161/sqft |
Source: NWMLS as distributed by MLS GRID #1472242 Report a problem | ||
| 8/3/2019 | Pending sale | $875,000$166/sqft |
Source: Windermere Professional Partners #1472242 Report a problem | ||
| 7/10/2019 | Price change | $875,000-2.8%$166/sqft |
Source: Windermere Professional Partners #1472242 Report a problem | ||
| 6/10/2019 | Listed for sale | $899,999+1.7%$170/sqft |
Source: Windermere Professional Partners #1472242 Report a problem | ||
| 6/6/2018 | Listing removed | $885,000$168/sqft |
Source: Berkshire Hathaway HS NW #1090398 Report a problem | ||
| 5/20/2018 | Listed for sale | $885,000$168/sqft |
Source: Federal Way Office #1090398 Report a problem | ||
| 5/9/2018 | Pending sale | $885,000$168/sqft |
Source: Federal Way Office #1090398 Report a problem | ||
| 12/23/2017 | Price change | $885,000-5.3%$168/sqft |
Source: Federal Way Office #1090398 Report a problem | ||
| 9/28/2017 | Price change | $935,000-4.1%$177/sqft |
Source: Federal Way Office #1090398 Report a problem | ||
| 8/5/2017 | Listed for sale | $975,000$185/sqft |
Source: Federal Way Office #1090398 Report a problem | ||
| 8/5/2017 | Pending sale | $975,000$185/sqft |
Source: Federal Way Office #1090398 Report a problem | ||
| 7/24/2017 | Listed for sale | $975,000$185/sqft |
Source: Federal Way Office #1090398 Report a problem | ||
| 7/5/2017 | Pending sale | $975,000$185/sqft |
Source: Federal Way Office #1090398 Report a problem | ||
| 3/29/2017 | Listed for sale | $975,000+33.7%$185/sqft |
Source: Puyallup Office #1090398 Report a problem | ||
| 9/17/2015 | Sold | $729,000$138/sqft |
Source: NWMLS as distributed by MLS GRID #760571 Report a problem | ||
| 7/30/2015 | Pending sale | $729,000$138/sqft |
Source: Windermere Professional Partners #760571 Report a problem | ||
| 7/25/2015 | Listed for sale | $729,000$138/sqft |
Source: Windermere Professional Partners #760571 Report a problem | ||
| 5/17/2015 | Pending sale | $729,000$138/sqft |
Source: Windermere Professional Partners #760571 Report a problem | ||
| 5/8/2015 | Price change | $729,000-2.7%$138/sqft |
Source: Windermere Professional Partners #760571 Report a problem | ||
| 3/26/2015 | Price change | $749,000-0.1%$142/sqft |
Source: Windermere Professional Partners #760571 Report a problem | ||
| 1/21/2015 | Price change | $749,950-6.3%$142/sqft |
Source: Berkshire Hathaway Hs Nw #697359 Report a problem | ||
| 9/24/2014 | Price change | $799,9500%$151/sqft |
Source: Berkshire Hathaway HS NW #697359 Report a problem | ||
| 8/28/2014 | Price change | $800,088-11.1%$151/sqft |
Source: Berkshire Hathaway HS NW #652343 Report a problem | ||
| 6/15/2014 | Listed for sale | $899,900+38.4%$170/sqft |
Source: Berkshire Hathaway Hs Nw #652343 Report a problem | ||
| 3/29/2013 | Sold | $650,000-7.1%$123/sqft |
Source: NWMLS as distributed by MLS GRID #420584 Report a problem | ||
| 7/17/2012 | Sold | $700,000+135.3%$133/sqft |
Source: Public Record Report a problem | ||
| 11/30/2006 | Sold | $297,500+112.5%$56/sqft |
Source: NWMLS as distributed by MLS GRID #25162350 Report a problem | ||
| 4/14/2003 | Sold | $140,000$27/sqft |
Source: Public Record Report a problem | ||
Public tax history
| Year | Property taxes | Tax assessment |
|---|---|---|
| 2025 | $17,380 +9.1% | $1,596,900 +8.9% |
| 2024 | $15,934 -2.4% | $1,465,900 -0.2% |
| 2023 | $16,322 -0.7% | $1,468,500 -7.3% |
| 2022 | $16,431 +9.4% | $1,584,900 +20.8% |
| 2021 | $15,017 +23.2% | $1,311,600 +30.7% |
| 2019 | $12,188 -11.8% | $1,003,900 +6.9% |
| 2018 | $13,823 +5.2% | $939,400 +7.2% |
| 2017 | $13,134 +5.9% | $876,400 +14.6% |
| 2016 | $12,397 | $764,500 +7.1% |
| 2014 | $12,397 +124.7% | $714,100 +7.5% |
| 2013 | $5,518 | $664,000 +5.4% |
| 2012 | -- | $629,800 -4.2% |
| 2011 | -- | $657,700 -5.7% |
| 2010 | -- | $697,200 -7.7% |
| 2009 | -- | $755,600 |
Find assessor info on the county website
Monthly payment
Est. payment
Payment breakdown
Explore the cost of this home by adjusting the details. Changes won't be saved.Climate risks
Neighborhood: West End
Nearby schools
Schools provided by the listing agent
- Elementary: Skyline
- Middle: Truman
- High: Silas High School
Source: NWMLS as distributed by MLS GRID. This data may not be complete. We recommend contacting the local school district to confirm school assignments for this home.
Similar homes
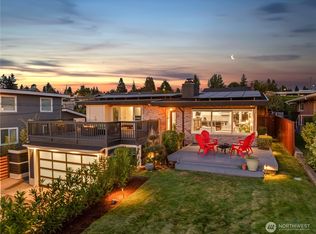
- $1,425,0004 bd3 ba3.3k sqft28525 143rd Avenue SW, Vashon, WA 98070Active
 MLS ID #2591236, Javier Morales. NWMLS as distributed by MLS GRID
 - $1,480,0004 bd3 ba3.2k sqftAdmiralty Ridge, Gig Harbor, WA 98332Active
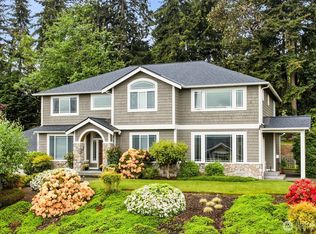 MLS ID #2563319, Stephen D. Heuer. NWMLS as distributed by MLS GRID
 - $1,250,0005 bd4 ba4.1k sqft6916 50th St W, University Place, WA 98467Active
 MLS ID #2554922, Adam F. Saleh. NWMLS as distributed by MLS GRID
 - $1,299,0003 bd3 ba2.8k sqftNorth Passage Estates, Fox Island, WA 98333Active
 MLS ID #2586279, Susan Rand. NWMLS as distributed by MLS GRID
