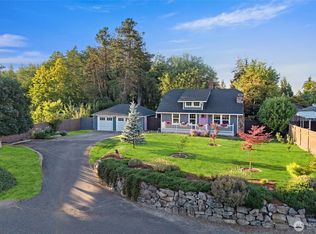
Incredible dual-living potential! This spacious 5-bedroom, 3.25-bath home offers an ideal layout for multigenerational living, guests, or a private home office. The main level boasts a dream kitchen with a gas range, SS appliances, granite countertops, walk-in pantry, and a vaulted ceiling family room with a cozy gas fireplace. Step outside to a large, private patio perfect for entertaining, or retreat to the main-floor bonus room off the garage. Upstairs features a spacious primary suite, two additional bedrooms connected to a full bath, and two massive bonus/flex spaces, perfect for a media room, play space, or home gym. The fully finished lower-level daylight basement is an isolated retreat with separate access, featuring 2 bedrooms, 1 bathroom, a second kitchen, a living room, its own laundry room, and direct backyard access. Extra features include skylights, a new water heater, newer heater, and AC installed in 2024. Don't miss this rare, highly versatile property!
Active
Listed by: Better Properties UP/Fircrest • Adam F. Saleh
Price cut: $50K (7/29)
$1,250,000
6916 50th St W, University Place, WA 98467
5beds
4,136sqft
Single Family Residence
Built in 2007
5,562 Square Feet Lot
$1,223,400 Zestimate®
$302/sqft
$67/mo HOA
What's special
Cozy gas fireplaceDream kitchenSpacious primary suiteVaulted ceiling family roomWalk-in pantryGranite countertopsGas range
- --
- on Zillow
- 300
- views
- 21
- saves
Zillow last checked:
Listing updated:
Listed by:
Adam F. Saleh,
Better Properties UP/Fircrest
Source: NWMLS as distributed by MLS GRID,MLS#: 2554922
Facts & features
Interior
Bedrooms & bathrooms
- Bedrooms: 5
- Bathrooms: 4
- Full bathrooms: 2
- 3/4 bathrooms: 1
- 1/2 bathrooms: 1
- Main level bathrooms: 1
Primary bedroom
- Level: Second
Bedroom
- Level: Second
Bedroom
- Level: Second
Bedroom
- Level: Lower
Bedroom
- Level: Lower
Bathroom full
- Level: Second
Bathroom full
- Level: Second
Bathroom three quarter
- Level: Lower
Other
- Level: Main
Bonus room
- Level: Main
Den office
- Level: Main
Dining room
- Level: Main
Entry hall
- Level: Main
Family room
- Level: Main
Kitchen with eating space
- Level: Main
Living room
- Level: Main
Rec room
- Level: Main
Utility room
- Level: Second
Heating
- Fireplace, Forced Air, Natural Gas
Cooling
- Has cooling: Yes
Appliances
- Included: Dishwasher, Disposal, Dryer, Microwave, Refrigerator, Stove(s)/Range(s), Washer, Dishwasher(s), Dryer(s), Garbage Disposal, Microwave(s), Refrigerator(s), Washer(s), Water Heater: Gas, Water Heater Location: Garage
Features
- Bath Off Primary, Dining Room, High Tech Cabling, Pantry
- Flooring: Ceramic Tile, Hardwood, Vinyl, Carpet
- Windows: Dbl Pane/Storm Window
- Basement: Daylight,Finished
- Number of fireplaces: 1
- Fireplace features: Gas, Main Level: 1, Fireplace
Interior area
- Total structure area: 4,136
- Total interior livable area: 4,136 sqft
Property
Parking
- Total spaces: 2
- Parking features: Driveway, Attached Garage, Off Street
- Has attached garage: Yes
- Covered spaces: 2
Features
- Levels: Two
- Stories: 2
- Entry location: Main
- Patio & porch: Second Kitchen, Bath Off Primary, Dbl Pane/Storm Window, Dining Room, Fireplace, High Tech Cabling, Pantry, Vaulted Ceiling(s), Walk-In Closet(s), Water Heater
- Has view: Yes
- View description: Territorial
Lot
- Size: 5,562 Square Feet
- Features: Sidewalk, Cable TV, Fenced-Partially, Gas Available, High Speed Internet, Patio, Sprinkler System
Details
- Parcel number: 4002360610
- Special conditions: Standard
Construction
Type & style
- Home type: SingleFamily
- Architectural style: 2 Stories w/Bsmnt
- Property subtype: Single Family Residence
Materials
- Cement Planked, Stone, Wood Siding, Cement Plank
- Foundation: Poured Concrete
- Roof: Composition
Condition
- Year built: 2007
- Major remodel year: 2008
Utilities & green energy
- Electric: Company: TPU
- Sewer: Sewer Connected, Company: Pierce County
- Water: Public, Company: TPU
Community & HOA
Community
- Subdivision: University Place
HOA
- Services included: Common Area Maintenance, Road Maintenance, Snow Removal
- HOA fee: $67 monthly
Location
- Region: University Place
Financial & listing details
- Price per square foot: $302/sqft
- Tax assessed value: $1,018,600
- Annual tax amount: $11,257
- Date on market: 7/16/2026
- Listing terms: Conventional,FHA,VA Loan
- Inclusions: Dishwasher(s), Dryer(s), Garbage Disposal, Microwave(s), Refrigerator(s), Stove(s)/Range(s), Washer(s)
Estimated market value
$1,223,400
$1.16M - $1.28M
$4,251/mo
Price history
| Date | Event | Price |
|---|---|---|
| 7/29/2026 | Price change | $1,250,000-3.8%$302/sqft |
Source:  NWMLS as distributed by MLS GRID #2554922 Report a problem NWMLS as distributed by MLS GRID #2554922 Report a problem | ||
| 7/16/2026 | Listed for sale | $1,299,950+18.2%$314/sqft |
Source: NWMLS as distributed by MLS GRID #2554922 Report a problem | ||
| 11/3/2022 | Sold | $1,100,000-4.3%$266/sqft |
Source: NWMLS as distributed by MLS GRID #2008665 Report a problem | ||
| 10/26/2022 | Pending sale | $1,150,000$278/sqft |
Source: NWMLS as distributed by MLS GRID #2008665 Report a problem | ||
| 10/19/2022 | Listed for sale | $1,150,000+82.5%$278/sqft |
Source: NWMLS as distributed by MLS GRID #2008665 Report a problem | ||
| 8/21/2007 | Sold | $630,000$152/sqft |
Source: NWMLS as distributed by MLS GRID #26178666 Report a problem | ||
Public tax history
| Year | Property taxes | Tax assessment |
|---|---|---|
| 2025 | $11,257 +2.1% | $1,018,600 +2.9% |
| 2024 | $11,022 +2.8% | $989,800 +8.2% |
| 2023 | $10,724 +6.1% | $915,200 +0.7% |
| 2022 | $10,105 +4.3% | $909,200 +17.1% |
| 2021 | $9,684 +19.7% | $776,700 +22.4% |
| 2019 | $8,094 | $634,400 -0.3% |
| 2018 | -- | $636,600 +6.5% |
| 2017 | $8,631 +3.5% | $597,700 +19.4% |
| 2016 | $8,340 | $500,600 +2.1% |
| 2014 | $8,340 +8.5% | $490,100 +11.3% |
| 2013 | $7,686 | $440,400 +1.5% |
| 2012 | -- | $433,900 -3.4% |
| 2011 | -- | $449,200 -5.7% |
| 2010 | -- | $476,300 -6% |
| 2009 | -- | $506,500 -11.6% |
| 2008 | $4,532 +0% | $573,000 +66.2% |
| 2007 | $4,532 | $344,800 |
Find assessor info on the county website
Monthly payment
Est. payment
Payment breakdown
Explore the cost of this home by adjusting the details. Changes won't be saved.Climate risks
Neighborhood: 98467
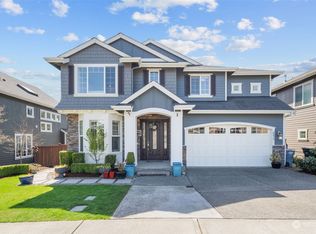
- $1,150,0005 bd4 ba4.2k sqft6924 50th St W, University Place, WA 98467Sold
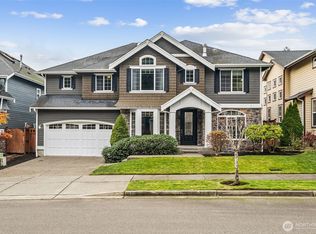
- $990,0005 bd3 ba3.5k sqft4920 69th Avenue Ct W, University Place, WA 98467Sold
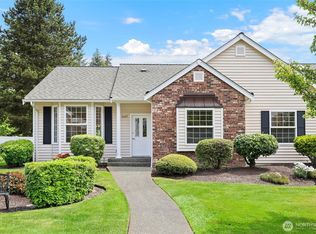
- $564,0003 bd2 ba1.6k sqft5007 70th Avenue Ct W #7A, University Place, WA 98467Sold
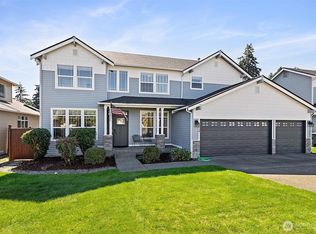
- $617,5003 bd2 ba1.6k sqft6903 51st Street Ct W, University Place, WA 98467For Sale

Similar homes
- $730,0006 bd3 ba2.5k sqft6410 63rd Street W, University Place, WA 98467Active
 MLS ID #2583740, S Stephen Hsu. NWMLS as distributed by MLS GRID
 - $849,9504 bd3 ba2.4k sqft6516 86th Avenue W, University Place, WA 98467Active
 MLS ID #2566762, Gina Lincoln. NWMLS as distributed by MLS GRID
 - $1,250,0003 bd4 ba3k sqft5601 48th Avenue E, Tacoma, WA 98443Active
 MLS ID #2558580, Doug Walker. NWMLS as distributed by MLS GRID
 - $850,0004 bd3 ba2.8k sqft8105 44th Street W, University Place, WA 98466Active
 MLS ID #2557561, Jennifer Henderson. NWMLS as distributed by MLS GRID
