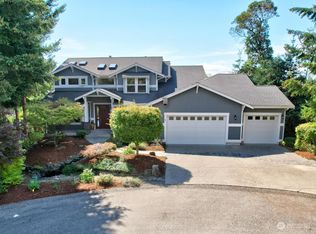
You will feel like your on top of the world with glorious sunsets over the Olympic Mountains and panoramic Puget Sound views of Hales Passage and Fox Island in this impeccably maintained Eagle Crest home! Spanning an impressive 4,360 square feet, this light-filled residence offers four spacious bedrooms and 3.5 baths, perfectly blending grand scale with warm, everyday comfort. The heart of the home is a sun-drenched great room framed by dramatic open ceiling beams and rich hardwood floors, flowing effortlessly into the newly updated chef’s kitchen and generous dining area. Designed with incredible versatility in mind, the multi-level layout features an airy upstairs bonus room plus a bright daylight basement with a full bath—ideal for multi-generational living, a guest suite, or the ultimate media space. Thoughtful details like a modern heat pump, central vacuum, and interior sound insulation in every room ensure total convenience and quiet retreat. Nestled in a premier Gig Harbor location in the desirable Artondale neighborhood, this exceptional property delivers the perfect harmony of space, style, and spectacular coastal living!
Pending
Listed by: Windermere Prof Partners • Kirk Lent • 253-905-1752
Price cut: $80K (10/14)
$1,395,000
7804 31st Street NW, Gig Harbor, WA 98335
4beds
4,360sqft
Single Family Residence
Built in 2004
0.42 Acres Lot
$1,371,300 Zestimate®
$320/sqft
$75/mo HOA
What's special
Modern heat pumpRich hardwood floorsAiry upstairs bonus roomLight-filled residenceSun-drenched great roomFour spacious bedroomsGenerous dining area
- --
- on Zillow
- 151
- views
- 5
- saves
Likely to sell faster than
Zillow last checked:
Listing updated:
Listed by:
Kirk Lent 253-905-1752 kirklent@windermere.com,
Windermere Prof Partners
Source: NWMLS as distributed by MLS GRID,MLS#: 2578205
Facts & features
Interior
Bedrooms & bathrooms
- Bedrooms: 4
- Bathrooms: 4
- Full bathrooms: 2
- 3/4 bathrooms: 2
- Main level bathrooms: 1
Bathroom three quarter
- Level: Lower
Bathroom three quarter
- Level: Main
Den office
- Level: Main
Dining room
- Level: Main
Entry hall
- Level: Main
Great room
- Level: Main
Kitchen with eating space
- Level: Main
Living room
- Level: Main
Rec room
- Level: Lower
Utility room
- Level: Main
Heating
- Fireplace, 90%+ High Efficiency, Forced Air, Heat Pump, Electric, Natural Gas
Cooling
- 90%+ High Efficiency, Forced Air, Heat Pump
Appliances
- Included: Dishwasher, Disposal, Dryer, Microwave, Refrigerator, Stove(s)/Range(s), Washer, Dishwasher(s), Dryer(s), Garbage Disposal, Microwave(s), Refrigerator(s), Washer(s), Water Heater: Gas, Water Heater Location: Basement
Features
- Bath Off Primary, Central Vacuum, Ceiling Fan(s), Dining Room, Pantry
- Flooring: Ceramic Tile, Hardwood, Carpet
- Doors: French Doors
- Windows: Dbl Pane/Storm Window, Skylight(s)
- Basement: Daylight,Finished
- Number of fireplaces: 1
- Fireplace features: Gas, Main Level: 1, Fireplace
Interior area
- Total structure area: 4,360
- Total interior livable area: 4,360 sqft
Property
Parking
- Total spaces: 4
- Parking features: Attached Garage
- Has attached garage: Yes
- Covered spaces: 2
- Uncovered spaces: 2
Features
- Levels: Two
- Stories: 2
- Entry location: Main
- Patio & porch: Bath Off Primary, Built-In Vacuum, Ceiling Fan(s), Dbl Pane/Storm Window, Dining Room, Fireplace, French Doors, Pantry, Security System, Skylight(s), Walk-In Closet(s), Water Heater
- Has spa: Yes
- Has view: Yes
- View description: Islands, Mountain(s), Sea, See Remarks, Sound, Strait, Territorial
- Has water view: Yes
- Water view: Sea,Sound,Strait
Lot
- Size: 0.42 Acres
- Features: Cul-De-Sac, Dead End Street, Paved, Cable TV, Deck, Fenced-Partially, High Speed Internet, Hot Tub/Spa, Sprinkler System
- Topography: Level,Partial Slope
- Residential vegetation: Fruit Trees, Garden Space
Details
- Parcel number: 3000350090
- Special conditions: Standard
Construction
Type & style
- Home type: SingleFamily
- Architectural style: Craftsman,2 Stories w/Bsmnt
- Property subtype: Single Family Residence
Materials
- Cement Planked, Wood Products, Cement Plank
- Foundation: Poured Concrete
- Roof: Composition
Condition
- Very Good
- Year built: 2004
- Major remodel year: 2004
Utilities & green energy
- Electric: Company: Peninsula Light
- Sewer: Septic Tank, Company: Private Septic
- Water: Public, Company: Peninsula Light
Community & HOA
Community
- Features: CCRs, Gated
- Security: Security System
- Subdivision: Artondale
HOA
- Services included: Common Area Maintenance, Road Maintenance, See Remarks
- HOA fee: $900 annually
Location
- Region: Gig Harbor
Financial & listing details
- Price per square foot: $320/sqft
- Tax assessed value: $1,483,300
- Annual tax amount: $13,000
- Date on market: 9/30/2026
- Listing terms: Conventional,FHA,VA Loan
- Inclusions: Dishwasher(s), Dryer(s), Garbage Disposal, Microwave(s), Refrigerator(s), Stove(s)/Range(s), Washer(s)
Estimated market value
$1,371,300
$1.30M - $1.44M
$7,956/mo
Price history
| Date | Event | Price |
|---|---|---|
| 10/18/2026 | Pending sale | $1,395,000$320/sqft |
Source:  NWMLS as distributed by MLS GRID #2578205 Report a problem | ||
| 10/14/2026 | Price change | $1,395,000-5.4%$320/sqft |
Source: NWMLS as distributed by MLS GRID #2578205 Report a problem | ||
| 9/30/2026 | Listed for sale | $1,475,000+49.7%$338/sqft |
Source: NWMLS as distributed by MLS GRID #2578205 Report a problem | ||
| 6/11/2019 | Sold | $985,000-1.5%$226/sqft |
Source: NWMLS as distributed by MLS GRID #1408908 Report a problem | ||
| 4/13/2019 | Pending sale | $1,000,000$229/sqft |
Source: Windermere Real Estate Gig Harbor #1408908 Report a problem | ||
| 3/15/2019 | Price change | $1,000,000-9.1%$229/sqft |
Source: Windermere Real Estate Gig Harbor #1408908 Report a problem | ||
| 2/23/2019 | Listed for sale | $1,100,000+91.3%$252/sqft |
Source: Windermere Real Estate Gig Harbor #1408908 Report a problem | ||
| 8/16/2013 | Sold | $575,000-4.2%$132/sqft |
Source: NWMLS as distributed by MLS GRID #447192 Report a problem | ||
| 7/21/2013 | Pending sale | $600,000$138/sqft |
Source: John L Scott Real Estate #447192 Report a problem | ||
| 6/20/2013 | Listed for sale | $600,000$138/sqft |
Source: John L Scott Real Estate #447192 Report a problem | ||
| 5/11/2013 | Pending sale | $600,000$138/sqft |
Source: John L Scott Real Estate #447192 Report a problem | ||
| 5/1/2013 | Price change | $600,000-2.4%$138/sqft |
Source: John L Scott Real Estate #447192 Report a problem | ||
| 2/13/2013 | Listed for sale | $615,000-5.4%$141/sqft |
Source: John L Scott Real Estate #447192 Report a problem | ||
| 5/2/2006 | Sold | $649,900+549.9%$149/sqft |
Source: NWMLS as distributed by MLS GRID #26023584 Report a problem | ||
| 2/24/2003 | Sold | $100,000$23/sqft |
Source: Public Record Report a problem | ||
Public tax history
| Year | Property taxes | Tax assessment |
|---|---|---|
| 2025 | $13,623 +3.4% | $1,483,300 +5.1% |
| 2024 | $13,169 +5.7% | $1,411,600 +7.2% |
| 2023 | $12,457 +5.1% | $1,316,500 -1.1% |
| 2022 | $11,853 +8.4% | $1,331,800 +21.4% |
| 2021 | $10,930 +31.4% | $1,097,200 +33% |
| 2019 | $8,321 -1% | $824,900 +6% |
| 2018 | $8,403 +16.1% | $778,500 +8.4% |
| 2017 | $7,237 +7.5% | $718,100 +23.4% |
| 2016 | $6,730 | $582,000 +4.5% |
| 2014 | $6,730 +26.8% | $557,100 +25.9% |
| 2013 | $5,308 | $442,400 +3.2% |
| 2012 | -- | $428,700 -6.8% |
| 2011 | -- | $459,900 -6.1% |
| 2010 | -- | $489,800 |
Find assessor info on the county website
Monthly payment
Est. payment
Payment breakdown
Explore the cost of this home by adjusting the details. Changes won't be saved.Climate risks
Neighborhood: 98335
Nearby schools
Schools provided by the listing agent
- Elementary: Artondale Elem
- Middle: Kopachuck Mid
- High: Gig Harbor High
Source: NWMLS as distributed by MLS GRID. This data may not be complete. We recommend contacting the local school district to confirm school assignments for this home.

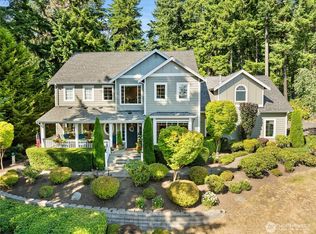
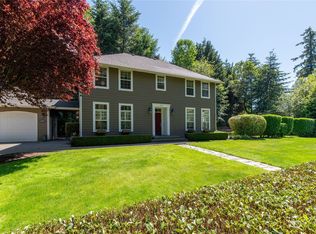
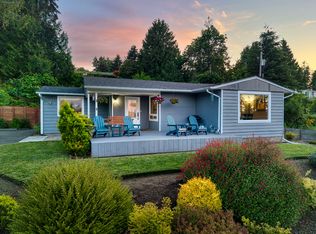
Similar homes
- $1,175,0003 bd2 ba2.2k sqft5818 Reid Dr NW, Gig Harbor, WA 98335For Sale
 Realogics Sothebys International Realty
- $1,449,0003 bd3 ba2.7k sqftColvos View Estates, Gig Harbor, WA 98335Active
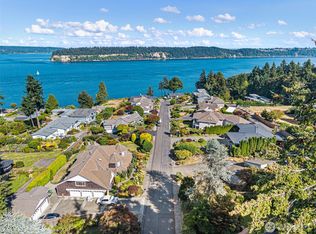 MLS ID #2575834, Bonnie Daybell. NWMLS as distributed by MLS GRID
- $1,060,0004 bd3 ba3.1k sqft7106 71st Avenue NW, Gig Harbor, WA 98335Active
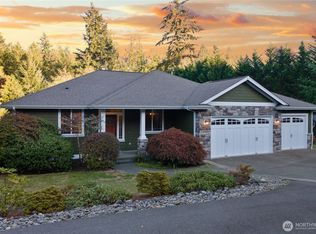 MLS ID #2560843, Remi Evergreen. NWMLS as distributed by MLS GRID
- $1,250,0004 bd3 ba3.6k sqftCushman Pointe, Gig Harbor, WA 98335Active
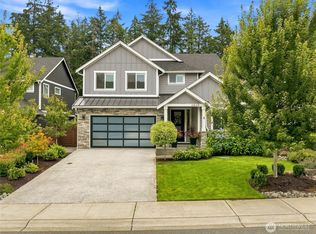 MLS ID #2567072, Carl G. Shaw. NWMLS as distributed by MLS GRID
