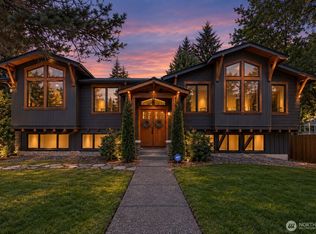
SOUND, MOUNTAIN & ISLAND VIEW! BRING ON YOUR TOYS/CARS/BOAT/RVs? NO HOA HERE AND TONS OF PARKING ON STREET-TO-STREET 1/3RD+ACRE! LIGHT & BRIGHT, PRIVATELY SET, AWESOME VIEWS well-kept 5,000+ sft 4+ bed, 4 bath, 3-level Multi-Gen home in prime NE Tacoma location! MAIN FLOOR level-entry rich natural wood framed foyer opens to captivating VIEW from its window wall of the adjoining plush carpeted formal living & dining rooms & at every turn from there with Privately set Large double-door front-to-back view den with lanai (or primary on the main? we’ve checked!) is just left of the gracious foyer. To the right, you’ll find an elegant powder room, step-saver terracotta tiled VIEW Granite/SS kitchen w/ large walk-in pantry combined w/ solarium nook that flows into the vaulted skylighted family room on the right, and on the left is an incredible wrap-around entertaining covered VIEW deck w/ service window from the kitchen. UP are 3 large view bedrooms, laundry & full main bath including the vaulted massive Primary SOUND VIEW suite with sitting area, 5-piece double-lav, jetted tub en suite view bath & walk-in closet. DOWN is an unbelievable walk-out 1800+ sft quarters w/ new kitchen, bath, bedroom, great room & theater area that begs to be an ADU. Separate driveway RV parking leads to Hi-Door garage parking FOR 6+ cars w/ lifts &/or DADU(?). Lifetime tile roof & Brand New Hi Eff Heat Pump! Gas is available at top of driveway!
Active
Listed by: John L. Scott, Inc. • Stephen T Ames
$1,449,950
6329 Dash Point Boulevard NE, Tacoma, WA 98422
4beds
5,183sqft
Single Family Residence
Built in 1983
0.36 Acres Lot
$1,409,100 Zestimate®
$280/sqft
$-- HOA
What's special
Separate driveway rv parkingPrivately setWalk-in closetNatural wood framed foyerVaulted skylighted family roomSolarium nookLifetime tile roof
- 37 days
- 530
- 23
Zillow last checked:
Listing updated:
Listed by:
Stephen T Ames,
John L. Scott, Inc.
Source: NWMLS as distributed by MLS GRID,MLS#: 2445377
Facts & features
Interior
Bedrooms & bathrooms
- Bedrooms: 4
- Bathrooms: 4
- Full bathrooms: 2
- 3/4 bathrooms: 1
- 1/2 bathrooms: 1
- Main level bathrooms: 1
Primary bedroom
- Level: Second
Bedroom
- Level: Lower
Bedroom
- Level: Second
Bedroom
- Level: Second
Bathroom three quarter
- Level: Lower
Bathroom full
- Level: Second
Bathroom full
- Level: Second
Other
- Level: Main
Den office
- Level: Main
Den office
- Level: Lower
Dining room
- Level: Main
Dining room
- Level: Lower
Family room
- Level: Main
Great room
- Level: Lower
Kitchen with eating space
- Level: Main
Kitchen with eating space
- Level: Lower
Living room
- Level: Main
Rec room
- Level: Lower
Utility room
- Level: Second
Utility room
- Level: Lower
Heating
- Fireplace, 90%+ High Efficiency, Forced Air, Heat Pump, Electric, Wood
Cooling
- 90%+ High Efficiency, Forced Air, Heat Pump
Appliances
- Included: Dishwasher, Disposal, Double Oven, Dryer, Microwave, Refrigerator, Stove(s)/Range(s), Trash Compactor, Washer, Dishwasher(s), Dryer(s), Garbage Disposal, Microwave(s), Refrigerator(s), Washer(s), Water Heater: ELEC, Water Heater Location: LOWER LEVEL MECHANICAL ROOM
Features
- Bath Off Primary, Ceiling Fan(s), Dining Room, Pantry
- Flooring: Ceramic Tile, Hardwood, Vinyl, Carpet
- Windows: Dbl Pane/Storm Window, Skylight(s)
- Basement: Daylight,Finished
- Number of fireplaces: 1
- Fireplace features: Wood Burning, Main Level: 1, Fireplace
Interior area
- Total structure area: 5,183
- Total interior livable area: 5,183 sqft
Property
Parking
- Total spaces: 12
- Parking features: Detached Garage, RV Parking
- Has garage: Yes
- Covered spaces: 6
- Uncovered spaces: 6
Features
- Levels: Two
- Stories: 2
- Patio & porch: Second Kitchen, Bath Off Primary, Ceiling Fan(s), Dbl Pane/Storm Window, Dining Room, Fireplace, Jetted Tub, Pantry, Security System, Skylight(s), Solarium/Atrium, Sprinkler System, Vaulted Ceiling(s), Walk-In Closet(s), Water Heater
- Spa features: Bath
- Has view: Yes
- View description: Mountain(s), Sound
- Has water view: Yes
- Water view: Sound
Lot
- Size: 0.36 Acres
- Features: Paved, Cable TV, Deck, Fenced-Partially, Gas Available, High Speed Internet, RV Parking, Shop, Sprinkler System
- Topography: Level,Partial Slope,Terraces
Details
- Parcel number: 0321165037
- Zoning: SF
- Zoning description: Jurisdiction: County
- Special conditions: Standard
Construction
Type & style
- Home type: SingleFamily
- Architectural style: Contemporary,2 Stories w/Bsmnt
- Property subtype: Single Family Residence
Materials
- Brick, Stucco, Wood Siding
- Foundation: Poured Concrete
- Roof: Tile
Condition
- Good
- Year built: 1983
- Major remodel year: 1996
Utilities & green energy
- Electric: Company: TPU
- Sewer: Septic Tank, Company: Septic
- Water: Public, Company: TPU
- Utilities for property: Quantum Fiber, Xfinity
Community & HOA
Community
- Security: Security System
- Subdivision: Dash Point
Location
- Region: Tacoma
Financial & listing details
- Price per square foot: $280/sqft
- Tax assessed value: $1,381,300
- Annual tax amount: $16,618
- Date on market: 7/25/2026
- Cumulative days on market: 39 days
- Listing terms: Conventional
- Inclusions: Dishwasher(s), Double Oven, Dryer(s), Garbage Disposal, Microwave(s), Refrigerator(s), Stove(s)/Range(s), Trash Compactor, Washer(s)
- Total actual rent: 5000
Estimated market value
$1,409,100
$1.34M - $1.48M
$4,793/mo
Price history
| Date | Event | Price |
|---|---|---|
| 7/26/2026 | Listed for sale | $1,449,950$280/sqft |
Source:  NWMLS as distributed by MLS GRID #2445377 Report a problem NWMLS as distributed by MLS GRID #2445377 Report a problem | ||
Public tax history
| Year | Property taxes | Tax assessment |
|---|---|---|
| 2025 | $16,292 -2% | $1,381,300 -3.8% |
| 2024 | $16,618 +3.6% | $1,436,400 +5.9% |
| 2023 | $16,045 +7.6% | $1,356,700 +2.3% |
| 2022 | $14,909 +6% | $1,326,700 +14.7% |
| 2021 | $14,066 +18.5% | $1,156,400 +20.2% |
| 2019 | $11,874 -7.7% | $962,400 +8.5% |
| 2018 | $12,870 +5% | $887,200 +10.2% |
| 2017 | $12,259 +15.6% | $805,200 +15.5% |
| 2016 | $10,607 | $697,100 +14.8% |
| 2014 | $10,607 +7.4% | $607,000 +9.1% |
| 2013 | $9,876 | $556,300 -0.5% |
| 2012 | -- | $558,900 -5.5% |
| 2011 | -- | $591,600 -5.6% |
| 2010 | -- | $626,500 -8.9% |
| 2009 | -- | $687,500 -9.5% |
| 2008 | $8,894 +0% | $759,800 -0.5% |
| 2007 | $8,894 +15.5% | $763,700 +72.9% |
| 2002 | $7,703 +2.5% | $441,800 -0.3% |
| 2001 | $7,518 | $443,000 +4.5% |
| 2000 | $7,518 | $423,900 |
Find assessor info on the county website
Monthly payment
Est. payment
Payment breakdown
Explore the cost of this home by adjusting the details. Changes won't be saved.Climate risks
Neighborhood: Dash Point

Similar homes
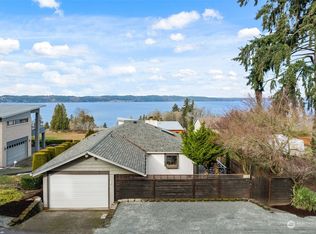
- $1,265,0004 bd3 ba2.8k sqftSea View Terrace Second, Tacoma, WA 98422Active
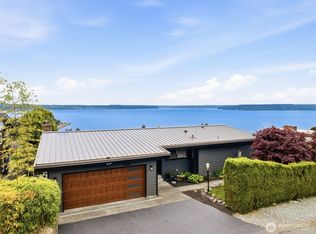 MLS ID #2524008, Kris Holden. NWMLS as distributed by MLS GRID
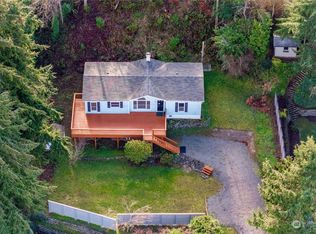
 - $998,8885 bd3 ba2.7k sqftBeverly Heights, Tacoma, WA 98422Active
 MLS ID #2547511, Jennifer Thompson. NWMLS as distributed by MLS GRID
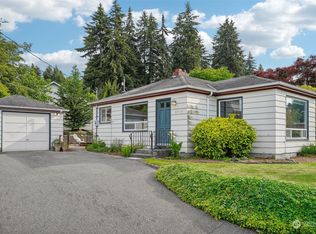
 - $1,599,0004 bd3 ba2.9k sqft29903 Marine View Drive SW, Federal Way, WA 98023Active
 MLS ID #2567729, Kathleen Filbert. NWMLS as distributed by MLS GRID
 - $1,299,9954 bd3 ba2.8k sqft20106 Marine View Drive SW, Normandy Park, WA 98166Active
 MLS ID #2573525, Kaily Fitzgerald. NWMLS as distributed by MLS GRID
