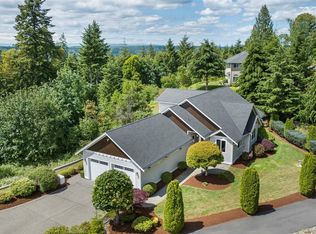
Welcome to this exceptional home, perfectly positioned in the gated neighborhood of Somerset. This property offers a combination of privacy and everyday functionality, surrounded by the natural beauty and charm that makes Gig Harbor one of the region’s most sought-after communities. Step inside and experience a thoughtfully designed interior where light, space, and comfort converge. Expansive western exposure windows invite natural light to pour through the living spaces. The main living areas feature warm design elements and a layout that encourages connection. Whether hosting lively gatherings or enjoying quiet evenings, this space adapts to any occasion. For those who love to entertain, the open flow between kitchen, dining, and living spaces creates a natural gathering hub. The island kitchen features ample counter space, quality cabinetry, a five-burner gas cook top, built in oven and microwave and a Bosch dishwasher creating an environment where cooking is a pleasure. The main floor primary with ensuite bath features a soaking tub, separate shower and walk-in closet with custom built-ins. The guest bedrooms offer flexibility of accommodating guests or creating a home office for remote work. A spacious, light filled bonus room upstairs features western exposure views. This is more than a residence—it is a backdrop for life’s most meaningful moments.
Sold
Listed by: Windermere Prof Partners • Kari Knapp
Bought with: Real Broker LLC
$875,000
5910 125th Street Ct, Gig Harbor, WA 98332
3beds
2,760sqft
Single Family Residence
Built in 2006
0.5 Acres Lot
$869,300 Zestimate®
$317/sqft
$3,835 Estimated rent
Home value
$869,300
$817,000 - $921,000
$3,835/mo
Zestimate® history
Owner options
List your home for rent
$3,835/mo
Rent Zestimate®
Find your next renter with Zillow Rental Manager. Plus, with online applications, you can quickly screen prospective tenants – for free.
$3,835/mo
Rent Zestimate®
Refinance and save
$5,894/mo
Est. payment
Refinancing to a lower rate could help reduce your monthly payments and save thousands over the life of the loan.
$5,894/mo
Est. payment
Explore your selling options
Work with a Zillow partner agent
Leverage their expertise and Zillow's premium Showcase listings to get your home seen by more buyers.
Get startedList with your own agent
Get your home in front of millions of buyers by listing it on Zillow.
Learn how to do itSell it yourself
Take full control of how buyers see your home on Zillow by listing For Sale by Owner (FSBO).
List your homeWhat's special
Bosch dishwasherWestern exposure viewsSoaking tubWarm design elementsSeparate showerIsland kitchenAmple counter space
Zillow last checked:
Listing updated:
Listed by:
Kari Knapp,
Windermere Prof Partners
Bought with:
Tim McKeown, 126604
Real Broker LLC
Source: NWMLS as distributed by MLS GRID,MLS#: 2486646
Facts & features
Interior
Bedrooms & bathrooms
- Bedrooms: 3
- Bathrooms: 2
- Full bathrooms: 2
- Main level bathrooms: 2
- Main level bedrooms: 3
Primary bedroom
- Level: Main
Bedroom
- Level: Main
Bedroom
- Level: Main
Bathroom full
- Level: Main
Bathroom full
- Level: Main
Bonus room
- Level: Second
Den office
- Level: Main
Dining room
- Level: Main
Entry hall
- Level: Main
Family room
- Level: Main
Great room
- Level: Main
Kitchen with eating space
- Level: Main
Utility room
- Level: Main
Heating
- Fireplace, Forced Air, Heat Pump, Electric, Natural Gas
Cooling
- Ductless, Heat Pump, HEPA Air Filtration
Appliances
- Included: Dishwasher, Disposal, Double Oven, Dryer, Microwave, Refrigerator, Stove(s)/Range(s), Tankless Water Heater, Washer, Dishwasher(s), Dryer(s), Garbage Disposal, Microwave(s), Refrigerator(s), Washer(s), Water Heater: Tankless, Water Heater Location: Garage
Features
- Bath Off Primary, Central Vacuum, Ceiling Fan(s), Dining Room
- Flooring: Ceramic Tile, Hardwood, Carpet
- Windows: Dbl Pane/Storm Window
- Basement: None
- Number of fireplaces: 1
- Fireplace features: Electric, Gas, Main Level: 1, Fireplace
Interior area
- Total structure area: 2,760
- Total interior livable area: 2,760 sqft
Property
Parking
- Total spaces: 2
- Parking features: Attached Garage
- Has attached garage: Yes
- Covered spaces: 2
Features
- Levels: One and One Half
- Stories: 1
- Entry location: Main
- Patio & porch: Bath Off Primary, Built-In Vacuum, Ceiling Fan(s), Dbl Pane/Storm Window, Dining Room, Fireplace, Jetted Tub, Security System, Sprinkler System, Walk-In Closet(s), Water Heater, Wired for Generator
- Spa features: Bath
- Has view: Yes
- View description: Partial
Lot
- Size: 0.5 Acres
- Features: Cul-De-Sac, Dead End Street, Paved, Cable TV, Deck, Dog Run, Electric Car Charging, Fenced-Partially, Gas Available, Gated Entry, Sprinkler System
- Topography: Level,Partial Slope
Details
- Parcel number: 3000100170
- Zoning description: Jurisdiction: City
- Special conditions: Standard
- Other equipment: Leased Equipment: None, Wired for Generator
Construction
Type & style
- Home type: SingleFamily
- Architectural style: Traditional,1 1/2 Story
- Property subtype: Single Family Residence
Materials
- Cement Planked, Wood Products, Cement Plank
- Foundation: Poured Concrete
- Roof: Composition
Condition
- Very Good
- Year built: 2006
- Major remodel year: 2008
Utilities & green energy
- Electric: Company: Peninsula Light Company
- Sewer: STEP Sewer, Company: Step System
- Water: Public, Company: Washington Water
- Utilities for property: Xfinity, Xfinity
Community & HOA
Community
- Features: CCRs, Gated
- Security: Security System
- Subdivision: Gig Harbor North
HOA
- Services included: Common Area Maintenance, Road Maintenance
- HOA fee: $500 annually
- HOA phone: 253-851-2833
Location
- Region: Gig Harbor
Financial & listing details
- Price per square foot: $317/sqft
- Tax assessed value: $874,700
- Annual tax amount: $7,247
- Date on market: 5/3/2026
- Cumulative days on market: 80 days
- Listing terms: Conventional
- Inclusions: Dishwasher(s), Double Oven, Dryer(s), Garbage Disposal, Leased Equipment, Microwave(s), Refrigerator(s), Stove(s)/Range(s), Washer(s)
Price history
| Date | Event | Price |
|---|---|---|
| 4/30/2026 | Sold | $875,000+0.6%$317/sqft |
Source:  NWMLS as distributed by MLS GRID #2486646 Report a problem NWMLS as distributed by MLS GRID #2486646 Report a problem | ||
| 4/3/2026 | Pending sale | $870,000$315/sqft |
Source: NWMLS as distributed by MLS GRID #2486646 Report a problem | ||
| 3/26/2026 | Price change | $870,000-2.8%$315/sqft |
Source: NWMLS as distributed by MLS GRID #2486646 Report a problem | ||
| 3/6/2026 | Listed for sale | $895,000+11.9%$324/sqft |
Source: NWMLS as distributed by MLS GRID #2486646 Report a problem | ||
| 1/3/2025 | Sold | $800,000+73.2%$290/sqft |
Source: Public Record Report a problem | ||
| 9/24/2013 | Sold | $462,000+610.8%$167/sqft |
Source: NWMLS as distributed by MLS GRID #513080 Report a problem | ||
| 1/3/2003 | Sold | $65,000$24/sqft |
Source: Public Record Report a problem | ||
Public tax history
| Year | Property taxes | Tax assessment |
|---|---|---|
| 2024 | $7,833 +4.1% | $874,700 +5.4% |
| 2023 | $7,523 +5.3% | $829,800 -0.2% |
| 2022 | $7,145 +10.6% | $831,300 +23.2% |
| 2021 | $6,463 +25.5% | $674,600 +22.5% |
| 2019 | $5,150 +0.5% | $550,900 +8.6% |
| 2018 | $5,122 +14.6% | $507,500 +9.5% |
| 2017 | $4,470 +1.7% | $463,600 +15.3% |
| 2016 | $4,395 | $402,000 +3.5% |
| 2014 | $4,395 +22.7% | $388,500 +17.8% |
| 2013 | $3,582 | $329,800 +6.7% |
| 2012 | -- | $309,100 -12.1% |
| 2011 | -- | $351,700 -8.4% |
| 2010 | -- | $384,100 -3.5% |
| 2009 | -- | $398,000 -9.9% |
| 2008 | $3,993 +0% | $441,700 -1.4% |
| 2007 | $3,993 | $447,900 |
Find assessor info on the county website
Neighborhood: Peacock Hill
Nearby homes
- $800,0003 bd2 ba2.7k sqft5910 125th Street Ct NW, Gig Harbor, WA 98332Sold
- $1,000,0003 bd4 ba2.4k sqft5616 W Old Stump Dr NW, Gig Harbor, WA 98332Sold
- $940,0004 bd3 ba3k sqft12808 Canterwood Blvd NW, Gig Harbor, WA 98332Sold

- $2,498,0004 bd5 ba4.5k sqft5618 W Old Stump Dr NW, Gig Harbor, WA 98332For Sale
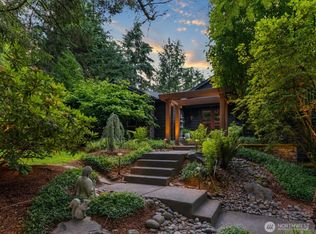
- $1,464,5004 bd5 ba4.2k sqft5521 Old Stump Dr NW, Gig Harbor, WA 98332Off Market
- $1,200,0003 bd5 ba3.1k sqft12908 57th Ave NW, Gig Harbor, WA 98332Sold
- $529,4003 bd2 ba1.2k sqft5928 129th St NW, Gig Harbor, WA 98332Off Market
- $915,0003 bd3 ba3.1k sqft12405 58th Ave, Gig Harbor, WA 98332Sold
Nearby schools
GreatSchools rating
- 9/10Purdy Elementary SchoolGrades: PK-5Distance: 0.7 mi
- 8/10Harbor Ridge Middle SchoolGrades: 6-8Distance: 2.5 mi
- 8/10Peninsula High SchoolGrades: 9-12Distance: 1 mi
Get a cash offer in 3 minutes
Find out how much your home could sell for in as little as 3 minutes with a no-obligation cash offer.
Estimated market value
$869,300
Get a cash offer in 3 minutes
Find out how much your home could sell for in as little as 3 minutes with a no-obligation cash offer.
Estimated market value
$869,300
- Washington
- Pierce County
- Gig Harbor
- 98332
- Peacock Hill
- 5910 125th Street Ct
Nearby cities
Nearby neighborhoods
Nearby zip codes
Other Gig Harbor Topics
