Built for those who need space to work, store, and live without compromise, this exceptional 5+/- acre property delivers the ideal balance of utility and comfort. The standout feature is an impressive 2,500+/- SF shop with a 12’ bay door—perfect for RVs, boats, equipment, or serious projects—complete with a spacious loft offering flexible space for storage, hobbies, or a dedicated workspace. Outside, the flat, usable acreage provides ample room for parking, projects, or expansion, along with dedicated garden space for those looking to grow and enjoy the land. The durable 40-year roof, brick and Hardi-Plank siding, and Trex deck add long-term value and low maintenance. The 4,036+/- SF residence complements the property with quality craftsmanship and thoughtful upgrades throughout. Inside, you’ll find radiant heated tile floors, rich hardwoods, and a high-efficiency furnace with heat pump for year-round comfort. The kitchen is designed to keep up with everyday living, featuring KraftMaid cabinetry, granite countertops, a large island, and premium appliances, all flowing seamlessly into the main living spaces. Additional features include 9’ ceilings and generator readiness. The primary suite offers a comfortable retreat with a coffered ceiling, heated tile floors, steam shower, jetted soaking tub, and dual closets. If you’ve been searching for a property with a true shop, level land, garden potential, and a home that matches the quality—this one delivers.
Active
Listed by: Olympic Sotheby's Int'l Realty • Tim Lynch
Price cut: $40K (5/27)
$1,248,000
6215 63rd Avenue NE, Olympia, WA 98516
4beds
4,036sqft
:
Get pre-qualified$7,478/mo
Single Family Residence
Built in 2002
5 Acres Lot
$1,226,100 Zestimate®
$309/sqft
$-- HOA
What's special
Level landGarden potentialTrex deckLarge islandDedicated garden spaceJetted soaking tubRadiant heated tile floors
- 112 days |
- 707 |
- 35 |
Zillow last checked:
Listing updated:
Listed by:
Tim Lynch,
Olympic Sotheby's Int'l Realty
Source: NWMLS as distributed by MLS GRID,MLS#: 2501732
Facts & features
Interior
Bedrooms & bathrooms
- Bedrooms: 4
- Bathrooms: 4
- Full bathrooms: 2
- 3/4 bathrooms: 1
- 1/2 bathrooms: 1
- Main level bathrooms: 1
Primary bedroom
- Level: Second
Bedroom
- Level: Second
Bedroom
- Level: Second
Bedroom
- Level: Second
Bathroom full
- Level: Second
Bathroom full
- Level: Second
Bathroom three quarter
- Level: Second
Other
- Level: Main
Bonus room
- Level: Second
Dining room
- Level: Main
Entry hall
- Level: Main
Family room
- Level: Main
Kitchen with eating space
- Level: Main
Living room
- Level: Main
Utility room
- Level: Second
Heating
- Fireplace, Forced Air, Heat Pump, Radiant, Recirculation Pump, Electric, Propane, Wood
Cooling
- Forced Air, Heat Pump
Appliances
- Included: Water Heater: Propane, Water Heater Location: Garage
Features
- Bath Off Primary, Central Vacuum, Ceiling Fan(s), Dining Room
- Flooring: Ceramic Tile, Hardwood, Laminate, Carpet
- Windows: Dbl Pane/Storm Window, Skylight(s)
- Basement: None
- Number of fireplaces: 2
- Fireplace features: Gas, Wood Burning, Main Level: 1, Upper Level: 1, Fireplace
Interior area
- Total structure area: 4,036
- Total interior livable area: 4,036 sqft
Video & virtual tour
Property
Parking
- Total spaces: 6
- Parking features: Driveway, Attached Garage, Detached Garage, RV Parking
- Has attached garage: Yes
- Covered spaces: 6
Features
- Levels: Two
- Stories: 2
- Entry location: Main
- Patio & porch: Bath Off Primary, Built-In Vacuum, Ceiling Fan(s), Dbl Pane/Storm Window, Dining Room, Fireplace, Jetted Tub, Security System, Skylight(s), Vaulted Ceiling(s), Walk-In Closet(s), Water Heater, Wired for Generator
- Spa features: Bath
- Has view: Yes
- View description: Territorial
Lot
- Size: 5 Acres
- Features: Dead End Street, Deck, High Speed Internet, Propane, RV Parking, Shop, Sprinkler System
- Topography: Level
- Residential vegetation: Fruit Trees, Garden Space, Wooded
Details
- Parcel number: 11922230203
- Special conditions: Standard
- Other equipment: Wired for Generator
Construction
Type & style
- Home type: SingleFamily
- Architectural style: 2 Story
- Property subtype: Single Family Residence
Materials
- Brick, Cement Planked, Stone, Cement Plank
- Roof: Composition
Condition
- Very Good
- Year built: 2002
Utilities & green energy
- Sewer: Septic Tank, Company: Individual Septic
- Water: Individual Well, Company: Individual Well
- Utilities for property: Century Link
Community & HOA
Community
- Security: Security System
- Subdivision: Johnson Point
Location
- Region: Olympia
Financial & listing details
- Price per square foot: $309/sqft
- Tax assessed value: $1,130,300
- Annual tax amount: $12,491
- Date on market: 4/19/2026
- Cumulative days on market: 108 days
- Listing terms: Conventional,FHA,VA Loan
Estimated market value
$1,226,100
$1.16M - $1.29M
$5,253/mo
Price history
| Date | Event | Price |
|---|---|---|
| 5/27/2026 | Price change | $1,248,000-3.1%$309/sqft |
Source:  NWMLS as distributed by MLS GRID #2501732 Report a problem NWMLS as distributed by MLS GRID #2501732 Report a problem | ||
| 5/6/2026 | Listed for sale | $1,288,000$319/sqft |
Source: NWMLS as distributed by MLS GRID #2501732 Report a problem | ||
| 4/30/2026 | Pending sale | $1,288,000$319/sqft |
Source: NWMLS as distributed by MLS GRID #2501732 Report a problem | ||
| 4/14/2026 | Listed for sale | $1,288,000+118.7%$319/sqft |
Source: NWMLS as distributed by MLS GRID #2501732 Report a problem | ||
| 3/22/2012 | Listing removed | $589,000$146/sqft |
Source: Virgil Adams Realestate #215203 Report a problem | ||
| 12/24/2011 | Price change | $589,000+9.3%$146/sqft |
Source: Virgil Adams Realestate #215203 Report a problem | ||
| 12/17/2011 | Listed for sale | $539,000+1.3%$134/sqft |
Source: Virgil Adams Real Estate, Inc. #215203 Report a problem | ||
| 12/12/2011 | Sold | $532,300-9.6%$132/sqft |
Source: NWMLS as distributed by MLS GRID #215203 Report a problem | ||
| 7/17/2011 | Price change | $589,000-9.2%$146/sqft |
Source: Virgil Adams Real Estate, Inc. #215203 Report a problem | ||
| 4/29/2011 | Listed for sale | $649,000+38.4%$161/sqft |
Source: Virgil Adams Real Estate, Inc. #215203 Report a problem | ||
| 7/10/2003 | Sold | $469,000+445.3%$116/sqft |
Source: NWMLS as distributed by MLS GRID #23056813 Report a problem | ||
| 8/2/2001 | Sold | $86,000$21/sqft |
Source: Public Record Report a problem | ||
Public tax history
| Year | Property taxes | Tax assessment |
|---|---|---|
| 2024 | $12,413 +20.6% | $1,130,300 +5.7% |
| 2023 | $10,290 -4.3% | $1,069,400 -3.3% |
| 2022 | $10,758 -4.5% | $1,106,000 +14.2% |
| 2021 | $11,267 +20.8% | $968,600 +30.5% |
| 2020 | $9,326 +13.8% | $742,100 +5.2% |
| 2019 | $8,197 -7% | $705,600 -4.7% |
| 2018 | $8,817 +21.9% | $740,100 +21.2% |
| 2017 | $7,235 | $610,500 +9.7% |
| 2016 | $7,235 | $556,700 +2.9% |
| 2014 | $7,235 | $540,850 +0.4% |
| 2013 | -- | $538,650 |
| 2012 | $6,758 | -- |
| 2011 | -- | -- |
| 2010 | -- | -- |
| 2009 | $6,987 | -- |
| 2008 | -- | -- |
| 2007 | $6,576 -25.3% | -- |
| 2006 | $8,803 +59.5% | -- |
| 2005 | $5,520 | -- |
| 2004 | -- | -- |
| 2002 | -- | -- |
Find assessor info on the county website
Monthly payment
Est. payment
Payment breakdown
Explore the cost of this home by adjusting the details. Changes won't be saved.Climate risks
Neighborhood: 98516
Nearby schools
GreatSchools rating
- 8/10South Bay Elementary SchoolGrades: PK-5Distance: 3 mi
- 5/10Chinook Middle SchoolGrades: 6-8Distance: 4.8 mi
- 7/10North Thurston High SchoolGrades: 9-12Distance: 5 mi
Schools provided by the listing agent
- Elementary: South Bay Elem
- Middle: Chinook Mid
- High: North Thurston High
Source: NWMLS as distributed by MLS GRID. This data may not be complete. We recommend contacting the local school district to confirm school assignments for this home.
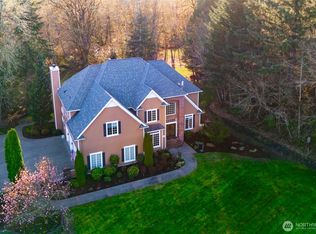
- $1,185,0004 bd5 ba3.9k sqft6221 63rd Ave NE, Olympia, WA 98516Sold
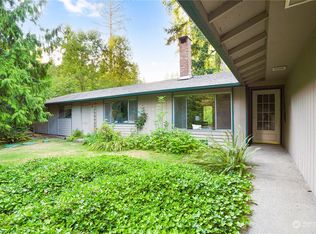
- $975,0003 bd3 ba2.9k sqft6207 63rd Ave NE, Olympia, WA 98516Sold

- $515,0003 bd2 ba2.1k sqft6402 63rd Ave NE, Olympia, WA 98516Sold
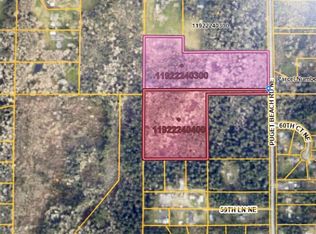
- $250,00024.39 Acres6115 Puget Beach Rd NE, Olympia, WA 98516Sold
- $--4.55 Acres0 63rd Ave NE, Olympia, WA 98516Off Market
- $400,0001.881 Acres6600 Shadow Creek Ln NE, Olympia, WA 98516Pending
- $1,105,0004 bd4 ba2.7k sqft6610 Shadow Creek Ln NE, Olympia, WA 98516Sold
- $1,098,4803 bd4 ba2.7k sqft6620 Shadow Creek Ln NE, Olympia, WA 98516Sold
A local agent can set up tours, give advice and negotiate with sellers.
A local lender can help you make sure your offer is ready when you are.
Similar homes
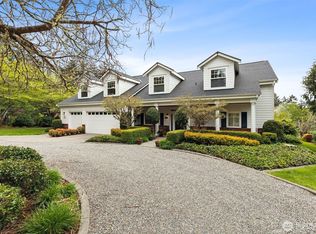
- $1,225,0003 bd3 ba3.9k sqft4500 65th Avenue NE, Olympia, WA 98516Contingent
 MLS ID #2513841, Jessica C Liederbach. NWMLS as distributed by MLS GRID
 - $1,289,0004 bd3 ba3.4k sqft4823 Plover Street NE, Olympia, WA 98516Active
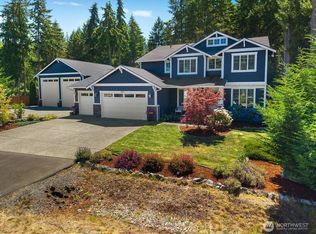 MLS ID #2562571, Christina Foppiano. NWMLS as distributed by MLS GRID
 - $1,100,0004 bd5 ba4.3k sqft12912 134th Avenue Ct, Anderson Island, WA 98303Active
 MLS ID #2549521, Sofia Sabeti. NWMLS as distributed by MLS GRID
 - $999,0003 bd3 ba3.2k sqft5007 Foxtrail Drive NE, Olympia, WA 98516Active
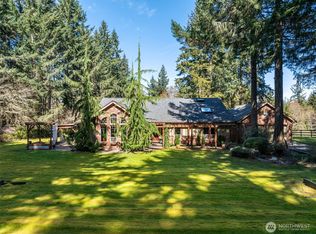 MLS ID #2501009, Joe Toner. NWMLS as distributed by MLS GRID
 - $825,0003 bd3 ba2.1k sqft7730 Johnson Point Road SE, Olympia, WA 98516ActiveMLS ID #2547040, Bana Labib. NWMLS as distributed by MLS GRID
- $999,0004 bd5 ba4.4k sqftHolly Woods Division, Olympia, WA 98516ActiveMLS ID #2482969, Madison Del Vigo. NWMLS as distributed by MLS GRID
- $1,150,0004 bd4 ba3.9k sqftCanterwood, Olympia, WA 98513ActiveMLS ID #2531719, Vonna Madeley. NWMLS as distributed by MLS GRID
- $1,175,0004 bd4 ba3.6k sqft8808 82nd Lane SE, Olympia, WA 98513ActiveMLS ID #2507100, Nicole Marie Larson. NWMLS as distributed by MLS GRID
- $1,695,0003 bd3 ba3.3k sqft4702 Luhr Road NE, Olympia, WA 98516ActiveMLS ID #2518923, Michael Morrison. NWMLS as distributed by MLS GRID
- $925,0003 bd3 ba2.5k sqft2701 Fishtrap Loop NE, Olympia, WA 98506ActiveMLS ID #2564123, Lucas Graham. NWMLS as distributed by MLS GRID
- $925,0003 bd3 ba3k sqftHollywoods, Olympia, WA 98516ContingentMLS ID #2520075, Shellyne Grisham. NWMLS as distributed by MLS GRID
- $934,9503 bd3 ba2.8k sqft6127 Lemon Road NE, Olympia, WA 98506ActiveMLS ID #2555787, Missy Watts. NWMLS as distributed by MLS GRID
- $1,375,0004 bd4 ba3.6k sqft3106 80th Avenue Ct NW, Gig Harbor, WA 98335ActiveMLS ID #2561749, Falynn Auston. NWMLS as distributed by MLS GRID
- $1,290,0004 bd6 ba5.5k sqft7622 Ostrander Court SE, Olympia, WA 98501ActiveMLS ID #2535024, Dave Champagne. NWMLS as distributed by MLS GRID
- $999,9003 bd4 ba4.1k sqft8711 Steamboat Island Road NW, Olympia, WA 98502ActiveMLS ID #2531716, Leslie J. Shipe. NWMLS as distributed by MLS GRID
- $1,150,0003 bd3 ba2.8k sqft904 7th Court, Fox Island, WA 98333ActiveMLS ID #2563010, Falynn Auston. NWMLS as distributed by MLS GRID
- $1,725,0004 bd4 ba4.1k sqft8223 67th Street Ct NW, Gig Harbor, WA 98335ActiveMLS ID #2563452, Brenda Legred. NWMLS as distributed by MLS GRID
- $979,0004 bd3 ba4k sqftWhitewater Estates Div Ii, Roy, WA 98580ActiveMLS ID #2563132, Anne Curry. NWMLS as distributed by MLS GRID
- $1,120,0003 bd2 ba3.2k sqft5315 Klipsun Lane SW, Olympia, WA 98512ActiveMLS ID #2513668, Erin Cawley. NWMLS as distributed by MLS GRID
- $849,9004 bd4 ba2.9k sqft5101 Brenner Road NW, Olympia, WA 98502ActiveMLS ID #2554676, Denise Steigers. NWMLS as distributed by MLS GRID
