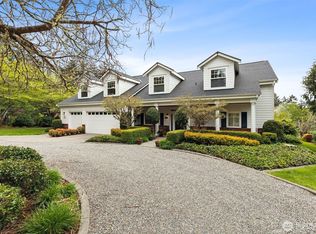
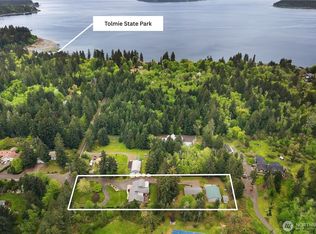
Experience refined country living in NE Olympia’s coveted Foxhall community. Set on 4.65 private, park-like acres, this exceptional 3,299 sq ft rambler offers a rare blend of sophistication, functionality, & equestrian lifestyle. Thoughtfully designed for both grand entertaining & comfortable everyday living, the home features 3 bds & 2.5 bths w/ expansive, light-filled living spaces anchored by a warm fireplace & seamless indoor-outdoor flow. The well-appointed kitchen opens effortlessly to dining & gathering areas, while the covered porch & patio create an inviting setting for year-round enjoyment. Be sure to check out the perfect home office just off the entry to the home. Equestrian enthusiasts will appreciate the 3-stall barn, 3 corrals, plenty of cross fencing, & a large flat area ready to be refreshed into your own private riding area. Potential income-generation here? Miles of established riding trails—approx. 7 miles directly border the property, offering immediate access to one of the area’s most sought-after riding networks. The level, usable acreage provides endless opportunity for pasture, additional facilities, or a custom estate vision. Ample garage space and room for RV parking or future outbuildings further enhance the property’s versatility. Privately situated within an established acreage community yet just minutes to amenities, this is a rare opportunity to own a luxury equestrian estate where lifestyle, land & location align. Pool table conveys w/ home.
Active
Listed by: Toner Real Estate Solutions • Joe Toner
Price cut: $101K (7/20)
$999,000
5007 Foxtrail Drive NE, Olympia, WA 98516
3beds
3,299sqft
:
Get pre-qualified$6,276/mo
Single Family Residence
Built in 1995
4.65 Acres Lot
$987,800 Zestimate®
$303/sqft
$29/mo HOA
What's special
Level usable acreageWarm fireplaceCovered porch and patioWell-appointed kitchenPlenty of cross fencingAmple garage spaceLarge flat area
- 131 days |
- 698 |
- 30 |
Zillow last checked:
Listing updated:
Listed by:
Joe Toner,
Toner Real Estate Solutions
Source: NWMLS as distributed by MLS GRID,MLS#: 2501009
Facts & features
Interior
Bedrooms & bathrooms
- Bedrooms: 3
- Bathrooms: 3
- Full bathrooms: 2
- 1/2 bathrooms: 1
- Main level bathrooms: 3
- Main level bedrooms: 3
Primary bedroom
- Level: Main
- Area: 240
- Dimensions: 16.00 x 15.00
Bedroom
- Level: Main
- Area: 121
- Dimensions: 11.00 x 11.00
Bedroom
- Level: Main
- Area: 121
- Dimensions: 11.00 x 11.00
Bathroom full
- Level: Main
- Area: 96
- Dimensions: 12.00 x 8.00
Bathroom full
- Level: Main
- Area: 120
- Dimensions: 12.00 x 10.00
Other
- Level: Main
- Area: 32
- Dimensions: 8.00 x 4.00
Bonus room
- Level: Main
- Area: 312
- Dimensions: 24.00 x 13.00
Den office
- Level: Main
- Area: 110
- Dimensions: 11.00 x 10.00
Dining room
- Level: Main
- Area: 198
- Dimensions: 18.00 x 11.00
Entry hall
- Level: Main
- Area: 189
- Dimensions: 21.00 x 9.00
Family room
- Level: Main
- Area: 192
- Dimensions: 16.00 x 12.00
Kitchen with eating space
- Level: Main
- Area: 162
- Dimensions: 18.00 x 9.00
Living room
- Level: Main
- Area: 380
- Dimensions: 20.00 x 19.00
Utility room
- Level: Main
- Area: 70
- Dimensions: 10.00 x 7.00
Heating
- Fireplace, 90%+ High Efficiency, Forced Air, Natural Gas
Cooling
- None
Appliances
- Included: Dishwasher, Dryer, Microwave, Refrigerator, Stove(s)/Range(s), Washer, Dishwasher(s), Dryer(s), Microwave(s), Refrigerator(s), Washer(s), Water Heater: Gas, Water Heater Location: Garage
Features
- Bath Off Primary, Ceiling Fan(s), Dining Room
- Flooring: Ceramic Tile
- Windows: Dbl Pane/Storm Window
- Basement: None
- Number of fireplaces: 1
- Fireplace features: Wood Burning, Main Level: 1, Fireplace
Interior area
- Total structure area: 3,299
- Total interior livable area: 3,299 sqft
Video & virtual tour
Property
Parking
- Total spaces: 7
- Parking features: Attached Garage
- Has attached garage: Yes
- Covered spaces: 4
- Uncovered spaces: 3
Features
- Levels: One
- Stories: 1
- Entry location: Main
- Patio & porch: Bath Off Primary, Ceiling Fan(s), Dbl Pane/Storm Window, Dining Room, Fireplace, Security System, Vaulted Ceiling(s), Walk-In Closet(s), Water Heater
- Has view: Yes
- View description: Territorial
Lot
- Size: 4.65 Acres
- Dimensions: 328 x 616
- Features: Barn, Fenced-Fully, Gas Available, Outbuildings, Patio, Shop
- Topography: Equestrian,Level,Partial Slope
- Residential vegetation: Brush, Garden Space, Pasture, Wooded
Details
- Parcel number: 11927310000
- Zoning: RRR1/5
- Zoning description: Jurisdiction: City
- Special conditions: Standard
Construction
Type & style
- Home type: SingleFamily
- Architectural style: Traditional,1 Story
- Property subtype: Single Family Residence
Materials
- Brick, Wood Products
- Foundation: Poured Concrete
- Roof: Composition
Condition
- Year built: 1995
- Major remodel year: 1995
Utilities & green energy
- Sewer: Septic Tank, Company: Septic
- Water: Public, Company: Washington Water
Community & HOA
Community
- Features: Park, Playground, Trail(s)
- Security: Security System
- Subdivision: Olympia
HOA
- Services included: Common Area Maintenance
- HOA fee: $350 annually
Location
- Region: Olympia
Financial & listing details
- Price per square foot: $303/sqft
- Tax assessed value: $861,300
- Annual tax amount: $10,310
- Date on market: 4/8/2026
- Cumulative days on market: 126 days
- Listing terms: Conventional,FHA,USDA Loan,VA Loan
- Inclusions: Dishwasher(s), Dryer(s), Microwave(s), Refrigerator(s), Stove(s)/Range(s), Washer(s)
Estimated market value
$987,800
$938,000 - $1.04M
$4,213/mo
Price history
| Date | Event | Price |
|---|---|---|
| 8/3/2026 | Listed for sale | $999,000$303/sqft |
Source:  NWMLS as distributed by MLS GRID #2501009 Report a problem NWMLS as distributed by MLS GRID #2501009 Report a problem | ||
| 7/27/2026 | Pending sale | $999,000$303/sqft |
Source: NWMLS as distributed by MLS GRID #2501009 Report a problem | ||
| 7/20/2026 | Price change | $999,000-9.2%$303/sqft |
Source: NWMLS as distributed by MLS GRID #2501009 Report a problem | ||
| 4/2/2026 | Listed for sale | $1,100,000+105.6%$333/sqft |
Source: NWMLS as distributed by MLS GRID #2501009 Report a problem | ||
| 12/21/2005 | Sold | $535,000$162/sqft |
Source: Public Record Report a problem | ||
Public tax history
| Year | Property taxes | Tax assessment |
|---|---|---|
| 2024 | $9,528 +18.6% | $861,300 +4% |
| 2023 | $8,037 +3.7% | $828,300 +5% |
| 2022 | $7,751 -1.7% | $789,100 +17.5% |
| 2021 | $7,887 +2.3% | $671,300 +10.2% |
| 2020 | $7,711 +11.9% | $609,000 -4% |
| 2019 | $6,889 -12.5% | $634,600 +2.9% |
| 2018 | $7,877 +24.8% | $617,000 +17% |
| 2017 | $6,310 | $527,200 +14% |
| 2016 | $6,310 | $462,350 -1.4% |
| 2014 | $6,310 | $468,850 +9.3% |
| 2013 | -- | $428,950 |
| 2012 | $5,157 | -- |
| 2011 | -- | -- |
| 2010 | -- | -- |
| 2009 | $6,105 | -- |
| 2008 | -- | -- |
| 2007 | $5,722 -21.1% | -- |
| 2006 | $7,253 | -- |
| 2005 | -- | -- |
| 2004 | -- | -- |
| 2002 | -- | -- |
| 2001 | $4,155 -3.1% | $259,200 |
| 2000 | $4,287 | $259,200 |
Find assessor info on the county website
Monthly payment
Est. payment
Payment breakdown
Explore the cost of this home by adjusting the details. Changes won't be saved.Climate risks
Neighborhood: 98516
Nearby schools
GreatSchools rating
- 8/10South Bay Elementary SchoolGrades: PK-5Distance: 2.3 mi
- 5/10Chinook Middle SchoolGrades: 6-8Distance: 3.8 mi
- 7/10North Thurston High SchoolGrades: 9-12Distance: 4 mi
Schools provided by the listing agent
- Elementary: South Bay Elem
- Middle: Chinook Mid
- High: North Thurston High
Source: NWMLS as distributed by MLS GRID. This data may not be complete. We recommend contacting the local school district to confirm school assignments for this home.
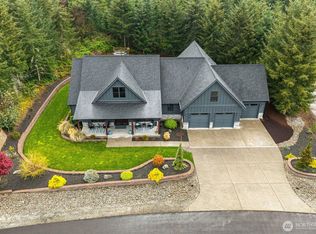
- $1,235,0004 bd5 ba3.4k sqft5040 Coppermill Ct NE, Olympia, WA 98516Sold
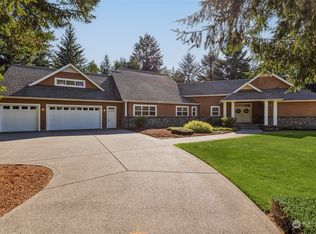
- $1,635,0005 bd5 ba7.2k sqft7018 Highlands Dr NE, Olympia, WA 98516Sold
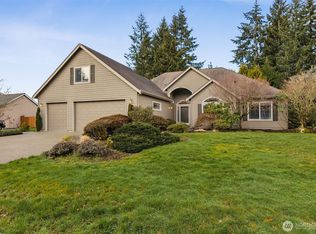
- $695,0003 bd3 ba2.3k sqft6719 Prairie Ridge Dr NE, Olympia, WA 98516Sold
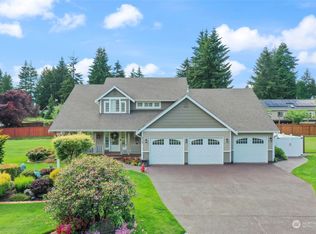
- $784,0004 bd3 ba2.5k sqft6727 Prairie Ridge Dr NE, Olympia, WA 98516Sold
- $1,002,6004 bd4 ba2.6k sqft5015 Copper Mill Ct NE, Olympia, WA 98516Off Market
- $1,074,5004 bd4 ba3.1k sqft5113 Copper Mill Ct NE, Olympia, WA 98516Off Market
- $815,0003 bd2 ba2.3k sqft6826 47th Loop NE, Olympia, WA 98516Sold
- $825,0002 bd2 ba1.7k sqft6301 Foxtrail Ct NE, Olympia, WA 98516Sold
A local agent can set up tours, give advice and negotiate with sellers.
A local lender can help you make sure your offer is ready when you are.
Similar homes
- $1,225,0003 bd3 ba3.9k sqft4500 65th Avenue NE, Olympia, WA 98516Contingent
 MLS ID #2513841, Jessica C Liederbach. NWMLS as distributed by MLS GRID
 - $970,0003 bd3 ba2.9k sqftFarm At South Bay, Olympia, WA 98506Active
 MLS ID #2561506, Mary Sears. NWMLS as distributed by MLS GRID
 - $825,0003 bd3 ba2.1k sqft7730 Johnson Point Road SE, Olympia, WA 98516Active
 MLS ID #2547040, Bana Labib. NWMLS as distributed by MLS GRID
 - $1,150,0003 bd2 ba2.6k sqft5732 Hill Street NE, Olympia, WA 98516Active
 MLS ID #2515479, Christina Foppiano. NWMLS as distributed by MLS GRID
 - $934,9503 bd3 ba2.8k sqft6127 Lemon Road NE, Olympia, WA 98506ActiveMLS ID #2555787, Missy Watts. NWMLS as distributed by MLS GRID
- $925,0003 bd3 ba2.4k sqft5542 Meadowood Lane NE, Olympia, WA 98506ActiveMLS ID #2557841, Mark Ellis. NWMLS as distributed by MLS GRID
- $865,0004 bd3 ba2.6k sqftMcallister Park Div 04, Olympia, WA 98513ActiveMLS ID #2564596, Sue Wise. NWMLS as distributed by MLS GRID
- $975,0004 bd3 ba3.1k sqft12406 110th Street NW, Gig Harbor, WA 98329ActiveMLS ID #2564531, Debbie Wise. NWMLS as distributed by MLS GRID
- $1,100,0004 bd5 ba4.3k sqft12912 134th Avenue Ct, Anderson Island, WA 98303ActiveMLS ID #2549521, Sofia Sabeti. NWMLS as distributed by MLS GRID
- $999,9003 bd4 ba4.1k sqft8711 Steamboat Island Road NW, Olympia, WA 98502ActiveMLS ID #2531716, Leslie J. Shipe. NWMLS as distributed by MLS GRID
- $899,9503 bd3 ba2.4k sqft7925 Mullen Road SE, Olympia, WA 98503ActiveMLS ID #2547444, Cory Burger. NWMLS as distributed by MLS GRID
- $850,0003 bd4 ba3k sqftBillings Dlc, Olympia, WA 98506ActiveMLS ID #2519845, Gervon Simon. NWMLS as distributed by MLS GRID
- $715,0003 bd2 ba2.4k sqft10135 Stedman Road SE, Olympia, WA 98513ActiveMLS ID #2565557, Lucas Graham. NWMLS as distributed by MLS GRID
- $995,0004 bd3 ba2.8k sqftDeschutes Colony Subdivision #lls-0443, Tenino, WA 98589ActiveMLS ID #2507491, Rebecca Bingaman. NWMLS as distributed by MLS GRID
- $815,0003 bd3 ba3.3k sqft3223 Donnelly Drive SE, Olympia, WA 98501ActiveMLS ID #2565982, Shelly Dunnington. NWMLS as distributed by MLS GRID
- $729,0003 bd2 ba2.6k sqft351 E Island Shores Road, Shelton, WA 98584ActiveMLS ID #2566290, Jill Petty. NWMLS as distributed by MLS GRID
- $949,5003 bd3 ba3.6k sqftKlipsun Waters, Olympia, WA 98512ActiveMLS ID #2488727, Marti Baker. NWMLS as distributed by MLS GRID
- $1,049,9993 bd3 ba3.3k sqft4802 92nd Avenue NW, Gig Harbor, WA 98332ActiveMLS ID #2513993, Nick Martin. NWMLS as distributed by MLS GRID
- $624,9003 bd4 ba2.1k sqft8538 48th Court NE, Olympia, WA 98516ActiveMLS ID #2546420, Jessica Lindstrom. NWMLS as distributed by MLS GRID
- $850,0003 bd3 ba2.6k sqft4295 Bush Mountain Drive SW, Tumwater, WA 98512ActiveMLS ID #2516994, Steve Garrett. NWMLS as distributed by MLS GRID
