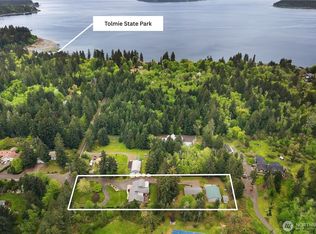
Welcome to this stunning custom one-owner home nestled on shy 5 acres of peaceful countryside. Offering nearly 3,000 sq. ft. of thoughtfully designed living space, this exceptional property blends comfort, craftsmanship, & functionality throughout. Exquisite custom concrete floors, rich knotty alder trim, and quality finishes create warmth & character at every turn. The expansive chef’s kitchen is truly the heart of the home—designed for gatherings large or small with abundant prep space, generous storage, and beautiful views overlooking the backyard. Cozy up by the woodstove or enjoy the comfort & efficiency of radiant floor heat with hot water recirculation, keeping the home warm in winter & naturally cool in summer. The spacious primary suite features serene backyard views, a large walk-in closet, and luxurious private bath with oversized walk-in shower. A junior primary suite with private bath, additional guest bedroom, and full guest bath offer flexibility for multigenerational living or guests. Additional spaces include a private office, sitting room or study, & expansive upstairs bonus room-perfect for hobbies, recreation or gatherings. Outdoor living shines with a wraparound deck, large patio for entertaining, soothing bubbling rock water feature, raised garden beds, greenhouse, chicken coop, mature blueberry bushes, massive firepit, and an expansive 3-bay shop for all your toys and projects. A truly special property offering privacy, lifestyle, & room to thrive.
Pending
Listed by: John L. Scott, Inc. • Christine Baumann
$990,000
6207 63rd Avenue NE, Olympia, WA 98516
3beds
2,946sqft
Single Family Residence
Built in 2003
4.98 Acres Lot
$981,500 Zestimate®
$336/sqft
$-- HOA
What's special
Chicken coopSerene backyard viewsMature blueberry bushesPrivate officeAdditional guest bedroomWraparound deckSpacious primary suite
- 54 days |
- 45 |
- 0 |
Zillow last checked:
Listing updated:
Listed by:
Christine Baumann,
John L. Scott, Inc.
Source: NWMLS as distributed by MLS GRID,MLS#: 2527457
Facts & features
Interior
Bedrooms & bathrooms
- Bedrooms: 3
- Bathrooms: 3
- Full bathrooms: 2
- 3/4 bathrooms: 1
- Main level bathrooms: 3
- Main level bedrooms: 3
Bathroom full
- Level: Main
Bathroom full
- Level: Main
Bathroom three quarter
- Level: Main
Den office
- Level: Main
Dining room
- Level: Main
Entry hall
- Level: Main
Kitchen with eating space
- Level: Main
Living room
- Level: Main
Rec room
- Level: Second
Utility room
- Level: Main
Heating
- Radiant, Radiator, Recirculation Pump, Stove/Free Standing, Electric, Propane, Wood
Cooling
- None
Appliances
- Included: Dishwasher, Refrigerator, Stove(s)/Range(s), Dishwasher(s), Refrigerator(s), Water Heater: Electric, Water Heater Location: Garage
Features
- Bath Off Primary, Central Vacuum, Dining Room, Pantry
- Flooring: Ceramic Tile, Concrete, Hardwood, See Remarks, Carpet
- Doors: French Doors
- Windows: Dbl Pane/Storm Window
- Basement: None
- Has fireplace: No
Interior area
- Total structure area: 2,946
- Total interior livable area: 2,946 sqft
Video & virtual tour
Property
Parking
- Total spaces: 9
- Parking features: Driveway, Detached Garage, RV Parking
- Has garage: Yes
- Covered spaces: 3
- Uncovered spaces: 6
Features
- Levels: One and One Half
- Stories: 1
- Entry location: Main
- Patio & porch: Second Primary Bedroom, Bath Off Primary, Built-In Vacuum, Dbl Pane/Storm Window, Dining Room, French Doors, Pantry, Walk-In Closet(s), Water Heater
- Has view: Yes
- View description: Territorial
Lot
- Size: 4.98 Acres
- Features: Cul-De-Sac, Dead End Street, Secluded, Deck, Fenced-Partially, Green House, High Speed Internet, Outbuildings, Patio, Propane, RV Parking, Shop
- Topography: Level,Partial Slope
- Residential vegetation: Fruit Trees, Garden Space, Pasture, Wooded
Details
- Parcel number: 11922230202
- Special conditions: Standard
Construction
Type & style
- Home type: SingleFamily
- Architectural style: Contemporary,1 1/2 Story
- Property subtype: Single Family Residence
Materials
- Cement Planked, Wood Siding, Wood Products, Cement Plank
- Foundation: Poured Concrete
- Roof: Composition
Condition
- Very Good
- Year built: 2003
- Major remodel year: 2003
Utilities & green energy
- Electric: Company: PSE
- Sewer: Septic Tank, Company: Septic
- Water: Individual Well, Company: Well
- Utilities for property: Century Link
Community & HOA
Community
- Subdivision: Johnson Point
Location
- Region: Olympia
Financial & listing details
- Price per square foot: $336/sqft
- Tax assessed value: $800,100
- Annual tax amount: $8,835
- Date on market: 7/7/2026
- Cumulative days on market: 16 days
- Listing terms: Conventional,VA Loan
- Inclusions: Dishwasher(s), Refrigerator(s), Stove(s)/Range(s)
Estimated market value
$981,500
$932,000 - $1.03M
$4,081/mo
Price history
| Date | Event | Price |
|---|---|---|
| 6/5/2026 | Pending sale | $990,000$336/sqft |
Source:  NWMLS as distributed by MLS GRID #2527457 Report a problem NWMLS as distributed by MLS GRID #2527457 Report a problem | ||
| 5/29/2026 | Listed for sale | $990,000+57.1%$336/sqft |
Source: NWMLS as distributed by MLS GRID #2527457 Report a problem | ||
| 1/16/2020 | Listing removed | $630,000$214/sqft |
Source: Redfin Corp. #1491529 Report a problem | ||
| 12/17/2019 | Price change | $630,000+3.6%$214/sqft |
Source: Redfin Corp. #1491529 Report a problem | ||
| 10/18/2019 | Pending sale | $608,000$206/sqft |
Source: Redfin Corp. #1491529 Report a problem | ||
| 10/14/2019 | Price change | $608,000-1%$206/sqft |
Source: Redfin Corp. #1491529 Report a problem | ||
| 9/14/2019 | Price change | $613,950-0.2%$208/sqft |
Source: Redfin Corp. #1491529 Report a problem | ||
| 8/13/2019 | Price change | $615,000-2.4%$209/sqft |
Source: Redfin Corp. #1491529 Report a problem | ||
| 7/19/2019 | Listed for sale | $630,000+641.2%$214/sqft |
Source: Redfin Corp. #1491529 Report a problem | ||
| 4/28/2003 | Sold | $85,000$29/sqft |
Source: Agent Provided Report a problem | ||
Public tax history
| Year | Property taxes | Tax assessment |
|---|---|---|
| 2024 | $8,835 +19.9% | $800,100 +5.1% |
| 2023 | $7,371 -1.1% | $761,200 0% |
| 2022 | $7,456 -1.8% | $761,500 +17.4% |
| 2021 | $7,596 +16.3% | $648,500 +25.6% |
| 2020 | $6,533 +17.6% | $516,200 +8.9% |
| 2019 | $5,554 -8.4% | $473,900 -4.7% |
| 2018 | $6,064 +32.5% | $497,100 +16% |
| 2017 | $4,577 | $428,450 +22% |
| 2016 | $4,577 | $351,300 +3.8% |
| 2014 | $4,577 | $338,350 -0.4% |
| 2013 | -- | $339,550 |
| 2012 | $4,196 | -- |
| 2011 | -- | -- |
| 2010 | -- | -- |
| 2009 | $5,038 | -- |
| 2008 | -- | -- |
| 2007 | $4,711 -20.5% | -- |
| 2006 | $5,928 +141.6% | -- |
| 2005 | $2,454 | -- |
| 2004 | -- | -- |
| 2002 | -- | -- |
Find assessor info on the county website
Monthly payment
Est. payment
Payment breakdown
Explore the cost of this home by adjusting the details. Changes won't be saved.Climate risks
Neighborhood: 98516
Nearby schools
GreatSchools rating
- 8/10South Bay Elementary SchoolGrades: PK-5Distance: 3 mi
- 5/10Chinook Middle SchoolGrades: 6-8Distance: 4.9 mi
- 7/10North Thurston High SchoolGrades: 9-12Distance: 5.1 mi
Schools provided by the listing agent
- Elementary: South Bay Elem
- Middle: Chinook Mid
- High: North Thurston High
Source: NWMLS as distributed by MLS GRID. This data may not be complete. We recommend contacting the local school district to confirm school assignments for this home.
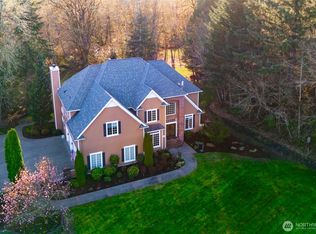
- $1,248,0004 bd4 ba4k sqft6215 63rd Ave NE, Olympia, WA 98516For Sale

- $1,185,0004 bd5 ba3.9k sqft6221 63rd Ave NE, Olympia, WA 98516Sold
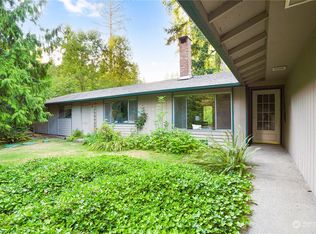
- $515,0003 bd2 ba2.1k sqft6402 63rd Ave NE, Olympia, WA 98516Sold
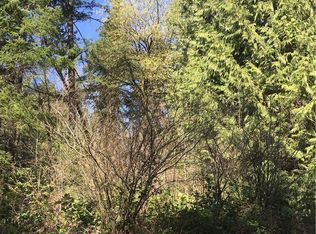
- $--4.55 Acres0 63rd Ave NE, Olympia, WA 98516Off Market
- $250,00024.39 Acres6115 Puget Beach Rd NE, Olympia, WA 98516Sold
- $400,0001.881 Acres6600 Shadow Creek Ln NE, Olympia, WA 98516Pending
- $660,0003 bd2 ba2.6k sqft6006 67th Ave NE, Olympia, WA 98516Sold
- $860,0003 bd3 ba2.3k sqft6136 Puget Beach Rd NE, Olympia, WA 98516Sold
A local agent can set up tours, give advice and negotiate with sellers.
A local lender can help you make sure your offer is ready when you are.
Similar homes
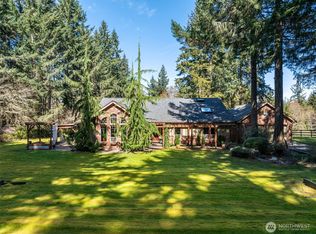
- $999,0003 bd3 ba3.2k sqft5007 Foxtrail Drive NE, Olympia, WA 98516Active
 MLS ID #2501009, Joe Toner. NWMLS as distributed by MLS GRID
 - $830,0003 bd3 ba2.1k sqft7730 Johnson Point Road SE, Olympia, WA 98516Active
 MLS ID #2547040, Bana Labib. NWMLS as distributed by MLS GRID
 - $934,9503 bd3 ba2.8k sqft6127 Lemon Road NE, Olympia, WA 98506Active
 MLS ID #2555787, Missy Watts. NWMLS as distributed by MLS GRID
 - $1,150,0003 bd2 ba2.6k sqft5732 Hill Street NE, Olympia, WA 98516Active
 MLS ID #2515479, Christina Foppiano. NWMLS as distributed by MLS GRID
 - $925,0003 bd3 ba2.4k sqft5542 Meadowood Lane NE, Olympia, WA 98506ActiveMLS ID #2557841, Mark Ellis. NWMLS as distributed by MLS GRID
- $1,225,0003 bd3 ba3.9k sqft4500 65th Avenue NE, Olympia, WA 98516ActiveMLS ID #2513841, Jessica C Liederbach. NWMLS as distributed by MLS GRID
- $925,0003 bd3 ba3k sqftHollywoods, Olympia, WA 98516ContingentMLS ID #2520075, Shellyne Grisham. NWMLS as distributed by MLS GRID
- $1,100,0004 bd5 ba4.3k sqft12912 134th Avenue Ct, Anderson Island, WA 98303ActiveMLS ID #2549521, Sofia Sabeti. NWMLS as distributed by MLS GRID
- $999,9003 bd4 ba4.1k sqft8711 Steamboat Island Road NW, Olympia, WA 98502ActiveMLS ID #2531716, Leslie J. Shipe. NWMLS as distributed by MLS GRID
- $875,0003 bd4 ba3k sqftBillings Dlc, Olympia, WA 98506ActiveMLS ID #2519845, Gervon Simon. NWMLS as distributed by MLS GRID
- $899,9503 bd3 ba2.4k sqft7925 Mullen Road SE, Olympia, WA 98503ActiveMLS ID #2547444, Cory Burger. NWMLS as distributed by MLS GRID
- $624,9003 bd4 ba2.1k sqft8538 48th Court NE, Olympia, WA 98516ActiveMLS ID #2546420, Jessica Lindstrom. NWMLS as distributed by MLS GRID
- $895,0003 bd2 ba2.2k sqft3018 Sapp Road SW, Tumwater, WA 98512ActiveMLS ID #2529947, Kevin Gordham. NWMLS as distributed by MLS GRID
- $995,0004 bd3 ba2.8k sqftDeschutes Colony Subdivision #lls-0443, Tenino, WA 98589ActiveMLS ID #2507491, Rebecca Bingaman. NWMLS as distributed by MLS GRID
- $899,0003 bd4 ba2.4k sqftLake Josephine Riviera #1, Anderson Island, WA 98303ActiveMLS ID #2528591, Lorena K. McPhail. NWMLS as distributed by MLS GRID
- $980,0004 bd4 ba4.1k sqftHoliday Acres, Olympia, WA 98512ContingentMLS ID #2499731, Jodi Ashline. NWMLS as distributed by MLS GRID
- $999,9993 bd3 ba3.1k sqft2226 35th St NW, Gig Harbor, WA 98335ActiveMLS ID #2534120, Amy Acton. NWMLS as distributed by MLS GRID
- $995,0003 bd3 ba2.6k sqft12717 Zeller Road SE, Yelm, WA 98597ActiveMLS ID #2550950, Charles Wilcox. NWMLS as distributed by MLS GRID
- $974,5003 bd3 ba3.6k sqftKlipsun Waters, Olympia, WA 98512ActiveMLS ID #2488727, Marti Baker. NWMLS as distributed by MLS GRID
- $675,0003 bd3 ba2.4k sqft6206 Shady Lane SE, Lacey, WA 98503ActiveMLS ID #2556249, Tammy Adams. NWMLS as distributed by MLS GRID
