Brand NEW ROOF (September '26) on this 4 bedroom 2.5 bath Tumwater home! Main level features 2 living and 2 dining spaces. Enjoy engineered hardwood flooring, granite countertops and butler's pantry in the generously sized kitchen that opens to the family room. Upstairs features 4 bedrooms plus a bonus living space. Primary suite is equipped with 5 piece bath and walk in closet. Tucked away in a community of just 22 homes, and backs up to green belt. Community park/playground across the street. Less than 1/4 mile to Munn Lake, and 1 mile to Pioneer Park.
Active
Listed by: BHGRE - Northwest Home Team • Tara Smith • 360-402-2689
Price cut: $10K (10/20)
$625,000
1808 64th Way SE, Olympia, WA 98501
4beds
3,202sqft
Single Family Residence
Built in 2014
5,488 Square Feet Lot
$623,500 Zestimate®
$195/sqft
$35/mo HOA
What's special
Generously sized kitchenEngineered hardwood flooringGranite countertops
- --
- on Zillow
- 221
- views
- 11
- saves
Zillow last checked:
Listing updated:
Listed by:
Tara Smith 360-402-2689 tarasmith@nwhometeam.com,
BHGRE - Northwest Home Team
Source: NWMLS as distributed by MLS GRID,MLS#: 2582086
Facts & features
Interior
Bedrooms & bathrooms
- Bedrooms: 4
- Bathrooms: 3
- Full bathrooms: 2
- 1/2 bathrooms: 1
- Main level bathrooms: 1
Heating
- Fireplace, Forced Air, Electric, Natural Gas
Cooling
- None
Appliances
- Included: Dishwasher, Dryer, Microwave, Refrigerator, Stove(s)/Range(s), Tankless Water Heater, Washer, Dishwasher(s), Dryer(s), Microwave(s), Refrigerator(s), Washer(s)
Features
- Bath Off Primary, Dining Room, Pantry
- Flooring: Engineered Hardwood, Vinyl, Carpet
- Windows: Dbl Pane/Storm Window
- Basement: None
- Number of fireplaces: 2
- Fireplace features: Gas, Main Level: 1, Upper Level: 1, Fireplace
Interior area
- Total structure area: 3,202
- Total interior livable area: 3,202 sqft
Property
Parking
- Total spaces: 2
- Parking features: Attached Garage
- Has attached garage: Yes
- Covered spaces: 2
Features
- Levels: Two
- Stories: 2
- Entry location: Main
- Patio & porch: Bath Off Primary, Dbl Pane/Storm Window, Dining Room, Fireplace, Fireplace (Primary Bedroom), Pantry, Walk-In Closet(s)
- Has view: Yes
- View description: Territorial
Lot
- Size: 5,488 Square Feet
- Dimensions: 50 x 113 x 50 x 107ft
- Features: Adjacent to Public Land, Paved, Sidewalk, Cable TV, Fenced-Fully, Gas Available, High Speed Internet, Patio
- Topography: Level
Details
- Parcel number: 49060000600
- Special conditions: Standard
Construction
Type & style
- Home type: SingleFamily
- Architectural style: 2 Story
- Property subtype: Single Family Residence
Materials
- Stone, Wood Products
- Foundation: Poured Concrete
- Roof: Composition
Condition
- Year built: 2014
Utilities & green energy
- Electric: Company: PSE
- Sewer: STEP Sewer, Company: City of Tumwater
- Water: Public, Company: City of Tumwater
- Utilities for property: Xfinity, Xfinity
Community & HOA
Community
- Features: CCRs, Park, Playground
- Subdivision: Tumwater
HOA
- Services included: Common Area Maintenance
- HOA fee: $425 annually
Location
- Region: Tumwater
Financial & listing details
- Price per square foot: $195/sqft
- Tax assessed value: $647,200
- Annual tax amount: $6,449
- Date on market: 9/14/2026
- Listing terms: Conventional,FHA,VA Loan
- Inclusions: Dishwasher(s), Dryer(s), Microwave(s), Refrigerator(s), Stove(s)/Range(s), Washer(s)
Estimated market value
$623,500
$592,000 - $655,000
$3,203/mo
Price history
| Date | Event | Price |
|---|---|---|
| 10/20/2026 | Price change | $625,000-1.6%$195/sqft |
Source:  NWMLS as distributed by MLS GRID #2582086 Report a problem | ||
| 9/27/2026 | Price change | $635,000-2.3%$198/sqft |
Source: NWMLS as distributed by MLS GRID #2582086 Report a problem | ||
| 9/14/2026 | Listed for sale | $650,000+112.5%$203/sqft |
Source: NWMLS as distributed by MLS GRID #2582086 Report a problem | ||
| 6/5/2014 | Sold | $305,950$96/sqft |
Source: NWMLS as distributed by MLS GRID #579489 Report a problem | ||
Public tax history
| Year | Property taxes | Tax assessment |
|---|---|---|
| 2025 | $6,449 +2% | $647,200 +1.8% |
| 2024 | $6,323 +17.8% | $635,600 +18.5% |
| 2023 | $5,370 -3.6% | $536,500 -6% |
| 2022 | $5,569 +1.1% | $570,800 +21.9% |
| 2021 | $5,507 -3.5% | $468,100 +5.2% |
| 2020 | $5,707 +19.3% | $445,000 +7.3% |
| 2019 | $4,785 +3.2% | $414,700 +7.5% |
| 2018 | $4,636 +13.3% | $385,800 +17.6% |
| 2017 | $4,092 | $327,950 +8.3% |
| 2016 | $4,092 | $302,750 -8.1% |
| 2014 | $4,092 | $329,550 |
Find assessor info on the county website
Monthly payment
Est. payment
Payment breakdown
Explore the cost of this home by adjusting the details. Changes won't be saved.Climate risks
Neighborhood: 98501
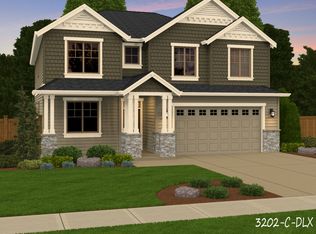


Similar homes
- $599,9004 bd3 ba2.3k sqft3833 Antsen Street SW, Tumwater, WA 98512Active
 MLS ID #2596381, Ashley Nicole Lauilefue. NWMLS as distributed by MLS GRID
- $524,9004 bd3 ba2.2k sqftDeschutes River Highlands, Olympia, WA 98501Active
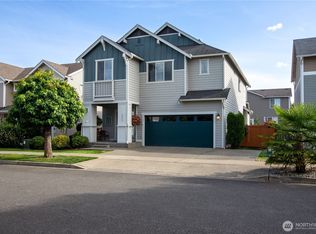 MLS ID #2583129, Savannah A. Parker. NWMLS as distributed by MLS GRID
- $499,9504 bd3 ba1.6k sqftBridlewood, Tumwater, WA 98501Active
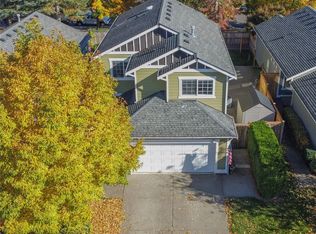 MLS ID #2596343, Ron Conard. NWMLS as distributed by MLS GRID
- $539,0003 bd3 ba1.8k sqft1929 65th Avenue SE, Tumwater, WA 98501Active
 MLS ID #2528995, Frances Rowley. NWMLS as distributed by MLS GRID
