Want a better rate? A 2.75% VA assumable interest rate may be an option! Located on Olympia’s desirable Westside, this 3,141+/- sq ft home offers 5 bedrooms, 2.5 baths, and a dedicated office. Pride of ownership is evident throughout, with brand new full interior paint, newer exterior paint, hardwood floors, and thoughtful updates that make this home truly move-in ready. The kitchen features an upgraded stainless steel refrigerator, while the upgraded covered back patio offers a unique outdoor space that stands out in the neighborhood, perfect for relaxing and entertaining. Additional highlights include a Tesla charger, brand new sod, and an oversized garage with room for 3 vehicles or the flexibility to create a home gym, workshop, or additional storage space. The washer and dryer are also included, adding to the convenience of an easy move. With generous living space and a functional floor plan, there is room for everyone to spread out and enjoy. Conveniently located near Westside shopping, dining, parks, and everyday amenities, with easy access to Highway 101. A great opportunity to enjoy Westside living with space, updates, and a potential assumable rate!
Active
Listed by: Olympic Sotheby's Int'l Realty • Kyle Kanda • 360-584-3242
Price cut: $25.1K (11/20)
$649,900
4414 Hammersley Way Nw, Olympia, WA 98502
5beds
3,141sqft
Single Family Residence
Built in 2014
4,922 Square Feet Lot
$646,100 Zestimate®
$207/sqft
$61/mo HOA
What's special
Upgraded covered back patioBrand new sodDedicated officeHardwood floorsGenerous living spaceFunctional floor planUnique outdoor space
- --
- on Zillow
- 322
- views
- 28
- saves
Likely to sell faster than
Zillow last checked:
Listing updated:
Listed by:
Kyle Kanda 360-584-3242 kylekanda@olympicsir.com,
Olympic Sotheby's Int'l Realty,
John Stormans 360-915-2071,
Olympic Sotheby's Int'l Realty
Source: NWMLS as distributed by MLS GRID,MLS#: 2601519
Facts & features
Interior
Bedrooms & bathrooms
- Bedrooms: 5
- Bathrooms: 3
- Full bathrooms: 2
- 1/2 bathrooms: 1
- Main level bathrooms: 3
Primary bedroom
- Level: Second
Bedroom
- Level: Second
Bedroom
- Level: Second
Bedroom
- Level: Second
Bedroom
- Level: Second
Bathroom full
- Level: Main
Bathroom full
- Level: Main
Other
- Level: Main
Bonus room
- Level: Second
Den office
- Level: Main
Dining room
- Level: Main
Kitchen with eating space
- Level: Main
Living room
- Level: Main
Utility room
- Level: Second
Heating
- Fireplace, 90%+ High Efficiency, Heat Pump, Electric, Natural Gas
Cooling
- Heat Pump
Appliances
- Included: Dishwasher, Disposal, Dryer, Microwave, Refrigerator, Stove(s)/Range(s), Washer, Dishwasher(s), Dryer(s), Garbage Disposal, Microwave(s), Refrigerator(s), Washer(s)
Features
- Bath Off Primary, Dining Room, Pantry
- Flooring: Ceramic Tile, Hardwood, Carpet
- Windows: Dbl Pane/Storm Window
- Basement: None
- Number of fireplaces: 1
- Fireplace features: Gas, Main Level: 1, Fireplace
Interior area
- Total structure area: 3,141
- Total interior livable area: 3,141 sqft
Video & virtual tour
Property
Parking
- Total spaces: 3
- Parking features: Driveway, Attached Garage, Off Street
- Has attached garage: Yes
- Covered spaces: 3
Features
- Levels: Two
- Stories: 2
- Patio & porch: Bath Off Primary, Dbl Pane/Storm Window, Dining Room, Fireplace, Pantry, Walk-In Closet(s), Wired for Generator
- Has view: Yes
- View description: Territorial
Lot
- Size: 4,922 Square Feet
- Features: Paved, Sidewalk, Electric Car Charging, Fenced-Fully, High Speed Internet, Patio
- Topography: Level
Details
- Parcel number: 46920013900
- Special conditions: Standard
- Other equipment: Wired for Generator
Construction
Type & style
- Home type: SingleFamily
- Architectural style: 2 Story
- Property subtype: Single Family Residence
Materials
- Cement Planked, Cement Plank
- Foundation: Poured Concrete
- Roof: Composition
Condition
- Year built: 2014
Utilities & green energy
- Sewer: Sewer Connected
- Water: Public
Community & HOA
Community
- Features: CCRs
- Subdivision: Westside
HOA
- Services included: Common Area Maintenance
- HOA fee: $184 quarterly
Location
- Region: Olympia
Financial & listing details
- Price per square foot: $207/sqft
- Tax assessed value: $673,600
- Annual tax amount: $7,109
- Date on market: 11/10/2026
- Listing terms: Assumable,Conventional,FHA,VA Loan
- Inclusions: Dishwasher(s), Dryer(s), Garbage Disposal, Microwave(s), Refrigerator(s), Stove(s)/Range(s), Washer(s)
Estimated market value
$646,100
$614,000 - $678,000
$3,395/mo
Price history
| Date | Event | Price |
|---|---|---|
| 11/20/2026 | Price change | $649,900-3.7%$207/sqft |
Source:  NWMLS as distributed by MLS GRID #2601519 Report a problem | ||
| 11/10/2026 | Listed for sale | $675,000+92.9%$215/sqft |
Source: NWMLS as distributed by MLS GRID #2601519 Report a problem | ||
| 3/10/2018 | Listing removed | $2,300$1/sqft |
Source: Vanguard Realty Report a problem | ||
| 2/11/2018 | Price change | $2,300-4.2%$1/sqft |
Source: Vanguard Realty Report a problem | ||
| 1/27/2018 | Listed for rent | $2,400$1/sqft |
Source: Vanguard Realty Report a problem | ||
| 10/6/2016 | Sold | $350,000+4.5%$111/sqft |
Source: NWMLS as distributed by MLS GRID #946998 Report a problem | ||
| 8/8/2014 | Sold | $334,990$107/sqft |
Source: NWMLS as distributed by MLS GRID #560176 Report a problem | ||
Public tax history
| Year | Property taxes | Tax assessment |
|---|---|---|
| 2025 | $7,109 -5.4% | $673,600 -6.1% |
| 2024 | $7,512 +7.4% | $717,100 +7.1% |
| 2023 | $6,997 +15.6% | $669,300 +10.3% |
| 2022 | $6,054 -1.4% | $607,000 +18.1% |
| 2021 | $6,137 +11.2% | $513,800 +20.2% |
| 2020 | $5,520 +11.9% | $427,600 +3% |
| 2019 | $4,934 +1.9% | $415,100 +3.4% |
| 2018 | $4,843 +8.1% | $401,600 +6.1% |
| 2017 | $4,479 | $378,450 +0.4% |
| 2016 | $4,479 | $376,850 +5.2% |
| 2014 | $4,479 | $358,350 |
Find assessor info on the county website
Monthly payment
Est. payment
Payment breakdown
Explore the cost of this home by adjusting the details. Changes won't be saved.Climate risks
Neighborhood: 98502
Similar homes
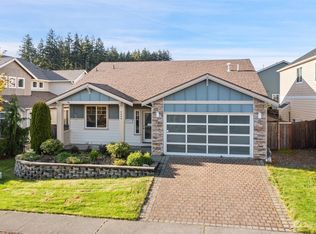
- $675,0003 bd3 ba2.5k sqft3722 Kinsale Lane SE, Olympia, WA 98501Active
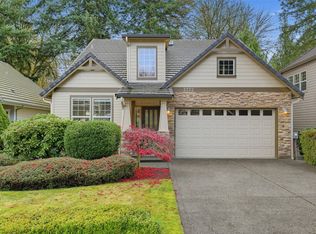 MLS ID #2604550, George Graham. NWMLS as distributed by MLS GRID
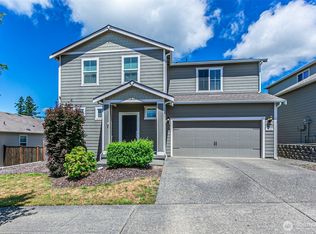
- $614,9004 bd3 ba2.5k sqft6221 Lanai Street SW, Tumwater, WA 98512Active
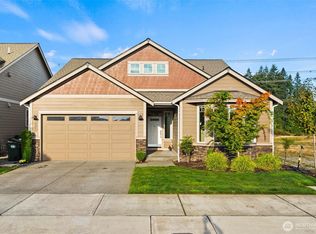 MLS ID #2582192, Cherie D. McNeal. NWMLS as distributed by MLS GRID
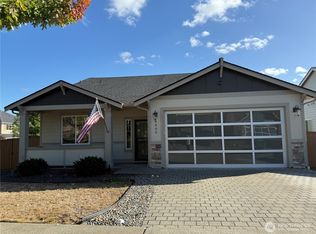
- $549,0003 bd3 ba2k sqftKaiser Place, Olympia, WA 98502Active
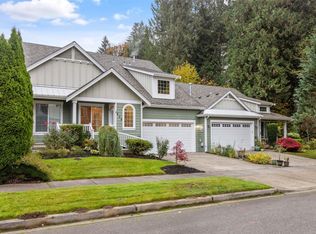 MLS ID #2600539, Andrew Farmer. NWMLS as distributed by MLS GRID
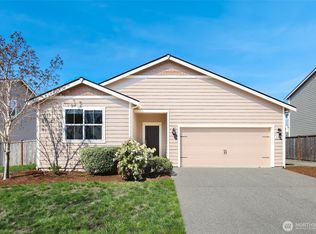
- $482,3753 bd3 ba1.5k sqftBayhill, Olympia, WA 98502Active
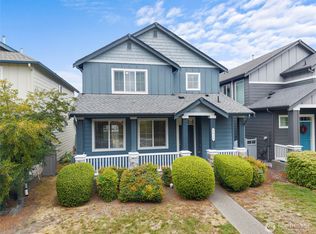 MLS ID #2577294, Ronald Rougeaux. NWMLS as distributed by MLS GRID
