Welcome to the Dogwood at Skyview Estates, where thoughtful design, quality craftsmanship, & modern efficiency come together in one exceptional home. The inviting main level features a spacious entry, great room concept, a private den ideal for working from home & a gourmet kitchen designed to impress. Enjoy solid slab quartz countertops, elegant pendant lighting, Charcoal maple shaker cabinetry w/soft-close drawers, a full tile backsplash, gas range w/double oven & hardwood flooring. Upstairs, you'll find four generously sized bedrooms plus a versatile media room, playroom, or flex space to accommodate your lifestyle needs. An abundance of features including tile accents (ceramic & luxury vinyl tile), modern lighting & solid slab quartz surfaces throughout. Forward thinking in energy efficient features, enjoy your smart switches, high efficiency furnace, heat pump, hybrid hot water tank, cozy gas fireplace, solar panels & extra features designed for year-round comfort and lower utility costs. Outside, the fully fenced & professionally landscaped yard creates a complete package perfect for entertaining, pets, or simply relaxing outdoors. Ideally situated near Tumwater schools, Costco, eateries, & convenient freeway access, this home offers both community & quality construction. End your days taking in the sunsets behind the Black Hills, a signature backdrop to Skyview Estates. Estimated completion date 08.17.2026. Photos are of a previous Dogwood model & digitally staged.
Active
Listed by: Olympic Sotheby's Int'l Realty • Carlee Hjelm
$649,950
7383 Mirasett Street SW Lot 41, Tumwater, WA 98512
4beds
2,591sqft
Single Family Residence
Built in 2026
3,998 Square Feet Lot
$649,300 Zestimate®
$251/sqft
$92/mo HOA
What's special
Cozy gas fireplaceModern lightingSolar panelsHeat pumpHigh efficiency furnaceHardwood flooringSmart switches
- 63 days |
- 92 |
- 7 |
Zillow last checked:
Listing updated:
Listed by:
Carlee Hjelm,
Olympic Sotheby's Int'l Realty
Source: NWMLS as distributed by MLS GRID,MLS#: 2538645
Facts & features
Interior
Bedrooms & bathrooms
- Bedrooms: 4
- Bathrooms: 3
- Full bathrooms: 2
- 1/2 bathrooms: 1
- Main level bathrooms: 1
Primary bedroom
- Level: Second
Bedroom
- Level: Second
Bedroom
- Level: Second
Bedroom
- Level: Second
Bathroom full
- Level: Second
Bathroom full
- Level: Second
Other
- Level: Main
Bonus room
- Level: Second
Den office
- Level: Main
Dining room
- Level: Main
Entry hall
- Level: Main
Great room
- Level: Main
Kitchen with eating space
- Level: Main
Utility room
- Level: Second
Heating
- Fireplace, 90%+ High Efficiency, Forced Air, Heat Pump, Electric, Natural Gas, Solar (Unspecified)
Cooling
- 90%+ High Efficiency, Heat Pump
Appliances
- Included: Dishwasher, Disposal, Double Oven, Microwave, Stove(s)/Range(s), Dishwasher(s), Garbage Disposal, Microwave(s), Water Heater: Gas, Water Heater Location: garage
Features
- Bath Off Primary, Ceiling Fan(s), Dining Room, Pantry
- Flooring: Ceramic Tile, Engineered Hardwood, Vinyl, Carpet
- Doors: French Doors
- Windows: Dbl Pane/Storm Window
- Basement: None
- Number of fireplaces: 1
- Fireplace features: Gas, Main Level: 1, Fireplace
Interior area
- Total structure area: 2,591
- Total interior livable area: 2,591 sqft
Property
Parking
- Total spaces: 4
- Parking features: Attached Garage
- Has attached garage: Yes
- Covered spaces: 2
- Uncovered spaces: 2
Features
- Levels: Two
- Stories: 2
- Entry location: Main
- Patio & porch: Bath Off Primary, Ceiling Fan(s), Dbl Pane/Storm Window, Dining Room, Fireplace, French Doors, Pantry, Vaulted Ceiling(s), Walk-In Closet(s), Water Heater
Lot
- Size: 3,998 Square Feet
- Features: Curbs, Open Lot, Paved, Sidewalk, Cable TV, Fenced-Fully, Gas Available, High Speed Internet, Patio
- Topography: Level
Details
- Parcel number: 74640004100
- Special conditions: Standard
Construction
Type & style
- Home type: SingleFamily
- Architectural style: 2 Story
- Property subtype: Single Family Residence
Materials
- Cement Planked, Stone, Cement Plank
- Foundation: Poured Concrete
- Roof: Composition
Condition
- New construction: Yes
- Year built: 2026
Utilities & green energy
- Electric: Company: PSE
- Sewer: Sewer Connected, Company: City of Tumwater
- Water: Public, Company: City of Tumwater
- Utilities for property: Xfinity, Xfinity
Green energy
- Energy generation: Solar
Community & HOA
Community
- Features: CCRs, Park, Playground
- Subdivision: Tumwater
HOA
- Services included: Common Area Maintenance
- HOA fee: $92 monthly
Location
- Region: Tumwater
Financial & listing details
- Price per square foot: $251/sqft
- Annual tax amount: $1,809
- Date on market: 6/11/2026
- Cumulative days on market: 64 days
- Listing terms: Conventional,FHA,VA Loan
- Inclusions: Dishwasher(s), Double Oven, Garbage Disposal, Microwave(s), Stove(s)/Range(s)
Estimated market value
$649,300
$617,000 - $682,000
$3,379/mo
Price history
| Date | Event | Price |
|---|---|---|
| 6/12/2026 | Listed for sale | $649,950$251/sqft |
Source:  NWMLS as distributed by MLS GRID #2538645 Report a problem NWMLS as distributed by MLS GRID #2538645 Report a problem | ||
Public tax history
Tax history is unavailable.
Monthly payment
Est. payment
Payment breakdown
Explore the cost of this home by adjusting the details. Changes won't be saved.Climate risks
Neighborhood: 98512
Nearby schools
GreatSchools rating
- 5/10Black Lake Elementary SchoolGrades: K-5Distance: 1.1 mi
- 8/10Tumwater Middle SchoolGrades: 6-8Distance: 1.2 mi
- 8/10A G West Black Hills High SchoolGrades: 9-12Distance: 0.3 mi
Schools provided by the listing agent
- Elementary: Black Lake Elem
- Middle: Tumwater Mid
- High: A G West Black Hills
Source: NWMLS as distributed by MLS GRID. This data may not be complete. We recommend contacting the local school district to confirm school assignments for this home.
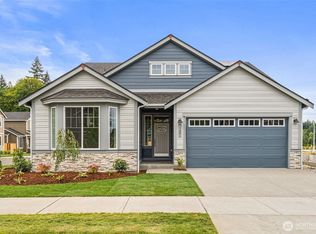
- $689,9504 bd3 ba2.4k sqft7391 Mirasett St SW LOT 42, Tumwater, WA 98512Sold
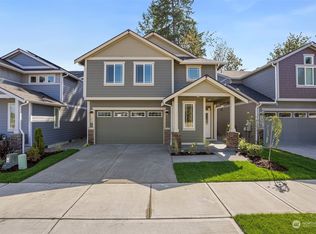
- $640,0004 bd3 ba2.5k sqft7424 Mirasett St SW, Tumwater, WA 98512Sold
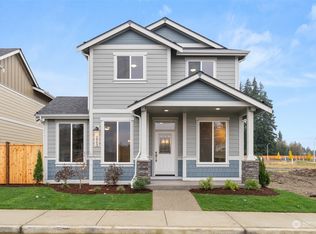
- $559,9503 bd3 ba1.9k sqft2863 74th Ln SW LOT 44, Tumwater, WA 98512Sold
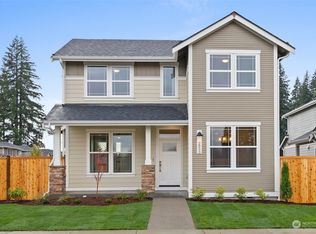
- $549,9503 bd3 ba1.7k sqft2853 74th Ln SW LOT 43, Tumwater, WA 98512Sold
- $549,9503 bd3 ba1.7k sqft2873 74th Ln SW LOT 106, Tumwater, WA 98512Sold
- $599,9504 bd3 ba2.4k sqft7376 Mirasett St SW LOT 19, Olympia, WA 98512Sold
- $564,9503 bd3 ba1.9k sqft2883 74th Ln SW LOT 105, Tumwater, WA 98512Sold
- $659,9503 bd3 ba2.7k sqft7342 Mirasett St SW LOT 23, Tumwater, WA 98512Sold
A local agent can set up tours, give advice and negotiate with sellers.
A local lender can help you make sure your offer is ready when you are.
Similar homes
- $639,9504 bd3 ba2.4k sqft7369 Mirasett Street SW Lot 39, Tumwater, WA 98512Active
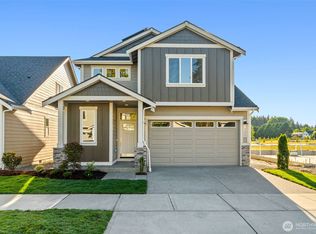 MLS ID #2512812, Carlee Hjelm. NWMLS as distributed by MLS GRID
 - $509,9503 bd3 ba1.7k sqft3341 63rd Avenue SW, Tumwater, WA 98512Active
 MLS ID #2565771, Charity Slawter. NWMLS as distributed by MLS GRID
 - $629,0005 bd3 ba3k sqft2229 Cooper Crest Place NW, Olympia, WA 98502Active
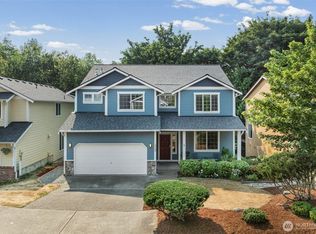 MLS ID #2565366, Kyle Walker. NWMLS as distributed by MLS GRID
 - $525,0002 bd2 ba1.7k sqft11715 Scott Creek Drive SW, Olympia, WA 98512Active
 MLS ID #2566630, Elizabeth Anderson. NWMLS as distributed by MLS GRID
 - from $639,9955 bd3 ba2.5k sqftBallard Plan, Sleater Crossing, Olympia, WA 98506New ConstructionDR Horton
- $615,0004 bd3 ba2.8k sqft1344 89th Avenue SE, Tumwater, WA 98501ActiveMLS ID #2551578, Tina Torfin. NWMLS as distributed by MLS GRID
- $659,9955 bd3 ba2.7k sqftSleater Crossing, Olympia, WA 98506ActiveNWMLS as distributed by MLS GRID
- $575,0004 bd3 ba2.2k sqftWellington Heights, Olympia, WA 98502ActiveMLS ID #2548656, Patricia Ellen DeWees. NWMLS as distributed by MLS GRID
- $575,0004 bd3 ba2.5k sqftHorizon Pointe, Olympia, WA 98513ActiveMLS ID #2565579, Anya L. Myer. NWMLS as distributed by MLS GRID
- $849,9504 bd3 ba2.7k sqftTrosper Woods, Tumwater, WA 98512ActiveMLS ID #2534325, Courtney K. Drennon. NWMLS as distributed by MLS GRID
- $495,0004 bd3 ba2.2k sqft4804 Lambskin Street SW, Tumwater, WA 98512ActiveMLS ID #2506753, MaryLynn Marie Steehler. NWMLS as distributed by MLS GRID
- $854,9504 bd3 ba3k sqftTrosper Woods, Tumwater, WA 98512ActiveMLS ID #2514818, Courtney K. Drennon. NWMLS as distributed by MLS GRID
- $634,9504 bd3 ba2.3k sqftBradbury, Tumwater, WA 98501ActiveMLS ID #2543653, Renee Jennifer Aquino. NWMLS as distributed by MLS GRID
- $849,9903 bd3 ba3.4k sqft11946 Case Road SW, Olympia, WA 98512ActiveMLS ID #2545382, Vasile Calin. NWMLS as distributed by MLS GRID
- $819,0003 bd2 ba2.1k sqftTrosper Woods, Tumwater, WA 98512ActiveMLS ID #2530091, Courtney K. Drennon. NWMLS as distributed by MLS GRID
- $629,9504 bd3 ba3.1k sqftFreestone Station, Olympia, WA 98513ActiveMLS ID #2565611, Shane Klinkhammer. NWMLS as distributed by MLS GRID
- from $569,9905 bd3 ba2.4k sqftNoah Plan, Aurora Oaks, Olympia, WA 98513New ConstructionCentury Communities
- $560,0003 bd3 ba2.1k sqftThe Preserve, Olympia, WA 98501ActiveMLS ID #2563482, Lacie Nichole Horton. NWMLS as distributed by MLS GRID
- $624,9504 bd3 ba2.1k sqftBradbury, Tumwater, WA 98501ActiveMLS ID #2493332, Renee Jennifer Aquino. NWMLS as distributed by MLS GRID
- $649,0004 bd3 ba2.5k sqft7746 Keystone Avenue NE, Olympia, WA 98516ActiveMLS ID #2553013, Maura Willie. NWMLS as distributed by MLS GRID
