Welcome to the Birch at Skyview Estates, complete and available now. Where thoughtful design, quality craftsmanship, and modern efficiency come together in one exceptional home. The inviting main level features a spacious entry and great room concept with a gourmet kitchen designed to impress. Enjoy solid slab quartz countertops, elegant pendant lighting, walk in pantry, Cocoa stained maple shaker cabinetry with soft-close drawers, a full tile backsplash, gas range w/double oven and beautiful hardwood flooring. Upstairs, you'll find four generously sized bedrooms plus an oversized room versatile as a playroom, bonus room or office to accommodate any of your lifestyle needs. An abundance of features including tile accents, modern lighting, maple cabinetry & solid slab quartz surfaces throughout. Forward thinking in energy efficient features, enjoy your smart switches, high efficiency furnace, heat pump, hybrid hot water tank, cozy gas fireplace, solar panels & extra features designed for year-round comfort and lower utility costs. Outside, the fully fenced and professionally landscaped yard creates a complete package perfect for entertaining, pets, or simply relaxing outdoors. Ideally situated near Tumwater schools, Costco, eateries, and convenient freeway access, this home offers both community and quality construction. End your days taking in the sunsets behind the Black Hills, a signature backdrop to Skyview Estates. Some photos are of a previous model & digitally staged.
Active
Listed by: Olympic Sotheby's Int'l Realty • Carlee Hjelm
$639,950
7369 Mirasett Street SW Lot 39, Tumwater, WA 98512
4beds
2,432sqft
Single Family Residence
Built in 2026
3,998 Square Feet Lot
$-- Zestimate®
$263/sqft
$92/mo HOA
What's special
Cozy gas fireplaceModern lightingProfessionally landscaped yardSolar panelsHeat pumpHigh efficiency furnaceBeautiful hardwood flooring
- 119 days |
- 139 |
- 3 |
Zillow last checked:
Listing updated:
Listed by:
Carlee Hjelm,
Olympic Sotheby's Int'l Realty
Source: NWMLS as distributed by MLS GRID,MLS#: 2512812
Facts & features
Interior
Bedrooms & bathrooms
- Bedrooms: 4
- Bathrooms: 3
- Full bathrooms: 2
- 1/2 bathrooms: 1
- Main level bathrooms: 1
Primary bedroom
- Level: Second
Bathroom full
- Level: Second
Dining room
- Level: Main
Entry hall
- Level: Main
Kitchen with eating space
- Level: Main
Living room
- Level: Main
Utility room
- Level: Second
Heating
- Fireplace, 90%+ High Efficiency, Forced Air, Heat Pump, Electric, Natural Gas, Solar (Unspecified)
Cooling
- 90%+ High Efficiency, Forced Air, Heat Pump
Appliances
- Included: Dishwasher, Disposal, Double Oven, Microwave, Dishwasher(s), Garbage Disposal, Microwave(s), Water Heater: Electric
Features
- Bath Off Primary, Dining Room, Pantry
- Flooring: Ceramic Tile, Engineered Hardwood, Vinyl
- Windows: Dbl Pane/Storm Window
- Basement: None
- Number of fireplaces: 1
- Fireplace features: Gas, Main Level: 1, Fireplace
Interior area
- Total structure area: 2,432
- Total interior livable area: 2,432 sqft
Video & virtual tour
Property
Parking
- Total spaces: 2
- Parking features: Attached Garage
- Has attached garage: Yes
- Covered spaces: 2
Features
- Levels: Two
- Stories: 2
- Entry location: Main
- Patio & porch: Bath Off Primary, Dbl Pane/Storm Window, Dining Room, Fireplace, Pantry, Walk-In Closet(s), Water Heater
Lot
- Size: 3,998 Square Feet
- Features: Curbs, Paved, Sidewalk, Cable TV, Fenced-Fully, Gas Available, High Speed Internet, Patio
- Topography: Level
Details
- Parcel number: 74640003900
- Zoning: Res
- Special conditions: Standard
Construction
Type & style
- Home type: SingleFamily
- Architectural style: 2 Story
- Property subtype: Single Family Residence
Materials
- Cement Planked, Stone, Wood Products, Cement Plank
- Foundation: Poured Concrete
- Roof: Composition
Condition
- New construction: Yes
- Year built: 2026
Utilities & green energy
- Electric: Company: PSE
- Sewer: Sewer Connected, Company: City of Tumwater
- Water: Public, Company: City of Tumwater
- Utilities for property: Xfinity, Xfinity
Green energy
- Energy generation: Solar
Community & HOA
Community
- Features: CCRs, Park, Playground
- Subdivision: Tumwater
HOA
- Services included: Common Area Maintenance
- HOA fee: $92 monthly
Location
- Region: Tumwater
Financial & listing details
- Price per square foot: $263/sqft
- Date on market: 6/13/2026
- Cumulative days on market: 69 days
- Listing terms: Conventional,FHA,VA Loan
- Inclusions: Dishwasher(s), Double Oven, Garbage Disposal, Microwave(s)
Estimated market value
Not available
Estimated sales range
Not available
$3,268/mo
Price history
| Date | Event | Price |
|---|---|---|
| 5/14/2026 | Listed for sale | $639,950$263/sqft |
Source:  NWMLS as distributed by MLS GRID #2512812 Report a problem NWMLS as distributed by MLS GRID #2512812 Report a problem | ||
| 5/1/2026 | Pending sale | $639,950$263/sqft |
Source: NWMLS as distributed by MLS GRID #2512812 Report a problem | ||
| 4/25/2026 | Listed for sale | $639,950$263/sqft |
Source: NWMLS as distributed by MLS GRID #2512812 Report a problem | ||
Public tax history
Tax history is unavailable.
Monthly payment
Est. payment
Payment breakdown
Explore the cost of this home by adjusting the details. Changes won't be saved.Climate risks
Neighborhood: 98512
Nearby schools
GreatSchools rating
- 5/10Black Lake Elementary SchoolGrades: K-5Distance: 1 mi
- 8/10Tumwater Middle SchoolGrades: 6-8Distance: 1.1 mi
- 8/10A G West Black Hills High SchoolGrades: 9-12Distance: 0.3 mi
Schools provided by the listing agent
- Elementary: Black Lake Elem
- Middle: Tumwater Mid
- High: A G West Black Hills
Source: NWMLS as distributed by MLS GRID. This data may not be complete. We recommend contacting the local school district to confirm school assignments for this home.
- $654,9504 bd3 ba2.5k sqft7310 Mirasett St SW LOT 28, Tumwater, WA 98512Sold

- $663,9504 bd3 ba2.4k sqft7304 Mirasett St SW LOT 29, Tumwater, WA 98512Sold
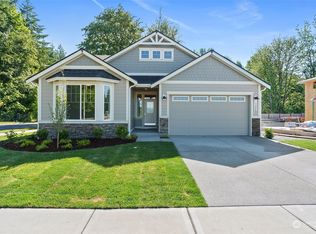
- $649,9504 bd3 ba2.5k sqft7316 Mirasett St SW LOT 27, Tumwater, WA 98512Sold
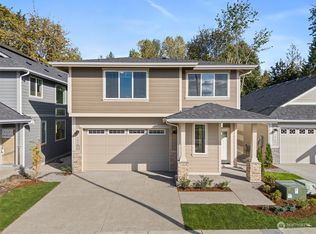
- $599,9503 bd2 ba1.9k sqft7322 Mirasett St SW LOT 26, Tumwater, WA 98512Sold
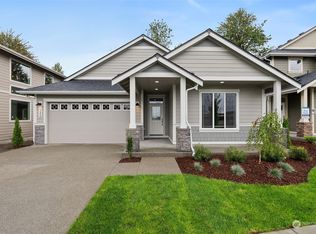
- $649,9504 bd3 ba2.5k sqft7330 Mirasett St SW LOT 25, Tumwater, WA 98512Sold
- $629,9504 bd3 ba2.4k sqft7309 Mirasett St SW LOT 31, Tumwater, WA 98512Sold
- $629,9503 bd2 ba1.9k sqft7303 Mirasett St SW LOT 30, Tumwater, WA 98512Sold
- $614,9504 bd3 ba2.4k sqft7336 Mirasett St SW LOT 24, Tumwater, WA 98512Sold
A local agent can set up tours, give advice and negotiate with sellers.
A local lender can help you make sure your offer is ready when you are.
Similar homes
- $649,9504 bd3 ba2.5k sqftSkyview Estates, Tumwater, WA 98512Active
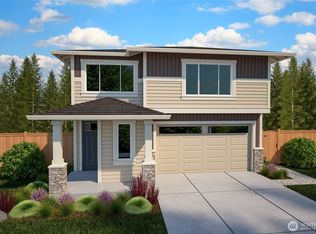 MLS ID #2538645, Carlee Hjelm. NWMLS as distributed by MLS GRID
 - $649,9904 bd3 ba2.4k sqft2925 75th Avenue SW, Tumwater, WA 98512Active
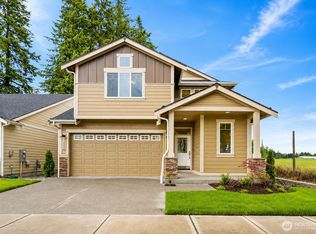 MLS ID #2561177, Alexis Martz. NWMLS as distributed by MLS GRID
 - $645,0005 bd3 ba2.6k sqft1422 89th Avenue SE, Olympia, WA 98501Active
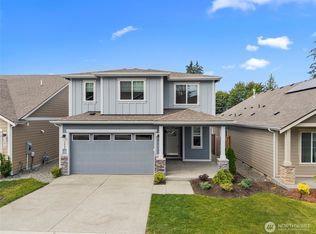 MLS ID #2572770, Mark Ellis. NWMLS as distributed by MLS GRID
 - $495,0004 bd3 ba2.2k sqft4804 Lambskin Street SW, Tumwater, WA 98512Active
 MLS ID #2506753, MaryLynn Marie Steehler. NWMLS as distributed by MLS GRID
 - $509,9503 bd3 ba1.7k sqft3341 63rd Avenue SW, Tumwater, WA 98512ActiveMLS ID #2565771, Charity Slawter. NWMLS as distributed by MLS GRID
- $575,0004 bd3 ba2.5k sqftHorizon Pointe Div 6a, Olympia, WA 98513ActiveMLS ID #2565579, Anya L. Myer. NWMLS as distributed by MLS GRID
- $854,9504 bd3 ba3k sqftTrosper Woods, Tumwater, WA 98512ActiveMLS ID #2514818, Courtney K. Drennon. NWMLS as distributed by MLS GRID
- $634,9504 bd3 ba2.3k sqftBradbury, Tumwater, WA 98501ActiveMLS ID #2543653, Renee Jennifer Aquino. NWMLS as distributed by MLS GRID
- $849,9504 bd3 ba2.7k sqftTrosper Woods, Tumwater, WA 98512ActiveMLS ID #2534325, Courtney K. Drennon. NWMLS as distributed by MLS GRID
- $819,0003 bd2 ba2.1k sqftTrosper Woods, Tumwater, WA 98512ActiveMLS ID #2530091, Courtney K. Drennon. NWMLS as distributed by MLS GRID
- $564,9003 bd3 ba2.1k sqftThe Preserve, Tumwater, WA 98501ActiveMLS ID #2499567, Amy Plott. NWMLS as distributed by MLS GRID
- $628,8883 bd2 ba1.9k sqft5025 45th Avenue SE, Lacey, WA 98503ActiveMLS ID #2569032, Jessica Scotti. NWMLS as distributed by MLS GRID
- $600,2254 bd3 ba2.1k sqftThree Lakes Crossing, Tumwater, WA 98501ActiveNWMLS as distributed by MLS GRID
- $560,0003 bd3 ba2.1k sqftThe Preserve, Olympia, WA 98501ActiveMLS ID #2563482, Lacie Nichole Horton. NWMLS as distributed by MLS GRID
- $595,0004 bd3 ba2.4k sqftEvergreen Heights Div 01, Olympia, WA 98513ActiveMLS ID #2566553, Jesse Cedarland. NWMLS as distributed by MLS GRID
- $769,0004 bd3 ba2.7k sqftBriggs Village, Olympia, WA 98501ActiveMLS ID #2538313, Jodi Ashline. NWMLS as distributed by MLS GRID
- $620,0003 bd3 ba2.5k sqft5108 Andrew Street SE, Lacey, WA 98503ActiveMLS ID #2557689, Michelle Kimbrough. NWMLS as distributed by MLS GRID
- $629,9504 bd3 ba3.1k sqftFreestone Station, Olympia, WA 98513ActiveMLS ID #2565611, Shane Klinkhammer. NWMLS as distributed by MLS GRID
- $624,9503 bd2 ba1.9k sqftBradbury, Tumwater, WA 98501ActiveMLS ID #2559307, Renee Jennifer Aquino. NWMLS as distributed by MLS GRID
- $624,9503 bd2 ba1.8k sqftBradbury, Tumwater, WA 98501ActiveMLS ID #2557694, Renee Jennifer Aquino. NWMLS as distributed by MLS GRID
