Discover elevated living in The Madrone at Trosper Woods, a unique enclave of just 28 homes nestled among the trees. Set on a rare oversized .297 Acre homesite, this 2,745 sq. ft. residence offers a coveted main-floor primary suite plus 3 additional bedrooms, a loft that would make an excellent Rec room, 2.75 baths and a 3 car garage. Refined finishes include beautiful quartz surfaces throughout, painted shaker cabinets, designer lighting, hardwood flooring in the main living areas, and thoughtfully designed spaces for both everyday living and entertaining. Tranquil moments await on your back patio and enjoying your large, fully fenced back yard. Modern efficiency meets timeless comfort with solar panels, triple-pane windows, a heat pump, and recirculating hot water. Arrive home along a scenic, tree-lined roadway and relax in the privacy of a boutique community just minutes from I-5, Costco, parks, and schools. A rare opportunity where luxury, space, and nature converge. Photos used are either virtually staged and/or of a similar model previously built. Estimated Completion 7/15/26.
Active
Listed by: Morrison House Sotheby's Intl • Courtney K. Drennon
$849,950
5619 Mimi Street SW Lot 16, Tumwater, WA 98512
4beds
2,745sqft
:
Get pre-qualified$5,439/mo
Single Family Residence
Built in 2026
0.3 Acres Lot
$848,800 Zestimate®
$310/sqft
$125/mo HOA
What's special
Back patioSolar panelsScenic tree-lined roadwayCoveted main-floor primary suiteDesigner lightingPainted shaker cabinetsBeautiful quartz surfaces throughout
- 50 days |
- 212 |
- 5 |
Zillow last checked:
Listing updated:
Listed by:
Courtney K. Drennon,
Morrison House Sotheby's Intl
Source: NWMLS as distributed by MLS GRID,MLS#: 2534325
Facts & features
Interior
Bedrooms & bathrooms
- Bedrooms: 4
- Bathrooms: 3
- Full bathrooms: 2
- 3/4 bathrooms: 1
- Main level bathrooms: 2
- Main level bedrooms: 2
Primary bedroom
- Level: Main
Bedroom
- Level: Second
Bedroom
- Level: Second
Bedroom
- Level: Main
Bathroom full
- Level: Second
Bathroom full
- Level: Main
Bathroom three quarter
- Level: Main
Den office
- Level: Second
Dining room
- Level: Main
Entry hall
- Level: Main
Kitchen with eating space
- Level: Main
Living room
- Level: Main
Rec room
- Level: Second
Utility room
- Level: Main
Heating
- Fireplace, 90%+ High Efficiency, Forced Air, Heat Pump, Electric, Propane, Solar (Unspecified)
Cooling
- 90%+ High Efficiency, Forced Air, Heat Pump
Appliances
- Included: Dishwasher, Disposal, Microwave, Stove(s)/Range(s), Dishwasher(s), Garbage Disposal, Microwave(s), Water Heater: Electric Recirc, Water Heater Location: Garage
Features
- Bath Off Primary, Ceiling Fan(s), Dining Room, High Tech Cabling
- Flooring: Ceramic Tile, Engineered Hardwood, Carpet
- Windows: Dbl Pane/Storm Window, Triple Pane Windows
- Basement: None
- Number of fireplaces: 1
- Fireplace features: Gas, Main Level: 1, Fireplace
Interior area
- Total structure area: 2,745
- Total interior livable area: 2,745 sqft
Property
Parking
- Total spaces: 6
- Parking features: Driveway, Attached Garage
- Has attached garage: Yes
- Covered spaces: 3
- Uncovered spaces: 3
Features
- Levels: Two
- Stories: 2
- Entry location: Main
- Patio & porch: Bath Off Primary, Ceiling Fan(s), Dbl Pane/Storm Window, Dining Room, Fireplace, High Tech Cabling, Triple Pane Windows, Vaulted Ceiling(s), Walk-In Closet(s), Water Heater
- Has view: Yes
- View description: Territorial
Lot
- Size: 0.3 Acres
- Features: Curbs, Paved, Sidewalk, Cable TV, Fenced-Fully, High Speed Internet, Patio, Sprinkler System
- Topography: Level
- Residential vegetation: Garden Space
Details
- Parcel number: 80490001600
- Zoning description: Jurisdiction: City
- Special conditions: Standard
Construction
Type & style
- Home type: SingleFamily
- Architectural style: Contemporary,2 Story
- Property subtype: Single Family Residence
Materials
- Cement Planked, Stone, Cement Plank
- Foundation: Poured Concrete
- Roof: Composition
Condition
- Under Construction
- New construction: Yes
- Year built: 2026
- Major remodel year: 2026
Utilities & green energy
- Electric: Company: Puget Sound Energy
- Sewer: Sewer Connected, Company: City of Tumwater
- Water: Public, Company: City of Tumwater
- Utilities for property: Comcast/Xfinity, Comcast/Xfinity
Green energy
- Energy generation: Solar
Community & HOA
Community
- Features: CCRs
- Subdivision: Tumwater
HOA
- Services included: Common Area Maintenance, Road Maintenance
- HOA fee: $125 monthly
Location
- Region: Tumwater
Financial & listing details
- Price per square foot: $310/sqft
- Date on market: 6/3/2026
- Cumulative days on market: 53 days
- Listing terms: Conventional,FHA,VA Loan
- Inclusions: Dishwasher(s), Garbage Disposal, Microwave(s), Stove(s)/Range(s)
Estimated market value
$848,800
$806,000 - $891,000
$3,765/mo
Price history
| Date | Event | Price |
|---|---|---|
| 6/5/2026 | Listed for sale | $849,950$310/sqft |
Source:  NWMLS as distributed by MLS GRID #2534325 Report a problem NWMLS as distributed by MLS GRID #2534325 Report a problem | ||
Public tax history
Tax history is unavailable.
Monthly payment
Est. payment
Payment breakdown
Explore the cost of this home by adjusting the details. Changes won't be saved.Climate risks
Neighborhood: 98512
Nearby schools
GreatSchools rating
- 5/10Black Lake Elementary SchoolGrades: K-5Distance: 1.1 mi
- 8/10Tumwater Middle SchoolGrades: 6-8Distance: 0.6 mi
- 8/10A G West Black Hills High SchoolGrades: 9-12Distance: 1.4 mi
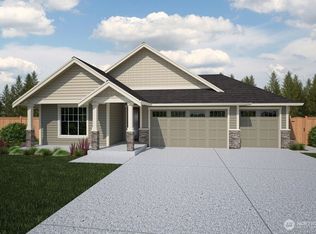
- $819,0003 bd2 ba2.1k sqft5615 Mimi St SW LOT 15, Tumwater, WA 98512New Construction
- $919,9504 bd3 ba3.2k sqft5611 Mimi St SW LOT 14, Tumwater, WA 98512Pending

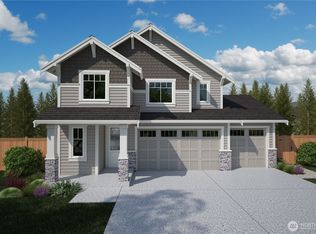
- $854,9504 bd3 ba3k sqft5638 Mimi St LOT 8, Tumwater, WA 98512New Construction
- $859,9505 bd4 ba2.9k sqft5642 Mimi St SW LOT 7, Tumwater, WA 98512Sold

- $844,9504 bd3 ba2.6k sqft5630 Mimi St SW LOT 10, Tumwater, WA 98512Sold
- $865,9505 bd4 ba2.9k sqft5634 Mimi St SW #9, Olympia, WA 98512New Construction
- $789,9503 bd2 ba2.1k sqft5626 Mimi St SW LOT 11, Tumwater, WA 98512Sold
- $834,9504 bd3 ba3k sqft5646 Mimi St SW LOT 6, Tumwater, WA 98512Sold
A local agent can set up tours, give advice and negotiate with sellers.
A local lender can help you make sure your offer is ready when you are.
Similar homes
- $854,9504 bd3 ba3k sqftTrosper Woods, Tumwater, WA 98512ActiveMLS ID #2514818, Courtney K. Drennon. NWMLS as distributed by MLS GRID
- $819,0003 bd2 ba2.1k sqftTrosper Woods, Tumwater, WA 98512ActiveMLS ID #2530091, Courtney K. Drennon. NWMLS as distributed by MLS GRID
- $874,9503 bd3 ba3.3k sqft4435 Sydney Rose Court SE, Olympia, WA 98501Active
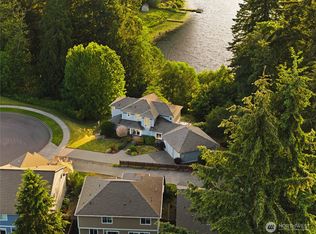 MLS ID #2534718, Brittani Dill. NWMLS as distributed by MLS GRID
 - $629,9503 bd2 ba1.9k sqftSkyview Estates, Tumwater, WA 98512Active
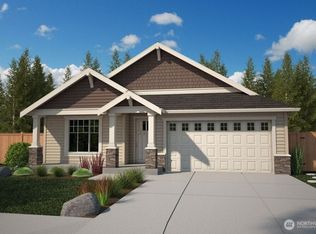 MLS ID #2557971, Carlee Hjelm. NWMLS as distributed by MLS GRID
 - $649,9504 bd3 ba2.5k sqftSkyview Estates, Tumwater, WA 98512ActiveMLS ID #2538645, Carlee Hjelm. NWMLS as distributed by MLS GRID
- $875,0005 bd4 ba3.4k sqftCampus Fairways, Lacey, WA 98516ActiveMLS ID #2540396, Patti Berube. NWMLS as distributed by MLS GRID
- $535,0003 bd3 ba1.7k sqft3215 64th Lane SW, Olympia, WA 98512ActiveMLS ID #2548639, Braeden Zurfluh. NWMLS as distributed by MLS GRID
- $639,9504 bd3 ba2.4k sqft7369 Mirasett Street SW Lot 39, Tumwater, WA 98512ActiveMLS ID #2512812, Carlee Hjelm. NWMLS as distributed by MLS GRID
- $849,0003 bd3 ba2.3k sqftBla-18-102741-Tc, Rochester, WA 98579ActiveMLS ID #2530794, Ioannis Piliaris. NWMLS as distributed by MLS GRID
- $615,0004 bd3 ba2.8k sqft1344 89th Avenue SE, Tumwater, WA 98501ActiveMLS ID #2551578, Tina Torfin. NWMLS as distributed by MLS GRID
- $665,0004 bd3 ba2.4k sqft1402 89th Avenue SE, Tumwater, WA 98501ContingentMLS ID #2509512, Barbara Estrella. NWMLS as distributed by MLS GRID
- $699,0004 bd3 ba2.8k sqftDeschutes Heights, Tumwater, WA 98501ActiveMLS ID #2490121, Matt Perkins. NWMLS as distributed by MLS GRID
- $529,9003 bd3 ba1.7k sqftKirsop Crossing, Tumwater, WA 98512ActiveMLS ID #2464123, Kent Stottlemyre. NWMLS as distributed by MLS GRID
- $799,9004 bd4 ba3.3k sqftMill Pond 1, Olympia, WA 98506ActiveMLS ID #2478217, Sukjoo Sohn. NWMLS as distributed by MLS GRID
- $798,5003 bd3 ba2.4k sqft4452 Campus Drive NE, Lacey, WA 98516ActiveMLS ID #2529555, Matthew Guile-Boessow. NWMLS as distributed by MLS GRID
- $634,9504 bd3 ba2.3k sqftBradbury, Tumwater, WA 98501ActiveMLS ID #2543653, Renee Jennifer Aquino. NWMLS as distributed by MLS GRID
- $655,0005 bd3 ba2.6k sqft1422 89th Avenue SE, Olympia, WA 98501ActiveMLS ID #2535016, Mark Ellis. NWMLS as distributed by MLS GRID
- $649,0005 bd3 ba3k sqft4433 Cashmere Drive NE, Lacey, WA 98516ActiveMLS ID #2559472, Beverly Auffray. NWMLS as distributed by MLS GRID
- $689,9505 bd3 ba2.6k sqftBradbury, Tumwater, WA 98501ActiveMLS ID #2525559, Renee Jennifer Aquino. NWMLS as distributed by MLS GRID
- $720,9505 bd3 ba3k sqftThree Lakes Crossing, Tumwater, WA 98501ContingentNWMLS as distributed by MLS GRID
