Luxury, privacy, and convenience in this better-than-new, move-in ready 4-bedroom, 3-bath Rob Rice built home in the highly desirable Bradbury Div 1 community. Perfectly positioned on one of the most private lots in the neighborhood, this home offers a peaceful setting while still being just minutes from schools, shopping, and dining. The main-level primary suite is a true retreat, featuring a spa-inspired 5-piece bath with soaking tub. The gourmet kitchen is designed for both everyday living and entertaining, complete with quartz countertops, an oversized island, stainless steel appliances, double oven with gas range, and soft-close cabinetry. Thoughtfully upgraded throughout, this home includes an integrated vacuum system, air conditioner, tankless gas water heater, upgraded upstairs carpet, luxury vinyl flooring, washer and dryer, and beautiful custom light fixtures. The fully fenced and landscaped yard, raised garden beds with irrigation, sprinkler system provides the perfect outdoor space for relaxation or gatherings. Located within the highly sought-after Tumwater School District, this pristine home truly offers the perfect blend of comfort, style, and location
Pending
Listed by: Redfin • Barbara Estrella
Price cut: $5K (7/2)
$665,000
1402 89th Avenue SE, Tumwater, WA 98501
4beds
2,423sqft
:
Get pre-qualified$4,238/mo
Single Family Residence
Built in 2022
5,823 Square Feet Lot
$664,000 Zestimate®
$274/sqft
$80/mo HOA
What's special
Gourmet kitchenWasher and dryerTankless gas water heaterOversized islandBeautiful custom light fixturesMain-level primary suiteSprinkler system
- 98 days |
- 252 |
- 16 |
Zillow last checked:
Listing updated:
Listed by:
Barbara Estrella,
Redfin
Source: NWMLS as distributed by MLS GRID,MLS#: 2509512
Facts & features
Interior
Bedrooms & bathrooms
- Bedrooms: 4
- Bathrooms: 3
- Full bathrooms: 3
- Main level bathrooms: 2
- Main level bedrooms: 3
Primary bedroom
- Level: Main
Bedroom
- Level: Main
Bedroom
- Level: Main
Bedroom
- Level: Second
Bathroom full
- Level: Main
Bathroom full
- Level: Main
Bathroom full
- Level: Second
Bonus room
- Level: Second
Dining room
- Level: Main
Entry hall
- Level: Main
Kitchen with eating space
- Level: Main
Living room
- Level: Main
Utility room
- Level: Main
Heating
- Fireplace, 90%+ High Efficiency, Forced Air, Electric, Natural Gas
Cooling
- Forced Air
Appliances
- Included: Dishwasher, Disposal, Double Oven, Dryer, Microwave, Refrigerator, See Remarks, Stove(s)/Range(s), Tankless Water Heater, Washer, Dishwasher(s), Dryer(s), Garbage Disposal, Microwave(s), Refrigerator(s), Washer(s), Water Heater: Gas, Water Heater Location: Garage
Features
- Bath Off Primary, Central Vacuum, Ceiling Fan(s), Dining Room
- Flooring: Vinyl Plank, Carpet
- Doors: French Doors
- Windows: Dbl Pane/Storm Window
- Basement: None
- Number of fireplaces: 1
- Fireplace features: Gas, Main Level: 1, Fireplace
Interior area
- Total structure area: 2,423
- Total interior livable area: 2,423 sqft
Video & virtual tour
Property
Parking
- Total spaces: 4
- Parking features: Driveway, Attached Garage, Off Street
- Has attached garage: Yes
- Covered spaces: 2
- Uncovered spaces: 2
Features
- Levels: Two
- Stories: 2
- Entry location: Main
- Patio & porch: Bath Off Primary, Built-In Vacuum, Ceiling Fan(s), Dbl Pane/Storm Window, Dining Room, Fireplace, French Doors, Sprinkler System, Vaulted Ceiling(s), Walk-In Closet(s), Water Heater
- Has view: Yes
- View description: Territorial
Lot
- Size: 5,823 Square Feet
- Features: Corner Lot, Paved, Sidewalk, Fenced-Fully, Gas Available, High Speed Internet, Outbuildings, Patio, Sprinkler System
- Topography: Level
Details
- Parcel number: 36310006300
- Zoning description: Jurisdiction: City
- Special conditions: Standard
Construction
Type & style
- Home type: SingleFamily
- Architectural style: Contemporary,2 Story
- Property subtype: Single Family Residence
Materials
- Cement Planked, Stone, Wood Products, Cement Plank
- Foundation: Poured Concrete
- Roof: Composition
Condition
- Very Good
- Year built: 2022
Utilities & green energy
- Electric: Company: Puget Sound Energy
- Sewer: Sewer Connected, Company: City of Tumwater
- Water: Public, Company: City of Tumwater
- Utilities for property: Xfinity, Xfinity
Community & HOA
Community
- Features: Athletic Court, CCRs, Playground
- Subdivision: Tumwater
HOA
- Services included: Common Area Maintenance
- HOA fee: $240 quarterly
- HOA phone: 253-336-4040
Location
- Region: Tumwater
Financial & listing details
- Price per square foot: $274/sqft
- Tax assessed value: $538,300
- Annual tax amount: $6,158
- Date on market: 5/1/2026
- Cumulative days on market: 96 days
- Listing terms: Conventional
- Inclusions: Dishwasher(s), Double Oven, Dryer(s), Garbage Disposal, Microwave(s), Refrigerator(s), See Remarks, Stove(s)/Range(s), Washer(s)
Estimated market value
$664,000
$631,000 - $697,000
$3,217/mo
Price history
| Date | Event | Price |
|---|---|---|
| 7/30/2026 | Pending sale | $665,000$274/sqft |
Source:  NWMLS as distributed by MLS GRID #2509512 Report a problem NWMLS as distributed by MLS GRID #2509512 Report a problem | ||
| 7/2/2026 | Price change | $665,000-0.7%$274/sqft |
Source: NWMLS as distributed by MLS GRID #2509512 Report a problem | ||
| 6/12/2026 | Price change | $669,950-0.7%$276/sqft |
Source: NWMLS as distributed by MLS GRID #2509512 Report a problem | ||
| 5/29/2026 | Listed for sale | $674,950$279/sqft |
Source: NWMLS as distributed by MLS GRID #2509512 Report a problem | ||
| 5/26/2026 | Pending sale | $674,950$279/sqft |
Source: NWMLS as distributed by MLS GRID #2509512 Report a problem | ||
| 4/29/2026 | Listed for sale | $674,950+4.6%$279/sqft |
Source: NWMLS as distributed by MLS GRID #2509512 Report a problem | ||
| 8/30/2024 | Sold | $645,000$266/sqft |
Source: NWMLS as distributed by MLS GRID #2260650 Report a problem | ||
| 8/20/2024 | Pending sale | $645,000$266/sqft |
Source: NWMLS as distributed by MLS GRID #2260650 Report a problem | ||
| 8/9/2024 | Listed for sale | $645,000$266/sqft |
Source: NWMLS as distributed by MLS GRID #2260650 Report a problem | ||
| 7/17/2024 | Pending sale | $645,000$266/sqft |
Source: NWMLS as distributed by MLS GRID #2260650 Report a problem | ||
| 7/10/2024 | Listed for sale | $645,000+7.5%$266/sqft |
Source: NWMLS as distributed by MLS GRID #2260650 Report a problem | ||
| 4/4/2022 | Sold | $600,000+0%$248/sqft |
Source: NWMLS as distributed by MLS GRID #1873862 Report a problem | ||
| 12/22/2021 | Pending sale | $599,950$248/sqft |
Source: NWMLS as distributed by MLS GRID #1873862 Report a problem | ||
Public tax history
| Year | Property taxes | Tax assessment |
|---|---|---|
| 2024 | $5,357 +4.3% | $538,300 +4.9% |
| 2023 | $5,137 +3.5% | $513,200 +0.9% |
| 2022 | $4,961 +511.2% | $508,400 +644.4% |
| 2021 | $812 -11.3% | $68,300 -3.4% |
| 2020 | $915 | $70,700 |
Find assessor info on the county website
Monthly payment
Est. payment
Payment breakdown
Explore the cost of this home by adjusting the details. Changes won't be saved.Climate risks
Neighborhood: 98501
Nearby schools
GreatSchools rating
- 6/10East Olympia Elementary SchoolGrades: PK-5Distance: 2.3 mi
- 7/10George Washington Bush Middle SchoolGrades: 6-8Distance: 2.2 mi
- 8/10Tumwater High SchoolGrades: 9-12Distance: 2.4 mi
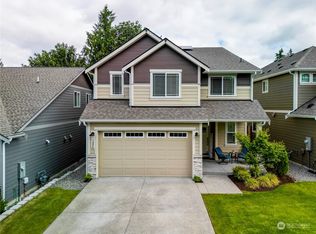
- $599,9505 bd3 ba2.6k sqft1406 89th Ave SE, Tumwater, WA 98501Sold
- $571,4003 bd3 ba2.1k sqft8896 Silverspot Dr SE UNIT 14, Tumwater, WA 98501Off Market

- $564,9003 bd3 ba2.1k sqft8896 Silverspot Dr SE, Tumwater, WA 98501For Sale

- $610,5003 bd3 ba2.2k sqft1396 89th St SE #18, Tumwater, WA 98501Off Market

- $684,9505 bd3 ba2.6k sqft1401 89th Ave SE, Tumwater, WA 98501Sold
- $624,9503 bd2 ba1.8k sqft1405 89th Ave SE, Tumwater, WA 98501Sold
- $578,2003 bd2 ba1.9k sqft8888 Silverspot Dr SE UNIT 13, Tumwater, WA 98501Off Market
- $671,6005 bd3 ba3.2k sqft1390 89th Ave SE #19, Tumwater, WA 98502Off Market
A local agent can set up tours, give advice and negotiate with sellers.
A local lender can help you make sure your offer is ready when you are.
Similar homes
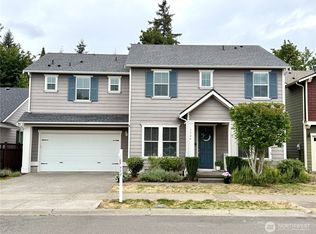
- $615,0004 bd3 ba2.8k sqft1344 89th Avenue SE, Tumwater, WA 98501Active
 MLS ID #2551578, Tina Torfin. NWMLS as distributed by MLS GRID
 - $634,9504 bd3 ba2.3k sqftBradbury, Tumwater, WA 98501Active
 MLS ID #2543653, Renee Jennifer Aquino. NWMLS as distributed by MLS GRID
 - $689,9503 bd3 ba2.5k sqftBradbury, Tumwater, WA 98501Active
 MLS ID #2489572, Renee Jennifer Aquino. NWMLS as distributed by MLS GRID
 - $564,9003 bd3 ba2.1k sqftThe Preserve, Tumwater, WA 98501ActiveMLS ID #2499567, Amy Plott. NWMLS as distributed by MLS GRID
- $624,9503 bd2 ba1.8k sqftBradbury, Tumwater, WA 98501ActiveMLS ID #2557694, Renee Jennifer Aquino. NWMLS as distributed by MLS GRID
- $500,0003 bd3 ba1.9k sqft9079 Buttercup Street SE, Tumwater, WA 98501ActiveMLS ID #2537549, Terry Toth. NWMLS as distributed by MLS GRID
- $785,0004 bd3 ba2.7k sqftBriggs Village, Olympia, WA 98501ActiveMLS ID #2538313, Jodi Ashline. NWMLS as distributed by MLS GRID
- $639,0003 bd3 ba2.4k sqftSunrise Ridge, Tumwater, WA 98512ActiveMLS ID #2561105, Sarah Myers. NWMLS as distributed by MLS GRID
- $789,0004 bd3 ba2.6k sqft3028 Amhurst Street SE, Olympia, WA 98501ActiveMLS ID #2552201, Rae Anne Toth. NWMLS as distributed by MLS GRID
- $799,9993 bd3 ba2.5k sqft3722 Kinsale Lane SE, Olympia, WA 98501ActiveMLS ID #2560368, Jordan Lockhart. NWMLS as distributed by MLS GRID
- $600,2254 bd3 ba2.1k sqftThree Lakes Crossing, Tumwater, WA 98501ActiveNWMLS as distributed by MLS GRID
- $599,9504 bd3 ba2.4k sqftThree Lakes Crossing, Tumwater, WA 98501ActiveNWMLS as distributed by MLS GRID
- $630,0003 bd3 ba2.5k sqft5108 Andrew Street SE, Lacey, WA 98503ActiveMLS ID #2557689, Michelle Kimbrough. NWMLS as distributed by MLS GRID
- $565,0004 bd3 ba2.1k sqft6545 36th Lane SE, Lacey, WA 98503ActiveMLS ID #2563481, Julie Bradshaw. NWMLS as distributed by MLS GRID
- $810,0004 bd3 ba2.6k sqftChapparel Landing Division 2, Tumwater, WA 98512ActiveMLS ID #2556391, Henry Oh. NWMLS as distributed by MLS GRID
- $659,9004 bd3 ba2.7k sqft4006 20th Avenue NE, Olympia, WA 98506ActiveMLS ID #2528637, Ryzen Martin. NWMLS as distributed by MLS GRID
- $674,9994 bd3 ba2.1k sqft5405 Braywood Lane SE, Olympia, WA 98513ActiveMLS ID #2533825, Bobbie Jo Roth. NWMLS as distributed by MLS GRID
- $556,0004 bd3 ba2.1k sqft837 Pioneer Street SW, Tumwater, WA 98512ContingentMLS ID #2532949, Stacy Littlejohn. NWMLS as distributed by MLS GRID
- $649,9504 bd3 ba2.5k sqftSkyview Estates, Tumwater, WA 98512ActiveMLS ID #2538645, Carlee Hjelm. NWMLS as distributed by MLS GRID
- $874,9503 bd3 ba3.3k sqft4435 Sydney Rose Court SE, Olympia, WA 98501ActiveMLS ID #2534718, Brittani Dill. NWMLS as distributed by MLS GRID
