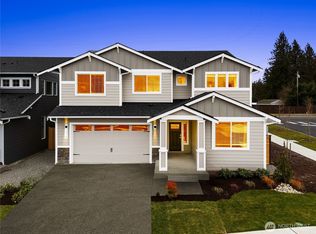
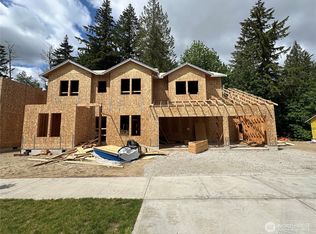
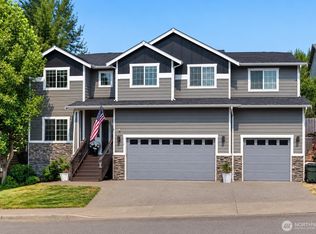
Welcome to Three Lakes Crossing, an exceptional new community of 45 homes by award-winning local builder Soundbuilt Homes. MOVE IN READY HOMES, homes under construction, Seven floor plans range from 2,191 to 3,162 sq ft, offering up to five bedrooms with bonus rooms, lofts, and dens. Enjoy high-end finishes throughout, including 3-cm slab countertops in quartz or granite in the kitchen, all bathrooms and laundry. The kitchen features a spacious island with abundant cabinetry, soft-close drawers and cabinets, elegant slide-in range, full tile backsplash, and pantry. Durable luxury vinyl plank flooring extends through the entry, kitchen, great room, bathrooms, and laundry room. The great room includes an open railing to the second floor, creating a bright, spacious feel. Each home includes an EV outlet and fully fenced yard. BUYER BONUS of $18,000 with preferred lender Your Way toward rate buy-down or closing costs. Homesite 8 features our MOST POPULAR PLAN the Cedar. This exceptional home features main floor bedroom/den with 3/4 bathroom, kitchen with oversize island and pantry, great room, dining room, spacious covered patio, tech room, mud room which leads into a SHOP AREA IN GARAGE. Upstairs features BONUS ROOM, primary bedroom with 5 piece primary bth with elegant free standing soaking tub, PLUS 3 more bedrooms and laundry room. MODELS OPEN DAILY 11:00-5:00.
Pending
Listed by: eXp Realty • Von Karl Inman • 206-719-8808
$720,950
1112 68th Loop SE #8, Tumwater, WA 98501
5beds
3,042sqft
Single Family Residence
Built in 2026
4,978 Square Feet Lot
$720,700 Zestimate®
$237/sqft
$121/mo HOA
What's special
High-end finishes throughoutTech roomDining roomGreat roomOversize island and pantrySpacious covered patioFully fenced yard
- --
- on Zillow
- 15
- views
- 0
- saves
Zillow last checked:
Listing updated:
Listed by:
Von Karl Inman 206-719-8808 vonkarlrealestate@gmail.com,
eXp Realty
Source: NWMLS as distributed by MLS GRID,MLS#: 2490328
Facts & features
Interior
Bedrooms & bathrooms
- Bedrooms: 5
- Bathrooms: 3
- Full bathrooms: 2
- 3/4 bathrooms: 1
- Main level bathrooms: 1
- Main level bedrooms: 1
Primary bedroom
- Level: Second
Bedroom
- Level: Main
Bedroom
- Level: Second
Bedroom
- Level: Second
Bedroom
- Level: Second
Bathroom three quarter
- Level: Main
Bathroom full
- Level: Second
Bathroom full
- Level: Second
Other
- Level: Main
Bonus room
- Level: Second
Bonus room
- Level: Second
Dining room
- Level: Main
Great room
- Level: Main
Kitchen with eating space
- Level: Main
Utility room
- Level: Second
Heating
- Fireplace, Forced Air, Electric, Natural Gas
Cooling
- Heat Pump
Appliances
- Included: Dishwasher, Microwave, Stove(s)/Range(s), Dishwasher(s), Microwave(s), Water Heater: Electric - Heat Pump, Water Heater Location: Garage
Features
- Bath Off Primary
- Flooring: Laminate, Vinyl, Carpet
- Basement: None
- Number of fireplaces: 1
- Fireplace features: Gas, Main Level: 1, Fireplace
Interior area
- Total structure area: 3,042
- Total interior livable area: 3,042 sqft
Property
Parking
- Total spaces: 2
- Parking features: Attached Garage
- Has attached garage: Yes
- Covered spaces: 2
Features
- Levels: Two
- Stories: 2
- Entry location: Main
- Patio & porch: Bath Off Primary, Fireplace, Walk-In Closet(s), Water Heater
Lot
- Size: 4,978 Square Feet
- Features: Curbs, Paved, Sidewalk, Gas Available
Details
- Parcel number: 79620000800
- Special conditions: Standard
Construction
Type & style
- Home type: SingleFamily
- Architectural style: Traditional,2 Story
- Property subtype: Single Family Residence
Materials
- Cement Planked, Cement Plank
- Foundation: Poured Concrete
- Roof: Composition
Condition
- Very Good
- New construction: Yes
- Year built: 2026
- Major remodel year: 2026
Details
- Builder name: Soundbuilt Homes, LLC
Utilities & green energy
- Sewer: Sewer Connected
- Water: Public
Community & HOA
Community
- Features: CCRs, Playground
- Subdivision: Tumwater
HOA
- HOA fee: $121 monthly
- HOA phone: 253-848-1947
Location
- Region: Tumwater
Financial & listing details
- Price per square foot: $237/sqft
- Tax assessed value: $139,600
- Annual tax amount: $1
- Date on market: 3/12/2026
- Listing terms: Conventional,FHA,VA Loan
- Inclusions: Dishwasher(s), Microwave(s), Stove(s)/Range(s)
Estimated market value
$720,700
$685,000 - $757,000
$3,486/mo
Price history
| Date | Event | Price |
|---|---|---|
| 9/15/2026 | Pending sale | $720,950$237/sqft |
Source:  NWMLS as distributed by MLS GRID #2490328 Report a problem | ||
| 5/25/2026 | Contingent | $720,950$237/sqft |
Source: eXp Realty #2490328 Report a problem | ||
| 3/12/2026 | Listed for sale | $720,950$237/sqft |
Source: eXp Realty #2490328 Report a problem | ||
Public tax history
| Year | Property taxes | Tax assessment |
|---|---|---|
| 2025 | $1,418 | $139,600 |
Find assessor info on the county website
Monthly payment
Est. payment
Payment breakdown
Explore the cost of this home by adjusting the details. Changes won't be saved.Climate risks
Neighborhood: 98501
Nearby schools
Schools provided by the listing agent
- Elementary: Peter G Schmidt Elem
- Middle: George Wash Bush Mid
- High: Tumwater High
Source: NWMLS as distributed by MLS GRID. This data may not be complete. We recommend contacting the local school district to confirm school assignments for this home.
Similar homes
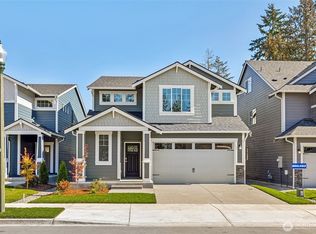
- $638,2754 bd3 ba2.4k sqftThree Lakes Crossing, Tumwater, WA 98501Active
 NWMLS as distributed by MLS GRID
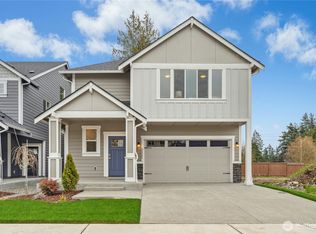
- $600,2254 bd3 ba2.1k sqftThree Lakes Crossing, Tumwater, WA 98501Active
 NWMLS as distributed by MLS GRID
- $750,0006 bd4 ba3.3k sqft1735 Vista Loop SW, Tumwater, WA 98512Active
 MLS ID #2569326, Melissa Durham. NWMLS as distributed by MLS GRID
- $549,9005 bd3 ba2.2k sqft3626 Hoadly Street SE, Tumwater, WA 98501Active
 MLS ID #2527341, Tim Lynch. NWMLS as distributed by MLS GRID
