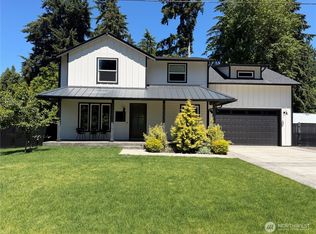
Welcome to the Linden at Skyview Estates. Where thoughtful design, quality craftsmanship, & modern efficiency come together in one exceptional home. Inviting main level features spacious entry & great room concept w/gourmet kitchen designed to impress. Enjoy solid slab quartz countertops, elegant pendant lighting, walk in pantry, Charcoal & white stained maple shaker cabinetry w/soft-close drawers, full tile backsplash, gas range w/double oven & beautiful hardwood floors. A main floor primary ensuite & den/room that can be used as a bedrm. Upstairs, you'll find a spacious loft, additional bedrm & bonus/flex room to accommodate any of your lifestyle needs. An abundance of features including tile accents, modern lighting, maple cabinetry & solid slab quartz surfaces throughout. Forward thinking in energy efficient features, enjoy your smart switches, high efficiency furnace, heat pump, hybrid hot water tank, cozy gas fireplace, solar panels & extra features designed for year-round comfort & lower utility costs. Outside, a fully fenced, professionally landscaped yard creates a perfect place for entertaining, pets, or simply relaxing outdoors. Ideally situated near Tumwater schools, Costco, eateries, & convenient freeway access, this home offers both community & quality construction. End your days taking in the sunsets behind the Black Hills, a signature backdrop to Skyview Estates. Estimated completion date 11.04.2026. Some photos are of a previous model & digitally staged.
Active
Listed by: Olympic Sotheby's Int'l Realty • Carlee Hjelm
$695,950
7321 Mirasett Street SW #33, Tumwater, WA 98512
3beds
2,752sqft
Single Family Residence
Built in 2026
5,026 Square Feet Lot
$-- Zestimate®
$253/sqft
$92/mo HOA
What's special
Spacious loftCozy gas fireplaceModern efficiencyModern lightingQuality craftsmanshipSolar panelsHeat pump
- 2 days
- 99
- 3
Zillow last checked:
Listing updated:
Listed by:
Carlee Hjelm,
Olympic Sotheby's Int'l Realty
Source: NWMLS as distributed by MLS GRID,MLS#: 2575421
Facts & features
Interior
Bedrooms & bathrooms
- Bedrooms: 3
- Bathrooms: 3
- Full bathrooms: 2
- 3/4 bathrooms: 1
- Main level bathrooms: 2
- Main level bedrooms: 2
Primary bedroom
- Level: Main
Bedroom
- Level: Main
Bedroom
- Level: Second
Bathroom full
- Level: Main
Bathroom full
- Level: Second
Bathroom three quarter
- Level: Main
Bonus room
- Level: Second
Den office
- Level: Second
Dining room
- Level: Main
Entry hall
- Level: Main
Kitchen with eating space
- Level: Main
Living room
- Level: Main
Utility room
- Level: Main
Heating
- 90%+ High Efficiency, Forced Air, Heat Pump, Electric, Natural Gas
Cooling
- 90%+ High Efficiency, Forced Air, Heat Pump
Appliances
- Included: Dishwasher, Disposal, Microwave, Stove(s)/Range(s), Dishwasher(s), Garbage Disposal, Microwave(s), Water Heater: Gas, Water Heater Location: Garage
Features
- Bath Off Primary, Ceiling Fan(s), Dining Room, Pantry
- Flooring: Ceramic Tile, Engineered Hardwood, Vinyl, Carpet
- Windows: Dbl Pane/Storm Window
- Basement: None
- Has fireplace: No
- Fireplace features: Gas
Interior area
- Total structure area: 2,752
- Total interior livable area: 2,752 sqft
Property
Parking
- Total spaces: 2
- Parking features: Attached Garage
- Has attached garage: Yes
- Covered spaces: 2
Features
- Levels: One and One Half
- Stories: 1
- Entry location: Main
- Patio & porch: Bath Off Primary, Ceiling Fan(s), Dbl Pane/Storm Window, Dining Room, Pantry, Walk-In Closet(s), Water Heater
Lot
- Size: 5,026 Square Feet
- Features: Curbs, Paved, Sidewalk, Cable TV, Fenced-Fully, High Speed Internet, Patio
- Topography: Level
Details
- Parcel number: 74640003300
- Special conditions: Standard
Construction
Type & style
- Home type: SingleFamily
- Architectural style: 1 1/2 Story
- Property subtype: Single Family Residence
Materials
- Cement Planked, Stone, Wood Siding, Cement Plank
- Foundation: Poured Concrete
- Roof: Composition
Condition
- New construction: Yes
- Year built: 2026
Utilities & green energy
- Electric: Company: PSE
- Sewer: Sewer Connected, Company: City of Tumwater
- Water: Public, Company: City of Tumwater
- Utilities for property: Xfinity, Xfinity
Community & HOA
Community
- Features: CCRs
- Subdivision: Tumwater
HOA
- Services included: Common Area Maintenance
- HOA fee: $92 monthly
Location
- Region: Tumwater
Financial & listing details
- Price per square foot: $253/sqft
- Annual tax amount: $1,809
- Date on market: 8/28/2026
- Cumulative days on market: 4 days
- Listing terms: Conventional,FHA,VA Loan
- Inclusions: Dishwasher(s), Garbage Disposal, Microwave(s), Stove(s)/Range(s)
Estimated market value
Not available
Estimated sales range
Not available
Not available
Price history
| Date | Event | Price |
|---|---|---|
| 8/29/2026 | Listed for sale | $695,950$253/sqft |
Source:  NWMLS as distributed by MLS GRID #2575421 Report a problem NWMLS as distributed by MLS GRID #2575421 Report a problem | ||
Public tax history
Tax history is unavailable.
Monthly payment
Est. payment
Payment breakdown
Explore the cost of this home by adjusting the details. Changes won't be saved.Climate risks
Neighborhood: 98512
Nearby schools
Schools provided by the listing agent
- Elementary: Black Lake Elem
- Middle: Tumwater Mid
- High: A G West Black Hills
Source: NWMLS as distributed by MLS GRID. This data may not be complete. We recommend contacting the local school district to confirm school assignments for this home.
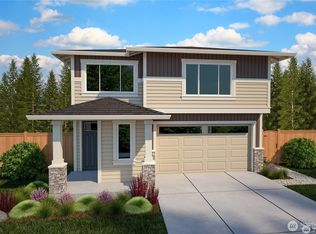
- $649,9504 bd3 ba2.5k sqft7335 Mirasett St SW LOT 35, Tumwater, WA 98512New Construction
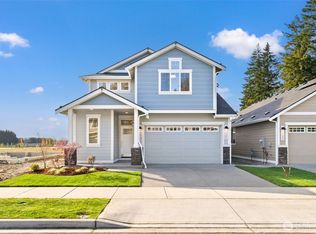
- $629,9504 bd3 ba2.4k sqft7309 Mirasett St SW LOT 31, Tumwater, WA 98512Sold
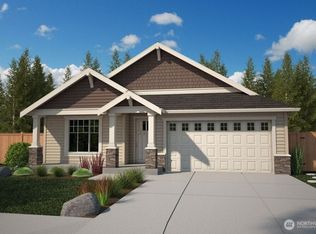
- $629,9503 bd2 ba1.9k sqft7341 Mirasett St SW #36, Tumwater, WA 98512Pending
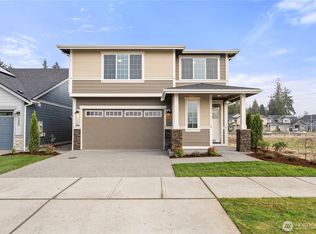
- $649,9504 bd3 ba2.5k sqft7308 Jenner St SW LOT 63, Tumwater, WA 98512Sold
Similar homes
- $675,0003 bd2 ba1.9k sqft8024 Fairview Road SW, Olympia, WA 98512Active
 MLS ID #2571915, Jessie M. Henneck-Aguiar. NWMLS as distributed by MLS GRID
 - $675,0003 bd3 ba2.6k sqft7718 Fairview Road SW, Olympia, WA 98512Active
 MLS ID #2553822, Betty Holt. NWMLS as distributed by MLS GRID
 - $749,0003 bd3 ba3k sqft2714 67th Court SW, Olympia, WA 98512Active
 MLS ID #2539443, Vanessa Nygren. NWMLS as distributed by MLS GRID
 - $649,9504 bd3 ba2.5k sqft7335 Mirasett Street SW Lot 35, Tumwater, WA 98512ActiveMLS ID #2566582, Carlee Hjelm. NWMLS as distributed by MLS GRID
