Two homes in one great property! Recently refreshed 3-bedroom main home is warm and inviting, with a fully detached 1-bedroom, 1-bath ADU offering a second, completely separate place to live or rent. Just off Tumwater’s historic core, near the Craft District, Brewery Park at Tumwater Falls, parks, trails and local schools, this is one of those properties where the options are the story. Live in the main home and rent the ADU. Live in the ADU and rent the larger home. Or rent both and let the numbers work for you. Current combined rents are $4,532/month, or $54,384/year. Seller-provided figures show $45,313 NOI and an approx. 8.4% cap rate based on current offering terms. Even with 20% down and conventional financing, current income and expenses show potential for positive cash flow. For an owner-occupant, rental income could offset a meaningful part of the monthly payment. For an investor, you have two rentable homes with established income. Major updates throughout! Roof of the ADU is brand new, and windows in the main house have been replaced. The location makes everyday life easy, with recreation, restaurants, schools and downtown Olympia nearby, plus direct access to I-5 for commuting north or south. Spend the morning walking Tumwater Falls, head to the Craft District for dinner. Two detached homes, established income, everyday livability and more than one smart way to own it. Investor, first time buyer or downsizing? This is the property you have been waiting for!
Active
Listed by: Coldwell Banker Evergreen • Madison Del Vigo
$539,000
101 2nd Avenue SW, Olympia, WA 98512
5beds
2,244sqft
Single Family Residence
Built in 1930
5,932 Square Feet Lot
$529,900 Zestimate®
$240/sqft
$-- HOA
What's special
Two detached homes
- 5 days
- 96
- 9
Zillow last checked:
Listing updated:
Listed by:
Madison Del Vigo,
Coldwell Banker Evergreen
Source: NWMLS as distributed by MLS GRID,MLS#: 2573230
Facts & features
Interior
Bedrooms & bathrooms
- Bedrooms: 5
- Bathrooms: 3
- Full bathrooms: 3
- Main level bathrooms: 2
- Main level bedrooms: 4
Primary bedroom
- Level: Main
Bedroom
- Level: Main
Bedroom
- Level: Main
Bedroom
- Level: Main
Bathroom full
- Level: Main
Bathroom full
- Level: Main
Entry hall
- Level: Main
Kitchen with eating space
- Level: Main
Living room
- Level: Main
Heating
- Wall Furnace, Electric
Cooling
- None
Appliances
- Included: Refrigerator, See Remarks, Refrigerator(s), Water Heater: Electrical, Water Heater Location: Closet
Features
- Ceiling Fan(s)
- Flooring: Laminate, Vinyl
- Basement: None
- Has fireplace: No
Interior area
- Total structure area: 1,322
- Total interior livable area: 2,244 sqft
Property
Parking
- Total spaces: 1
- Parking features: Detached Carport
- Carport spaces: 1
Features
- Levels: One
- Stories: 1
- Entry location: Main
- Patio & porch: Ceiling Fan(s), Water Heater
Lot
- Size: 5,932 Square Feet
- Dimensions: 50 x 119
- Features: Sidewalk, Cable TV, Gas Available, High Speed Internet
- Topography: Partial Slope
Details
- Additional structures: ADU Beds: 1, ADU Baths: 1
- Parcel number: 80601600100
- Zoning: SFM
- Zoning description: Jurisdiction: City
- Special conditions: Standard
Construction
Type & style
- Home type: SingleFamily
- Architectural style: Craftsman,1 Story
- Property subtype: Single Family Residence
Materials
- Wood Siding, Wood Products
- Foundation: Block, Concrete Ribbon
- Roof: Composition
Condition
- Average
- Year built: 1930
- Major remodel year: 1982
Utilities & green energy
- Electric: Company: Puget Sound Energy
- Sewer: Sewer Connected, Company: City of Tumwater
- Water: Public, Company: City of Tumwater
- Utilities for property: Comcast/Xfinity, Comcast/Xfinity
Community & HOA
Community
- Subdivision: Tumwater Hill
Location
- Region: Olympia
Financial & listing details
- Price per square foot: $240/sqft
- Annual tax amount: $2,977
- Date on market: 8/26/2026
- Cumulative days on market: 6 days
- Listing terms: Conventional,FHA,VA Loan
- Inclusions: Refrigerator(s), See Remarks
- Total actual rent: 4532
Estimated market value
$529,900
$503,000 - $556,000
$2,399/mo
Price history
| Date | Event | Price |
|---|---|---|
| 8/27/2026 | Listed for sale | $539,000$240/sqft |
Source:  NWMLS as distributed by MLS GRID #2573230 Report a problem NWMLS as distributed by MLS GRID #2573230 Report a problem | ||
Public tax history
Tax history is unavailable.
Monthly payment
Est. payment
Payment breakdown
Explore the cost of this home by adjusting the details. Changes won't be saved.Climate risks
Neighborhood: 98512
Nearby schools
Schools provided by the listing agent
- Elementary: Tumwater Hill Elem
- Middle: Tumwater Mid
- High: A G West Black Hills
Source: NWMLS as distributed by MLS GRID. This data may not be complete. We recommend contacting the local school district to confirm school assignments for this home.
Similar homes
- $484,9993 bd3 ba1.8k sqft627 Bates Street SW, Tumwater, WA 98512Active
 MLS ID #2576474, Amber Anderson. NWMLS as distributed by MLS GRID
 - $549,0003 bd4 ba2.3k sqft304 N 5th Avenue SW, Tumwater, WA 98512Active
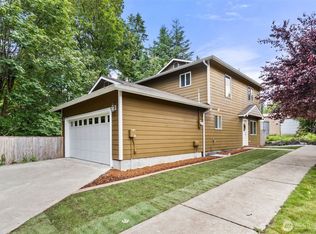 MLS ID #2537277, Keith Fuller. NWMLS as distributed by MLS GRID
 - $469,0003 bd3 ba1.6k sqft796 Fenway Lane SW, Olympia, WA 98512Active
 MLS ID #2574862, Jordan Doughty. NWMLS as distributed by MLS GRID
 - $554,9955 bd2 ba2.4k sqft1114 2nd Avenue SW, Tumwater, WA 98512Active
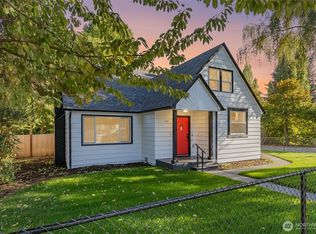 MLS ID #2448100, Joe S Symonette. NWMLS as distributed by MLS GRID
