Timeless mid-century charm meets modern updates in this custom-built 1958 home near Tumwater Hill! This spacious one-story home with a large basement offers 3 bedrooms, 1.5 bathrooms, and sits on a generous 10,742 sq. ft. lot in the highly desirable Tumwater School District. Original character shines through with elegant coved ceilings, generously sized rooms, abundant closet space, and original hardwood floors. Recently completed electrical rewire, replacing the original knob-and-tube wiring with modern electrical service. The expansive attic and basement provide exceptional storage and flexibility, with two additional basement rooms ideal for a workshop, hobby space, home office, or future expansion. Radiant heat provides efficient year-round comfort. The oversized lot offers room for RV parking and plenty of outdoor space for gardening, entertaining, or future possibilities. Conveniently located near schools, shopping, restaurants, I-5, and downtown Olympia, this well-built home is full of character, quality craftsmanship, and endless potential.
Pending
Listed by: eXp Realty • Ed Kunkel
Price cut: $50K (9/1)
$499,900
921 S 7th Avenue SW, Olympia, WA 98512
3beds
2,443sqft
Single Family Residence
Built in 1958
10,741 Square Feet Lot
$-- Zestimate®
$205/sqft
$-- HOA
What's special
Spacious one-story homeModern updatesLarge basementOriginal hardwood floorsAbundant closet spaceElegant coved ceilingsTimeless mid-century charm
- --
- on Zillow
- 609
- views
- 25
- saves
Likely to sell faster than
Zillow last checked:
Listing updated:
Listed by:
Ed Kunkel,
eXp Realty
Source: NWMLS as distributed by MLS GRID,MLS#: 2564268
Facts & features
Interior
Bedrooms & bathrooms
- Bedrooms: 3
- Bathrooms: 2
- Full bathrooms: 1
- 1/2 bathrooms: 1
- Main level bathrooms: 2
- Main level bedrooms: 3
Primary bedroom
- Level: Main
Bedroom
- Level: Main
Bedroom
- Level: Main
Bathroom full
- Level: Main
Other
- Level: Main
Dining room
- Level: Main
Entry hall
- Level: Main
Family room
- Level: Lower
Kitchen with eating space
- Level: Main
Living room
- Level: Main
Rec room
- Level: Lower
Utility room
- Level: Main
Heating
- Radiant, Electric, Natural Gas
Cooling
- None
Appliances
- Included: Dishwasher, Disposal, Stove(s)/Range(s), Dishwasher(s), Garbage Disposal
Features
- Dining Room
- Flooring: Hardwood, Vinyl, Carpet
- Basement: Finished
- Has fireplace: No
- Fireplace features: Gas
Interior area
- Total structure area: 2,443
- Total interior livable area: 2,443 sqft
Property
Parking
- Total spaces: 2
- Parking features: Attached Garage, RV Parking
- Has attached garage: Yes
- Covered spaces: 2
Features
- Levels: One
- Stories: 1
- Entry location: Main
- Patio & porch: Dining Room, Walk-In Closet(s)
Lot
- Size: 10,741 Square Feet
- Features: Curbs, Paved, Sidewalk, Cable TV, Fenced-Fully, High Speed Internet, Patio, RV Parking
- Topography: Level
- Residential vegetation: Garden Space
Details
- Parcel number: 75800100300
- Zoning description: Jurisdiction: City
- Special conditions: Standard
Construction
Type & style
- Home type: SingleFamily
- Architectural style: 1 Story w/Bsmnt.
- Property subtype: Single Family Residence
Materials
- Brick, Wood Siding
- Foundation: Poured Concrete
- Roof: Composition
Condition
- Good
- Year built: 1958
- Major remodel year: 1988
Utilities & green energy
- Electric: Company: PSE
- Sewer: Sewer Connected, Company: City of Tumwater
- Water: Public, Company: City of Tumwater
- Utilities for property: Xfinity, Xfinity
Community & HOA
Community
- Subdivision: Tumwater
Location
- Region: Tumwater
Financial & listing details
- Price per square foot: $205/sqft
- Tax assessed value: $612,200
- Annual tax amount: $6,101
- Date on market: 8/12/2026
- Listing terms: Conventional,FHA,VA Loan
- Inclusions: Dishwasher(s), Garbage Disposal, Stove(s)/Range(s)
Estimated market value
Not available
Estimated sales range
Not available
Not available
Price history
| Date | Event | Price |
|---|---|---|
| 9/26/2026 | Pending sale | $499,900$205/sqft |
Source:  NWMLS as distributed by MLS GRID #2564268 Report a problem NWMLS as distributed by MLS GRID #2564268 Report a problem | ||
| 9/1/2026 | Price change | $499,900-9.1%$205/sqft |
Source: NWMLS as distributed by MLS GRID #2564268 Report a problem | ||
| 8/12/2026 | Listed for sale | $549,900$225/sqft |
Source: eXp Realty #2564268 Report a problem | ||
Public tax history
| Year | Property taxes | Tax assessment |
|---|---|---|
| 2025 | $6,101 +5.9% | $612,200 +5.7% |
| 2024 | $5,763 +2.9% | $579,200 +3.5% |
| 2023 | $5,600 +4.6% | $559,600 +1.9% |
| 2022 | $5,355 -2.8% | $548,900 +17.2% |
| 2021 | $5,508 +10.7% | $468,200 +20.7% |
| 2020 | $4,977 +23.7% | $388,000 +10.8% |
| 2019 | $4,025 +1.3% | $350,100 +7.9% |
| 2018 | $3,972 +30.4% | $324,400 +25.5% |
| 2017 | $3,045 | $258,500 +7.7% |
| 2016 | $3,045 | $240,000 +7.4% |
| 2014 | $3,045 | $223,450 +0% |
| 2013 | -- | $223,400 |
| 2012 | $3,130 | -- |
| 2011 | -- | -- |
| 2010 | -- | -- |
| 2009 | $2,783 | -- |
| 2008 | -- | -- |
| 2007 | $2,893 -31.7% | -- |
| 2006 | $4,239 +49.4% | -- |
| 2005 | $2,838 | -- |
| 2004 | -- | -- |
| 2002 | -- | -- |
| 2001 | $2,406 +6.5% | $150,900 +9.7% |
| 2000 | $2,259 | $137,500 |
Find assessor info on the county website
Monthly payment
Est. payment
Payment breakdown
Explore the cost of this home by adjusting the details. Changes won't be saved.Climate risks
Neighborhood: 98512
Nearby schools
Schools provided by the listing agent
- Elementary: Michael T Simmons El
- Middle: Tumwater Mid
- High: A G West Black Hills
Source: NWMLS as distributed by MLS GRID. This data may not be complete. We recommend contacting the local school district to confirm school assignments for this home.

Similar homes
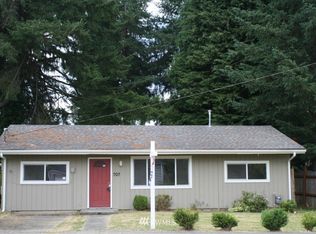
- $470,0003 bd2 ba2k sqft504 G Street SW, Tumwater, WA 98512Active
 MLS ID #2549920, Cherie D. McNeal. NWMLS as distributed by MLS GRID
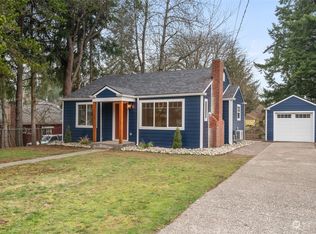
 - $600,0004 bd2 ba2.8k sqftBarnes Addition, Tumwater, WA 98512Active
 MLS ID #2590548, Philip Harlan. NWMLS as distributed by MLS GRID
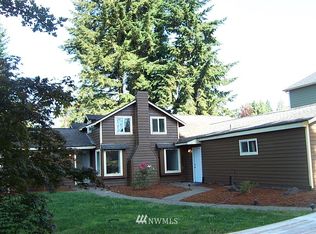
 - $525,0004 bd3 ba2.1k sqft7127 Rothenberg Drive SW, Tumwater, WA 98512Active
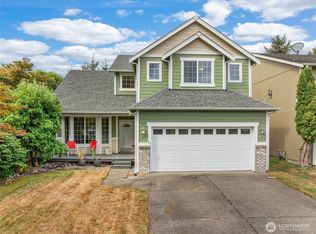 MLS ID #2578358, Jessica Kammeyer. NWMLS as distributed by MLS GRID
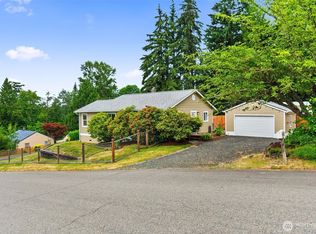
 - $575,0003 bd3 ba2.1k sqftFoster Place, Tumwater, WA 98512Active
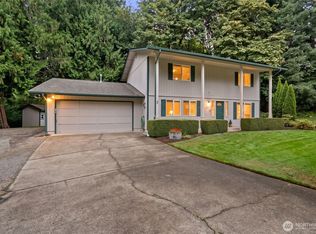 MLS ID #2580634, Chelsea Kelley. NWMLS as distributed by MLS GRID
