Welcome to the Hemlock at Skyview Estates. Where thoughtful design, quality craftsmanship & modern efficiency come together in one exceptional home. This one level home presents a grand entryway flowing into a timeless vaulted great room layout. At the heart of the home is a kitchen that's sure to impress. Elegant solid slab quartz countertops, “Toffee” maple shaker cabinetry w/soft close drawers adding warmth & true craftsmanship. Full tile backsplash creates a polished finish, with Whirlpool appliances, double oven, gas range & pantry. A 5-piece primary ensuite for pampering. Thoughtfully selected finishes continue w/modern lighting & hardwood flooring, while luxury vinyl tile offers beauty & practicality. Quartz surfaces throughout the home create a cohesive, upscale feel. Forward thinking in energy efficient features: smart switches, HE furnace, heat pump, hybrid hot water tank, cozy gas fireplace, solar panels & extra features designed for year-round comfort & lower utility costs. Outside, a fully fenced & professionally landscaped yard creates a complete package perfect for entertaining, pets, or simply relaxing outdoors. Ideally situated near Tumwater schools, Costco, eateries, & convenient freeway access, this home offers both community & quality construction. End your days taking in the sunsets behind the Black Hills, a signature backdrop to Skyview Estates. Estimated completion date is 10.02.2026. Some photos are of a previous Hemlock model & digitally staged.
Active
Listed by: Olympic Sotheby's Int'l Realty • Carlee Hjelm
$629,950
7341 Mirasett Street SW #36, Tumwater, WA 98512
3beds
1,944sqft
:
Get pre-qualified$4,032/mo
Single Family Residence
Built in 2026
4,991 Square Feet Lot
$-- Zestimate®
$324/sqft
$92/mo HOA
What's special
Cozy gas fireplaceModern lightingSolar panelsHeat pumpHardwood flooringHe furnaceSmart switches
- 3 days |
- 132 |
- 5 |
Zillow last checked:
Listing updated:
Listed by:
Carlee Hjelm,
Olympic Sotheby's Int'l Realty
Source: NWMLS as distributed by MLS GRID,MLS#: 2557971
Facts & features
Interior
Bedrooms & bathrooms
- Bedrooms: 3
- Bathrooms: 2
- Full bathrooms: 2
- Main level bathrooms: 2
- Main level bedrooms: 3
Primary bedroom
- Level: Main
Bedroom
- Level: Main
Bedroom
- Level: Main
Bathroom full
- Level: Main
Bathroom full
- Level: Main
Entry hall
- Level: Main
Great room
- Level: Main
Kitchen with eating space
- Level: Main
Utility room
- Level: Main
Heating
- Fireplace, 90%+ High Efficiency, Forced Air, Heat Pump, Natural Gas
Cooling
- Heat Pump
Appliances
- Included: Dishwasher, Disposal, Double Oven, Microwave, Stove(s)/Range(s), Dishwasher(s), Garbage Disposal, Microwave(s), Water Heater: gas, Water Heater Location: garage
Features
- Bath Off Primary, Ceiling Fan(s), Dining Room, High Tech Cabling
- Flooring: Engineered Hardwood, Vinyl, Carpet
- Windows: Dbl Pane/Storm Window
- Basement: None
- Number of fireplaces: 1
- Fireplace features: Gas, Main Level: 1, Fireplace
Interior area
- Total structure area: 1,944
- Total interior livable area: 1,944 sqft
Property
Parking
- Total spaces: 4
- Parking features: Attached Garage
- Has attached garage: Yes
- Covered spaces: 2
- Uncovered spaces: 2
Features
- Levels: One
- Stories: 1
- Entry location: Main
- Patio & porch: Bath Off Primary, Ceiling Fan(s), Dbl Pane/Storm Window, Dining Room, Fireplace, High Tech Cabling, Vaulted Ceiling(s), Walk-In Closet(s), Water Heater
Lot
- Size: 4,991 Square Feet
- Features: Curbs, Paved, Sidewalk, Cable TV, Fenced-Fully, Gas Available, High Speed Internet, Patio
- Topography: Level
Details
- Parcel number: 74640003600
- Zoning: Residential
- Special conditions: Standard
Construction
Type & style
- Home type: SingleFamily
- Architectural style: 1 Story
- Property subtype: Single Family Residence
Materials
- Cement Planked, Stone, Wood Siding, Cement Plank
- Foundation: Poured Concrete
- Roof: Composition
Condition
- Under Construction
- New construction: Yes
- Year built: 2026
Details
- Builder name: Rob Rice Homes
Utilities & green energy
- Electric: Company: PSE
- Sewer: Sewer Connected, Company: City of Tumwater
- Water: Public, Company: City of Tumwater
- Utilities for property: Xfinity, Xfinity
Community & HOA
Community
- Features: CCRs
- Subdivision: Tumwater
HOA
- Services included: Common Area Maintenance
- HOA fee: $92 monthly
- HOA phone: 360-292-3122
Location
- Region: Tumwater
Financial & listing details
- Price per square foot: $324/sqft
- Annual tax amount: $1,998
- Date on market: 7/20/2026
- Cumulative days on market: 5 days
- Listing terms: Conventional,FHA,State Bond,VA Loan
- Inclusions: Dishwasher(s), Double Oven, Garbage Disposal, Microwave(s), Stove(s)/Range(s)
Estimated market value
Not available
Estimated sales range
Not available
Not available
Price history
| Date | Event | Price |
|---|---|---|
| 7/22/2026 | Listed for sale | $629,950$324/sqft |
Source:  NWMLS as distributed by MLS GRID #2557971 Report a problem NWMLS as distributed by MLS GRID #2557971 Report a problem | ||
Public tax history
Tax history is unavailable.
Monthly payment
Est. payment
Payment breakdown
Explore the cost of this home by adjusting the details. Changes won't be saved.Climate risks
Neighborhood: 98512
Nearby schools
GreatSchools rating
- 5/10Black Lake Elementary SchoolGrades: K-5Distance: 1 mi
- 8/10Tumwater Middle SchoolGrades: 6-8Distance: 1.1 mi
- 8/10A G West Black Hills High SchoolGrades: 9-12Distance: 0.3 mi
Schools provided by the listing agent
- Elementary: Black Lake Elem
- Middle: Tumwater Mid
- High: A G West Black Hills
Source: NWMLS as distributed by MLS GRID. This data may not be complete. We recommend contacting the local school district to confirm school assignments for this home.
- $649,9504 bd3 ba2.5k sqft7356 Mirasett St SW LOT 22, Tumwater, WA 98512Sold
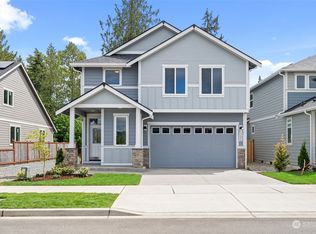
- $614,9504 bd3 ba2.4k sqft7336 Mirasett St SW LOT 24, Tumwater, WA 98512Sold

- $649,9504 bd3 ba2.5k sqft7330 Mirasett St SW LOT 25, Tumwater, WA 98512Sold

- $604,9504 bd3 ba2.4k sqft7362 Mirasett St SW LOT 21, Olympia, WA 98512Sold

- $695,0003 bd3 ba2.7k sqft7375 Mirasett St SW LOT 40, Tumwater, WA 98512Sold
- $599,9503 bd2 ba1.9k sqft7322 Mirasett St SW LOT 26, Tumwater, WA 98512Sold
- $589,9503 bd2 ba1.9k sqft7370 Mirasett St SW LOT 20, Olympia, WA 98512Sold
- $629,9504 bd3 ba2.4k sqft7309 Mirasett St SW LOT 31, Tumwater, WA 98512Sold
A local agent can set up tours, give advice and negotiate with sellers.
A local lender can help you make sure your offer is ready when you are.
Similar homes
- $649,9504 bd3 ba2.5k sqftSkyview Estates, Tumwater, WA 98512Active
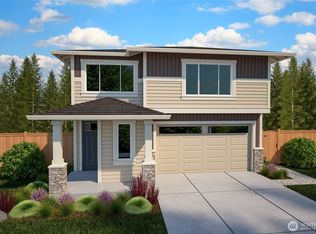 MLS ID #2538645, Carlee Hjelm. NWMLS as distributed by MLS GRID
 - $639,9504 bd3 ba2.4k sqft7369 Mirasett Street SW Lot 39, Tumwater, WA 98512Active
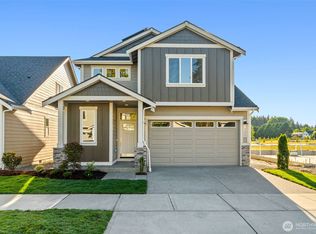 MLS ID #2512812, Carlee Hjelm. NWMLS as distributed by MLS GRID
 - $535,0003 bd3 ba1.7k sqft3215 64th Lane SW, Olympia, WA 98512Active
 MLS ID #2548639, Braeden Zurfluh. NWMLS as distributed by MLS GRID
 - $529,9003 bd3 ba1.7k sqftKirsop Crossing, Tumwater, WA 98512Active
 MLS ID #2464123, Kent Stottlemyre. NWMLS as distributed by MLS GRID
 - $556,0004 bd3 ba2.1k sqft837 Pioneer Street SW, Tumwater, WA 98512ActiveMLS ID #2532949, Stacy Littlejohn. NWMLS as distributed by MLS GRID
- $585,0004 bd3 ba2.2k sqftWellington Heights, Olympia, WA 98502ActiveMLS ID #2548656, Patricia Ellen DeWees. NWMLS as distributed by MLS GRID
- $615,0004 bd3 ba2.8k sqft1344 89th Avenue SE, Tumwater, WA 98501ActiveMLS ID #2551578, Tina Torfin. NWMLS as distributed by MLS GRID
- $819,0003 bd2 ba2.1k sqftTrosper Woods, Tumwater, WA 98512ActiveMLS ID #2530091, Courtney K. Drennon. NWMLS as distributed by MLS GRID
- $564,9003 bd3 ba2.1k sqftThe Preserve, Tumwater, WA 98501ActiveMLS ID #2499567, Amy Plott. NWMLS as distributed by MLS GRID
- from $614,9954 bd3 ba2.2k sqftSellwood Plan, Morel Meadows, Lacey, WA 98513New ConstructionDR Horton
- $599,0003 bd3 ba2.6k sqftBayhill Community, Olympia, WA 98502ActiveMLS ID #2534844, Christina Keller. NWMLS as distributed by MLS GRID
- $634,9504 bd3 ba2.3k sqftBradbury, Tumwater, WA 98501ActiveMLS ID #2543653, Renee Jennifer Aquino. NWMLS as distributed by MLS GRID
- $599,9004 bd3 ba2.2k sqft3626 Hoadly Street SE, Tumwater, WA 98501ActiveMLS ID #2527341, Tim Lynch. NWMLS as distributed by MLS GRID
- $665,0004 bd3 ba2.4k sqft1402 89th Avenue SE, Tumwater, WA 98501ContingentMLS ID #2509512, Barbara Estrella. NWMLS as distributed by MLS GRID
- $624,9504 bd3 ba2.1k sqftBradbury, Tumwater, WA 98501ActiveMLS ID #2493332, Renee Jennifer Aquino. NWMLS as distributed by MLS GRID
- $849,9504 bd3 ba2.7k sqftTrosper Woods, Tumwater, WA 98512ActiveMLS ID #2534325, Courtney K. Drennon. NWMLS as distributed by MLS GRID
- $499,9994 bd3 ba1.8k sqft5367 50th Loop SE, Lacey, WA 98503ActiveMLS ID #2557374, Nicole Braam. NWMLS as distributed by MLS GRID
- $599,9993 bd3 ba2.6k sqft2233 Mill Street NE, Olympia, WA 98506ActiveMLS ID #2521749, Nicole Marie Larson. NWMLS as distributed by MLS GRID
- $600,2254 bd3 ba2.1k sqftThree Lakes Crossing, Tumwater, WA 98501ActiveNWMLS as distributed by MLS GRID
- $525,0002 bd2 ba1.4k sqftHawks Prairie, Lacey, WA 98516ActiveMLS ID #2557808, Seung Lee. NWMLS as distributed by MLS GRID
