Exceptional single-level residence thoughtfully designed on a rare and spacious .245 acre homesite. Discover the Hemlock plan at Trosper Woods by Rob Rice Homes. Offering 2,105 sq. ft. of refined living space, this 3-bedroom rambler showcases an open-concept great room and a beautifully appointed chef’s kitchen featuring stunning toffee colored shaker cabinetry, Carrera quartz slab countertops, full tile backsplash, and upgraded KitchenAid appliances. The luxurious primary suite offers a spa-inspired retreat complete with a soaking tub, full tile shower, and dual vanities. Designer hardwood flooring, wood-wrapped windows, and elevated finishes throughout add warmth and sophistication. Built with energy efficiency in mind, the home includes solar panels, triple-pane windows, a cold-climate heat pump, and recirculating hot water. Enjoy a fully landscaped and privacy-fenced yard, sprinkler system, and oversized 3-car garage, all conveniently located minutes from I-5, Costco, parks, & schools. Photos used are either virtually staged and/or of a similar model previously built. Estimated Completion 7/15/26.
Active
Listed by: Morrison House Sotheby's Intl • Courtney K. Drennon
$819,000
5615 Mimi Street SW Lot 15, Tumwater, WA 98512
3beds
2,105sqft
:
Get pre-qualified$5,186/mo
Single Family Residence
Built in 2026
10,685 Square Feet Lot
$817,800 Zestimate®
$389/sqft
$125/mo HOA
What's special
Upgraded kitchenaid appliancesWood-wrapped windowsDesigner hardwood flooringSprinkler systemLuxurious primary suiteDual vanitiesSoaking tub
- 71 days |
- 153 |
- 9 |
Zillow last checked:
Listing updated:
Listed by:
Courtney K. Drennon,
Morrison House Sotheby's Intl
Source: NWMLS as distributed by MLS GRID,MLS#: 2530091
Facts & features
Interior
Bedrooms & bathrooms
- Bedrooms: 3
- Bathrooms: 2
- Full bathrooms: 2
- Main level bathrooms: 2
- Main level bedrooms: 3
Primary bedroom
- Level: Main
Bedroom
- Level: Main
Bedroom
- Level: Main
Bathroom full
- Level: Main
Bathroom full
- Level: Main
Dining room
- Level: Main
Entry hall
- Level: Main
Great room
- Level: Main
Kitchen with eating space
- Level: Main
Utility room
- Level: Main
Heating
- Fireplace, 90%+ High Efficiency, Forced Air, Heat Pump, Electric, Propane, Solar (Unspecified)
Cooling
- 90%+ High Efficiency, Forced Air, Heat Pump
Appliances
- Included: Dishwasher, Disposal, Microwave, Stove(s)/Range(s), Dishwasher(s), Garbage Disposal, Microwave(s), Water Heater: Electric Recirc, Water Heater Location: Garage
Features
- Bath Off Primary, Ceiling Fan(s), Dining Room, High Tech Cabling
- Flooring: Ceramic Tile, Engineered Hardwood, Carpet
- Windows: Dbl Pane/Storm Window, Triple Pane Windows
- Basement: None
- Number of fireplaces: 1
- Fireplace features: Gas, Main Level: 1, Fireplace
Interior area
- Total structure area: 2,105
- Total interior livable area: 2,105 sqft
Property
Parking
- Total spaces: 7
- Parking features: Driveway, Attached Garage
- Has attached garage: Yes
- Covered spaces: 3
- Uncovered spaces: 4
Features
- Levels: One
- Stories: 1
- Entry location: Main
- Patio & porch: Bath Off Primary, Ceiling Fan(s), Dbl Pane/Storm Window, Dining Room, Fireplace, High Tech Cabling, Triple Pane Windows, Vaulted Ceiling(s), Walk-In Closet(s), Water Heater
- Has view: Yes
- View description: Territorial
Lot
- Size: 10,685 Square Feet
- Dimensions: 67 x 156 x 67 x 159
- Features: Curbs, Paved, Sidewalk, Cable TV, Fenced-Fully, High Speed Internet, Patio, Sprinkler System
- Topography: Level
- Residential vegetation: Garden Space
Details
- Parcel number: 80490001500
- Zoning description: Jurisdiction: City
- Special conditions: Standard
Construction
Type & style
- Home type: SingleFamily
- Architectural style: Contemporary,1 Story
- Property subtype: Single Family Residence
Materials
- Cement Planked, Stone, Cement Plank
- Foundation: Poured Concrete
- Roof: Composition
Condition
- Under Construction
- New construction: Yes
- Year built: 2026
- Major remodel year: 2026
Details
- Builder name: Rob Rice Homes
Utilities & green energy
- Electric: Company: Puget Sound Energy
- Sewer: Sewer Connected, Company: City of Tumwater
- Water: Public, Company: City of Tumwater
- Utilities for property: Comcast/Xfinity, Comcast/Xfinity
Green energy
- Energy generation: Solar
Community & HOA
Community
- Features: CCRs
- Subdivision: Tumwater
HOA
- Services included: Common Area Maintenance, Road Maintenance
- HOA fee: $125 monthly
Location
- Region: Tumwater
Financial & listing details
- Price per square foot: $389/sqft
- Date on market: 5/26/2026
- Cumulative days on market: 72 days
- Listing terms: Conventional,FHA,VA Loan
- Inclusions: Dishwasher(s), Garbage Disposal, Microwave(s), Stove(s)/Range(s)
Estimated market value
$817,800
$777,000 - $859,000
$3,288/mo
Price history
| Date | Event | Price |
|---|---|---|
| 5/28/2026 | Listed for sale | $819,000$389/sqft |
Source:  NWMLS as distributed by MLS GRID #2530091 Report a problem NWMLS as distributed by MLS GRID #2530091 Report a problem | ||
Public tax history
Tax history is unavailable.
Monthly payment
Est. payment
Payment breakdown
Explore the cost of this home by adjusting the details. Changes won't be saved.Climate risks
Neighborhood: 98512
Nearby schools
GreatSchools rating
- 5/10Black Lake Elementary SchoolGrades: K-5Distance: 1.1 mi
- 8/10Tumwater Middle SchoolGrades: 6-8Distance: 0.6 mi
- 8/10A G West Black Hills High SchoolGrades: 9-12Distance: 1.4 mi
- $849,9504 bd3 ba2.7k sqft5619 Mimi St SW LOT 16, Tumwater, WA 98512New Construction

- $919,9504 bd3 ba3.2k sqft5611 Mimi St SW LOT 14, Tumwater, WA 98512Sold

- $844,9504 bd3 ba2.6k sqft5630 Mimi St SW LOT 10, Tumwater, WA 98512Sold

- $789,9503 bd2 ba2.1k sqft5626 Mimi St SW LOT 11, Tumwater, WA 98512Sold
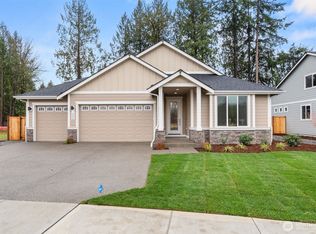
- $854,9504 bd3 ba3k sqft5638 Mimi St LOT 8, Tumwater, WA 98512New Construction
- $859,9505 bd4 ba2.9k sqft5642 Mimi St SW LOT 7, Tumwater, WA 98512Sold
- $865,9505 bd4 ba2.9k sqft5634 Mimi St SW #9, Olympia, WA 98512New Construction
- $834,9504 bd3 ba3k sqft5646 Mimi St SW LOT 6, Tumwater, WA 98512Sold
A local agent can set up tours, give advice and negotiate with sellers.
A local lender can help you make sure your offer is ready when you are.
Similar homes
- $849,9504 bd3 ba2.7k sqftTrosper Woods, Tumwater, WA 98512ActiveMLS ID #2534325, Courtney K. Drennon. NWMLS as distributed by MLS GRID
- $854,9504 bd3 ba3k sqftTrosper Woods, Tumwater, WA 98512Active
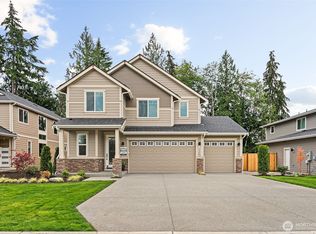 MLS ID #2514818, Courtney K. Drennon. NWMLS as distributed by MLS GRID
 - $509,9503 bd3 ba1.7k sqft3341 63rd Avenue SW, Tumwater, WA 98512Active
 MLS ID #2565771, Charity Slawter. NWMLS as distributed by MLS GRID
 - $769,9003 bd3 ba2.5k sqft3722 Kinsale Lane SE, Olympia, WA 98501Active
 MLS ID #2560368, Jordan Lockhart. NWMLS as distributed by MLS GRID
 - $560,0003 bd3 ba2.1k sqftThe Preserve, Olympia, WA 98501ActiveMLS ID #2563482, Lacie Nichole Horton. NWMLS as distributed by MLS GRID
- $649,9504 bd3 ba2.5k sqftSkyview Estates, Tumwater, WA 98512ActiveMLS ID #2538645, Carlee Hjelm. NWMLS as distributed by MLS GRID
- $815,0004 bd4 ba2.7k sqftCrestmoor Park, Tumwater, WA 98501ActiveMLS ID #2467423, Steven Poulos. NWMLS as distributed by MLS GRID
- $639,9504 bd3 ba2.4k sqft7369 Mirasett Street SW Lot 39, Tumwater, WA 98512ActiveMLS ID #2512812, Carlee Hjelm. NWMLS as distributed by MLS GRID
- $809,8003 bd3 ba2.3k sqftDana Shores, Olympia, WA 98506ActiveMLS ID #2524299, Paul Strawn. NWMLS as distributed by MLS GRID
- $635,0003 bd3 ba2.2k sqft1382 89th Avenue, Olympia, WA 98501ActiveMLS ID #2543245, Paul R. Klenk. NWMLS as distributed by MLS GRID
- $599,9004 bd3 ba2.7k sqftDeschutes Heights, Tumwater, WA 98501ActiveMLS ID #2508779, Matt Perkins. NWMLS as distributed by MLS GRID
- $624,9503 bd2 ba1.8k sqftBradbury, Tumwater, WA 98501ActiveMLS ID #2557694, Renee Jennifer Aquino. NWMLS as distributed by MLS GRID
- $900,0004 bd3 ba2.6k sqft4921 Skylark Street NE, Olympia, WA 98516ContingentMLS ID #2548959, Sirena Savage. NWMLS as distributed by MLS GRID
- $720,0003 bd3 ba2.2k sqftOvation, Lacey, WA 98513ActiveMLS ID #2549393, Susan Shelland. NWMLS as distributed by MLS GRID
- $565,0004 bd3 ba2.1k sqft6545 36th Lane SE, Lacey, WA 98503ActiveMLS ID #2563481, Julie Bradshaw. NWMLS as distributed by MLS GRID
- $674,9994 bd3 ba2.1k sqft5405 Braywood Lane SE, Olympia, WA 98513ActiveMLS ID #2533825, Bobbie Jo Roth. NWMLS as distributed by MLS GRID
- $950,0004 bd4 ba3k sqft14317 Mima Road SW, Olympia, WA 98512ActiveMLS ID #2471227, Steven Poulos. NWMLS as distributed by MLS GRID
- $615,0004 bd3 ba2.8k sqft1344 89th Avenue SE, Tumwater, WA 98501ActiveMLS ID #2551578, Tina Torfin. NWMLS as distributed by MLS GRID
- $689,9503 bd3 ba2.5k sqftBradbury, Tumwater, WA 98501ActiveMLS ID #2489572, Renee Jennifer Aquino. NWMLS as distributed by MLS GRID
- $565,9504 bd3 ba1.8k sqftChambers Creek Crossing Ii, Olympia, WA 98501ActiveMLS ID #2557215, Kathryn E. Cross Reece. NWMLS as distributed by MLS GRID
