The Pinecrest at Trosper Woods by Rob Rice Homes offers a perfect blend of classic design and modern functionality within an intimate 28-home community. This thoughtfully designed two-story home features 4 bedrooms, a main-floor den, and a versatile upstairs bonus room. The kitchen is designed to impress with quartz countertops, painted maple cabinetry & island, KitchenAid appliances, and a walk-in pantry. The open-concept great room with gas fireplace extends to a covered patio and fully fenced and landscaped yard, ideal for indoor-outdoor living. Upstairs, the primary suite provides a relaxing retreat with a 5-piece bath, vessel tub, tile shower with glass surround, dual sinks, and walk-in closet. Energy-efficient features include triple-pane windows, solar panels, a cold-climate heat pump, and hybrid water heater. Set on a generous homesite on over 1/3 of an acre, with a 3-car garage, and ideally located just minutes from I-5, Costco, Fred Meyer, parks, and schools, Trosper Woods offers a lifestyle defined by comfort, craftsmanship, and convenience. Photos used are either virtually staged and/or of a similar model previously built. Estimated Completion 6/30/26.
Active
Listed by: Morrison House Sotheby's Intl • Courtney K. Drennon
$854,950
5638 Mimi Street Lot 8, Tumwater, WA 98512
4beds
3,019sqft
:
Get pre-qualified$5,471/mo
Single Family Residence
Built in 2026
0.31 Acres Lot
$854,100 Zestimate®
$283/sqft
$125/mo HOA
What's special
Gas fireplaceCovered patioModern functionalitySolar panelsVersatile upstairs bonus roomWalk-in closetClassic design
- 88 days |
- 111 |
- 9 |
Zillow last checked:
Listing updated:
Listed by:
Courtney K. Drennon,
Morrison House Sotheby's Intl
Source: NWMLS as distributed by MLS GRID,MLS#: 2514818
Facts & features
Interior
Bedrooms & bathrooms
- Bedrooms: 4
- Bathrooms: 3
- Full bathrooms: 2
- 1/2 bathrooms: 1
- Main level bathrooms: 3
Primary bedroom
- Level: Second
Bedroom
- Level: Second
Bedroom
- Level: Second
Bedroom
- Level: Second
Bathroom full
- Level: Main
Bathroom full
- Level: Main
Other
- Level: Main
Den office
- Level: Main
Dining room
- Level: Main
Entry hall
- Level: Main
Great room
- Level: Main
Kitchen with eating space
- Level: Main
Living room
- Level: Main
Utility room
- Level: Second
Heating
- Fireplace, 90%+ High Efficiency, Forced Air, Heat Pump, Recirculation Pump, Electric, Propane
Cooling
- 90%+ High Efficiency, Forced Air, Heat Pump
Appliances
- Included: Dishwasher, Disposal, Microwave, Stove(s)/Range(s), Dishwasher(s), Garbage Disposal, Microwave(s), Water Heater: Electric Recirc, Water Heater Location: Garage
Features
- Bath Off Primary, Ceiling Fan(s), Dining Room, High Tech Cabling
- Flooring: Ceramic Tile, Engineered Hardwood, Carpet
- Windows: Triple Pane Windows
- Basement: None
- Number of fireplaces: 1
- Fireplace features: Gas, Main Level: 1, Fireplace
Interior area
- Total structure area: 3,019
- Total interior livable area: 3,019 sqft
Property
Parking
- Total spaces: 3
- Parking features: Driveway, Attached Garage
- Has attached garage: Yes
- Covered spaces: 3
Features
- Levels: Two
- Stories: 2
- Entry location: Main
- Patio & porch: Bath Off Primary, Ceiling Fan(s), Dining Room, Fireplace, High Tech Cabling, Triple Pane Windows, Vaulted Ceiling(s), Walk-In Closet(s), Water Heater, Wet Bar
Lot
- Size: 0.31 Acres
- Features: Paved, Sidewalk, Cable TV, Electric Car Charging, Fenced-Fully, High Speed Internet, Patio, Propane, Sprinkler System
- Topography: Level
Details
- Parcel number: 12833430200
- Special conditions: Standard
Construction
Type & style
- Home type: SingleFamily
- Architectural style: Contemporary,2 Story
- Property subtype: Single Family Residence
Materials
- Cement Planked, Stone, Cement Plank
- Foundation: Poured Concrete
- Roof: Composition
Condition
- Under Construction
- New construction: Yes
- Year built: 2026
- Major remodel year: 2026
Details
- Builder name: Rob Rice Homes
Utilities & green energy
- Electric: Company: Puget Sound Energy
- Sewer: Sewer Connected, Company: City of Tumwater
- Water: Public, Company: City of Tumwater
- Utilities for property: Comcast/Xfinity, Comcast/Xfinity
Community & HOA
Community
- Features: CCRs
- Subdivision: Tumwater
HOA
- Services included: Common Area Maintenance, Road Maintenance
- HOA fee: $125 monthly
Location
- Region: Tumwater
Financial & listing details
- Price per square foot: $283/sqft
- Annual tax amount: $1,793
- Date on market: 4/28/2026
- Cumulative days on market: 90 days
- Listing terms: Conventional,FHA,VA Loan
- Inclusions: Dishwasher(s), Garbage Disposal, Microwave(s), Stove(s)/Range(s)
Estimated market value
$854,100
$811,000 - $897,000
$3,962/mo
Price history
| Date | Event | Price |
|---|---|---|
| 4/30/2026 | Listed for sale | $854,950$283/sqft |
Source:  NWMLS as distributed by MLS GRID #2514818 Report a problem NWMLS as distributed by MLS GRID #2514818 Report a problem | ||
Public tax history
Tax history is unavailable.
Monthly payment
Est. payment
Payment breakdown
Explore the cost of this home by adjusting the details. Changes won't be saved.Climate risks
Neighborhood: 98512
Nearby schools
GreatSchools rating
- 5/10Black Lake Elementary SchoolGrades: K-5Distance: 1.1 mi
- 8/10Tumwater Middle SchoolGrades: 6-8Distance: 0.6 mi
- 8/10A G West Black Hills High SchoolGrades: 9-12Distance: 1.4 mi
- $859,9505 bd4 ba2.9k sqft5642 Mimi St SW LOT 7, Tumwater, WA 98512Sold

- $865,9505 bd4 ba2.9k sqft5634 Mimi St SW #9, Olympia, WA 98512New Construction

- $834,9504 bd3 ba3k sqft5646 Mimi St SW LOT 6, Tumwater, WA 98512Sold
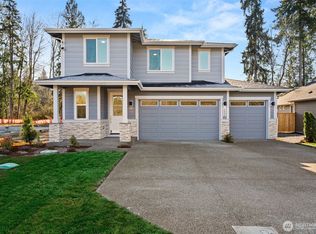
- $849,9504 bd3 ba2.7k sqft5619 Mimi St SW LOT 16, Tumwater, WA 98512New Construction
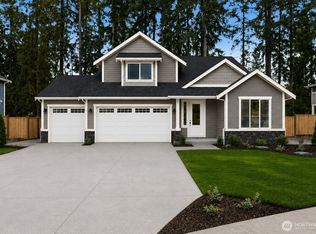
- $844,9504 bd3 ba2.6k sqft5630 Mimi St SW LOT 10, Tumwater, WA 98512Sold
- $819,0003 bd2 ba2.1k sqft5615 Mimi St SW LOT 15, Tumwater, WA 98512New Construction
- $774,9503 bd2 ba2.1k sqft5650 Mimi St SW LOT 5, Tumwater, WA 98512Sold
- $789,9503 bd2 ba2.1k sqft5626 Mimi St SW LOT 11, Tumwater, WA 98512Sold
A local agent can set up tours, give advice and negotiate with sellers.
A local lender can help you make sure your offer is ready when you are.
Similar homes
- $849,9504 bd3 ba2.7k sqftTrosper Woods, Tumwater, WA 98512ActiveMLS ID #2534325, Courtney K. Drennon. NWMLS as distributed by MLS GRID
- $819,0003 bd2 ba2.1k sqftTrosper Woods, Tumwater, WA 98512Active
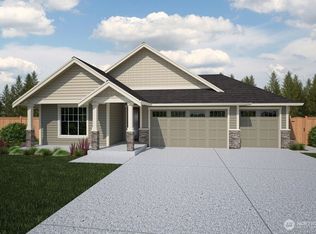 MLS ID #2530091, Courtney K. Drennon. NWMLS as distributed by MLS GRID
 - $849,9903 bd3 ba3.4k sqft11946 Case Road SW, Olympia, WA 98512Active
 MLS ID #2545382, Vasile Calin. NWMLS as distributed by MLS GRID
 - $824,9003 bd2 ba2.1k sqft5020 Gold Ridge Lane, Olympia, WA 98512Active
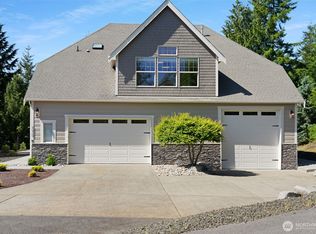 MLS ID #2507317, Kyle Graham. NWMLS as distributed by MLS GRID
 - $874,9503 bd3 ba3.3k sqft4435 Sydney Rose Court SE, Olympia, WA 98501ActiveMLS ID #2534718, Brittani Dill. NWMLS as distributed by MLS GRID
- $649,9504 bd3 ba2.5k sqftSkyview Estates, Tumwater, WA 98512ActiveMLS ID #2538645, Carlee Hjelm. NWMLS as distributed by MLS GRID
- $885,0003 bd3 ba2.6k sqft3924 Prestwick Lane SE, Olympia, WA 98501ActiveMLS ID #2536417, Katelynn Rajcich. NWMLS as distributed by MLS GRID
- $815,0004 bd4 ba2.7k sqftCrestmoor Park, Tumwater, WA 98501ContingentMLS ID #2516756, Steve John Poulos. NWMLS as distributed by MLS GRID
- $629,9503 bd2 ba1.9k sqftSkyview Estates, Tumwater, WA 98512ActiveMLS ID #2557971, Carlee Hjelm. NWMLS as distributed by MLS GRID
- $639,9504 bd3 ba2.4k sqft7369 Mirasett Street SW Lot 39, Tumwater, WA 98512ActiveMLS ID #2512812, Carlee Hjelm. NWMLS as distributed by MLS GRID
- $875,0005 bd4 ba3.4k sqftCampus Fairways, Lacey, WA 98516ActiveMLS ID #2540396, Patti Berube. NWMLS as distributed by MLS GRID
- $535,0003 bd3 ba1.7k sqft3215 64th Lane SW, Olympia, WA 98512ActiveMLS ID #2548639, Braeden Zurfluh. NWMLS as distributed by MLS GRID
- $915,0004 bd3 ba2.6k sqft4921 Skylark Street NE, Olympia, WA 98516ContingentMLS ID #2548959, Sirena Savage. NWMLS as distributed by MLS GRID
- $615,0004 bd3 ba2.8k sqft1344 89th Avenue SE, Tumwater, WA 98501ActiveMLS ID #2551578, Tina Torfin. NWMLS as distributed by MLS GRID
- $665,0004 bd3 ba2.4k sqft1402 89th Avenue SE, Tumwater, WA 98501ContingentMLS ID #2509512, Barbara Estrella. NWMLS as distributed by MLS GRID
- $699,9994 bd3 ba2.1k sqft5405 Braywood Lane SE, Olympia, WA 98513ActiveMLS ID #2533825, Bobbie Jo Roth. NWMLS as distributed by MLS GRID
- from $759,9956 bd3 ba3.4k sqftCaslon Plan, Sleater Crossing, Olympia, WA 98506New ConstructionDR Horton
- $529,9003 bd3 ba1.7k sqftKirsop Crossing, Tumwater, WA 98512ActiveMLS ID #2464123, Kent Stottlemyre. NWMLS as distributed by MLS GRID
- $699,0004 bd3 ba2.8k sqftDeschutes Heights, Tumwater, WA 98501ActiveMLS ID #2490121, Matt Perkins. NWMLS as distributed by MLS GRID
- $799,9004 bd4 ba3.3k sqftMill Pond 1, Olympia, WA 98506ActiveMLS ID #2478217, Sukjoo Sohn. NWMLS as distributed by MLS GRID
