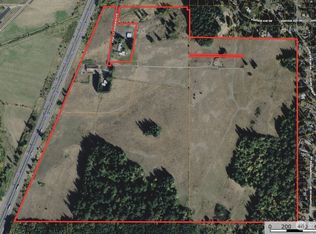
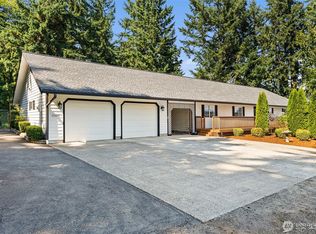
Experience the perfect blend of luxury, privacy, and Pacific Northwest living on over 2.5 acres of beautifully landscaped grounds. Extensively renovated and truly move-in ready, this stunning home showcases designer finishes, modern upgrades, and an ideal open-concept floor plan designed for both everyday living and effortless entertaining. The chef-inspired kitchen serves as the centerpiece of the home, featuring a dramatic waterfall quartz island, brand-new custom cabinetry, stainless steel appliances, expansive prep space, and abundant storage. Luxury vinyl plank flooring flows throughout the light-filled interior, while oversized windows invite natural light and showcase the surrounding natural beauty. Beautifully remodeled, spa-inspired bathrooms elevate the home's modern appeal. Enjoy the peace and versatility of your private acreage with ample room for gardening, recreation, animals, hobbies, or future possibilities. Ideally located just minutes from Olympia and Tumwater, with convenient access to Deep Lake, Scott Lake, Millersylvania State Park, hiking trails, shopping, dining, and major commuter routes, this exceptional property offers the rare combination of acreage, modern comfort, and an unbeatable location.
Active
Listed by: John L. Scott, Inc • Vasile Calin
Price cut: $20K (9/11)
$829,990
11946 Case Road SW, Olympia, WA 98512
3beds
3,462sqft
Single Family Residence
Built in 1962
2.55 Acres Lot
$-- Zestimate®
$240/sqft
$-- HOA
What's special
Private acreageModern upgradesDesigner finishesChef-inspired kitchenExtensively renovatedOversized windowsLight-filled interior
- --
- on Zillow
- 527
- views
- 54
- saves
Zillow last checked:
Listing updated:
Listed by:
Vasile Calin,
John L. Scott, Inc,
Phillip T. Rodocker,
John L. Scott, Inc
Source: NWMLS as distributed by MLS GRID,MLS#: 2545382
Facts & features
Interior
Bedrooms & bathrooms
- Bedrooms: 3
- Bathrooms: 3
- Full bathrooms: 2
- 3/4 bathrooms: 1
- Main level bathrooms: 2
- Main level bedrooms: 3
Primary bedroom
- Level: Main
Bedroom
- Level: Main
Bedroom
- Level: Main
Bathroom full
- Level: Lower
Bathroom three quarter
- Level: Main
Bathroom full
- Level: Main
Bonus room
- Level: Lower
Dining room
- Level: Main
Entry hall
- Level: Main
Family room
- Level: Main
Kitchen with eating space
- Level: Main
Living room
- Level: Main
Utility room
- Level: Lower
Heating
- Fireplace, Forced Air, Electric
Cooling
- Forced Air
Appliances
- Included: Dishwasher, Double Oven, Refrigerator, Stove(s)/Range(s), Dishwasher(s), Refrigerator(s), Water Heater: Electric, Water Heater Location: Utility room
Features
- Bath Off Primary, Dining Room
- Flooring: Vinyl Plank
- Basement: Finished
- Number of fireplaces: 1
- Fireplace features: Electric, Main Level: 1, Fireplace
Interior area
- Total structure area: 3,462
- Total interior livable area: 3,462 sqft
Video & virtual tour
Property
Parking
- Total spaces: 3
- Parking features: Attached Garage
- Has attached garage: Yes
- Covered spaces: 3
Features
- Levels: One
- Stories: 1
- Entry location: Main
- Patio & porch: Bath Off Primary, Dining Room, Fireplace, Walk-In Closet(s), Water Heater, Wet Bar, Wine/Beverage Refrigerator
- Has view: Yes
- View description: Mountain(s), Territorial
Lot
- Size: 2.55 Acres
- Dimensions: 111,121
- Features: Open Lot, Gated Entry, Outbuildings, Propane
- Topography: Partial Slope
- Residential vegetation: Fruit Trees, Garden Space
Details
- Parcel number: 12732410001
- Zoning description: Jurisdiction: County
- Special conditions: Standard
Construction
Type & style
- Home type: SingleFamily
- Architectural style: 1 Story w/Bsmnt.
- Property subtype: Single Family Residence
Materials
- Wood Siding, Wood Products
- Foundation: Poured Concrete
- Roof: Composition
Condition
- Year built: 1962
Utilities & green energy
- Sewer: Septic Tank, Company: Septic
- Water: Individual Well, Company: Well
Community & HOA
Community
- Subdivision: Littlerock
Location
- Region: Olympia
Financial & listing details
- Price per square foot: $240/sqft
- Tax assessed value: $651,500
- Annual tax amount: $6,580
- Date on market: 6/25/2026
- Listing terms: Conventional,FHA,VA Loan
- Inclusions: Dishwasher(s), Double Oven, Refrigerator(s), Stove(s)/Range(s)
Estimated market value
Not available
Estimated sales range
Not available
$3,430/mo
Price history
| Date | Event | Price |
|---|---|---|
| 9/11/2026 | Price change | $829,990-2.4%$240/sqft |
Source:  NWMLS as distributed by MLS GRID #2545382 Report a problem NWMLS as distributed by MLS GRID #2545382 Report a problem | ||
| 6/25/2026 | Listed for sale | $849,990+183.3%$246/sqft |
Source: NWMLS as distributed by MLS GRID #2545382 Report a problem | ||
| 2/19/2026 | Sold | $300,000$87/sqft |
Source: Public Record Report a problem | ||
Public tax history
| Year | Property taxes | Tax assessment |
|---|---|---|
| 2025 | $6,581 +13.8% | $651,500 +15.3% |
| 2024 | $5,784 -6.3% | $564,900 -4.9% |
| 2023 | $6,172 +17.3% | $594,200 +10.5% |
| 2022 | $5,261 -7.7% | $537,600 +17.1% |
| 2021 | $5,700 +7.3% | $459,100 +19.3% |
| 2020 | $5,311 +16.9% | $384,900 +6.1% |
| 2019 | $4,544 +18.4% | $362,800 +6.4% |
| 2018 | $3,837 +11.7% | $340,900 +29.3% |
| 2017 | $3,435 | $263,650 +7% |
| 2016 | $3,435 | $246,500 +3.6% |
| 2014 | $3,435 | $238,000 +6.2% |
| 2013 | -- | $224,100 |
| 2012 | $3,168 | -- |
| 2011 | -- | -- |
| 2010 | -- | -- |
| 2009 | $3,161 | -- |
| 2008 | -- | -- |
| 2007 | $3,120 -13.4% | -- |
| 2006 | $3,605 +47.6% | -- |
| 2005 | $2,442 | -- |
| 2004 | -- | -- |
| 2002 | -- | -- |
| 2001 | $1,645 -2.6% | $102,500 |
| 2000 | $1,688 | $102,500 |
Find assessor info on the county website
Monthly payment
Est. payment
Payment breakdown
Explore the cost of this home by adjusting the details. Changes won't be saved.Climate risks
Neighborhood: 98512


Similar homes
- $735,0004 bd4 ba3.1k sqft2325 48th Avenue SW, Tumwater, WA 98512Active
 MLS ID #2562680, Heidi Korndorffer. NWMLS as distributed by MLS GRID
 - $895,0003 bd2 ba2.2k sqft3018 Sapp Road SW, Tumwater, WA 98512Active
 MLS ID #2529947, Kevin Gordham. NWMLS as distributed by MLS GRID
 - $795,0003 bd3 ba3.5k sqft6753 Bellevista Place NW, Olympia, WA 98502Active
 MLS ID #2574822, Rhonda C Olnick. NWMLS as distributed by MLS GRID
 - $998,5004 bd3 ba3.1k sqft3016 85th Avenue SW, Olympia, WA 98512Active
 MLS ID #2534205, Justin W Hjelm. NWMLS as distributed by MLS GRID
