Rarely does an opportunity arise to own 95± feet of Puget Sound shoreline within the coveted Dana Shores community. Nestled among towering evergreens on nearly three-quarters of an acre, this custom-built 2018 home offers a private waterfront sanctuary where the rhythms of the tide, native wildlife, and breathtaking natural surroundings define everyday living. Designed to embrace its Pacific Northwest setting, the 2,368± square foot home features 3 bedrooms, 2.5 baths, an open-concept design, and expansive windows that draw the outdoors in. Entertain on the spacious deck, enjoy peaceful evenings overlooking the shoreline, or launch a kayak and explore the protected waters and inlets of South Puget Sound from your own backyard. Dana Shores is known for its unique blend of waterfront living and natural preservation and features private Community trails that meander through mature forests, connecting residents to the shoreline and providing endless opportunities for hiking, beachcombing, paddleboarding, birdwatching, and year-round outdoor recreation. Located within the highly regarded Olympia School District and just minutes from downtown Olympia, this property offers a rare balance of seclusion and convenience. Whether you're seeking a full-time waterfront residence or a Pacific Northwest retreat, this is a chance to own a piece of shoreline where privacy, nature, and waterfront living come together in a truly remarkable setting.
Active
Listed by: Riley Jackson Real Estate Inc. • Paul Strawn
Price cut: $10.8K (8/11)
$799,000
8645 Evergreen Drive NE, Olympia, WA 98506
3beds
2,368sqft
Single Family Residence
Built in 2018
0.74 Acres Lot
$793,900 Zestimate®
$337/sqft
$-- HOA
What's special
- 81 days |
- 1,613 |
- 102 |
Likely to sell faster than
Zillow last checked:
Listing updated:
Listed by:
Paul Strawn,
Riley Jackson Real Estate Inc.
Source: NWMLS as distributed by MLS GRID,MLS#: 2524299
Facts & features
Interior
Bedrooms & bathrooms
- Bedrooms: 3
- Bathrooms: 3
- Full bathrooms: 2
- 1/2 bathrooms: 1
- Main level bathrooms: 1
Primary bedroom
- Level: Second
Bedroom
- Level: Second
Bedroom
- Level: Second
Bathroom full
- Level: Second
Bathroom full
- Level: Second
Other
- Level: Main
Bonus room
- Level: Second
Den office
- Level: Main
Entry hall
- Level: Main
Family room
- Level: Main
Kitchen with eating space
- Level: Main
Utility room
- Level: Second
Heating
- Forced Air, Heat Pump, Electric
Cooling
- Forced Air, Heat Pump
Appliances
- Included: Dishwasher, Refrigerator, Stove(s)/Range(s), Dishwasher(s), Refrigerator(s), Water Heater: High Efficiency Heatpump, Water Heater Location: Garage
Features
- Flooring: Ceramic Tile, Laminate
- Windows: Dbl Pane/Storm Window
- Basement: None
- Has fireplace: No
Interior area
- Total structure area: 2,368
- Total interior livable area: 2,368 sqft
Property
Parking
- Total spaces: 2
- Parking features: Attached Garage
- Has attached garage: Yes
- Covered spaces: 2
Features
- Levels: Two
- Stories: 2
- Entry location: Main
- Patio & porch: Dbl Pane/Storm Window, Water Heater
- Has view: Yes
- View description: Sound, Territorial
- Has water view: Yes
- Water view: Sound
- Waterfront features: Medium Bank, Saltwater, Sound
- Frontage length: Waterfront Ft: 95
Lot
- Size: 0.74 Acres
- Features: Dead End Street, Paved, Deck, Fenced-Partially, High Speed Internet, Outbuildings
- Topography: Level,Partial Slope
- Residential vegetation: Brush, Wooded
Details
- Parcel number: 43620003500
- Special conditions: Standard
Construction
Type & style
- Home type: SingleFamily
- Architectural style: Traditional,2 Story
- Property subtype: Single Family Residence
Materials
- Cement Planked, Wood Siding, Cement Plank
- Foundation: Poured Concrete
- Roof: Composition
Condition
- Very Good
- Year built: 2018
Utilities & green energy
- Electric: Company: PSE
- Sewer: Septic Tank
- Water: Public, Company: Thurston County Water District
Community & HOA
Community
- Features: CCRs, Trail(s)
- Subdivision: Olympia
Location
- Region: Olympia
Financial & listing details
- Price per square foot: $337/sqft
- Tax assessed value: $860,800
- Annual tax amount: $8,883
- Date on market: 6/3/2026
- Cumulative days on market: 83 days
- Listing terms: Conventional
- Inclusions: Dishwasher(s), Refrigerator(s), Stove(s)/Range(s)
Estimated market value
$793,900
$754,000 - $834,000
$3,703/mo
Price history
| Date | Event | Price |
|---|---|---|
| 8/25/2026 | Listed for rent | $3,400+13.3%$1/sqft |
Source: Zillow Rentals Report a problem | ||
| 8/11/2026 | Price change | $799,000-1.3%$337/sqft |
Source:  NWMLS as distributed by MLS GRID #2524299 Report a problem NWMLS as distributed by MLS GRID #2524299 Report a problem | ||
| 7/30/2026 | Price change | $809,800-2.4%$342/sqft |
Source: NWMLS as distributed by MLS GRID #2524299 Report a problem | ||
| 6/4/2026 | Listed for sale | $829,800+10.6%$350/sqft |
Source: NWMLS as distributed by MLS GRID #2524299 Report a problem | ||
| 3/18/2025 | Listing removed | $3,000$1/sqft |
Source: Zillow Rentals Report a problem | ||
| 3/15/2025 | Listed for rent | $3,000$1/sqft |
Source: Zillow Rentals Report a problem | ||
| 2/23/2022 | Sold | $750,000+0.1%$317/sqft |
Source: NWMLS as distributed by MLS GRID #1877447 Report a problem | ||
| 1/23/2022 | Pending sale | $749,500$317/sqft |
Source: NWMLS as distributed by MLS GRID #1877447 Report a problem | ||
| 1/19/2022 | Listed for sale | $749,500+31.5%$317/sqft |
Source: NWMLS as distributed by MLS GRID #1877447 Report a problem | ||
| 10/4/2019 | Sold | $570,000+335.9%$241/sqft |
Source: NWMLS as distributed by MLS GRID #1499506 Report a problem | ||
| 2/15/2017 | Sold | $130,755+11.3%$55/sqft |
Source: Public Record Report a problem | ||
| 9/19/2016 | Listing removed | $117,500$50/sqft |
Source: Keller Williams - Tacoma #911045 Report a problem | ||
| 7/3/2016 | Price change | $117,500-6%$50/sqft |
Source: Keller Williams - Tacoma #911045 Report a problem | ||
| 3/18/2016 | Price change | $125,000-5.7%$53/sqft |
Source: Keller Williams Tacoma #911045 Report a problem | ||
| 9/17/2015 | Listed for sale | $132,500$56/sqft |
Source: Virgil Adams Real Estate #847906 Report a problem | ||
Public tax history
| Year | Property taxes | Tax assessment |
|---|---|---|
| 2024 | $9,340 +12.8% | $860,800 +7.2% |
| 2023 | $8,282 +0.6% | $802,700 -4.1% |
| 2022 | $8,235 +19.4% | $837,100 +40% |
| 2021 | $6,898 +11.7% | $597,900 +21.9% |
| 2020 | $6,175 +126.7% | $490,600 +14.6% |
| 2019 | $2,724 +66.4% | $428,200 +91.3% |
| 2018 | $1,637 +251.5% | $223,800 +476.1% |
| 2017 | $466 | $38,850 -0.5% |
| 2016 | $466 | $39,050 +1.8% |
| 2014 | $466 +9% | $38,350 |
| 2007 | $427 -15.9% | -- |
| 2006 | $508 +44.3% | -- |
| 2005 | $352 | -- |
| 2002 | -- | -- |
| 2001 | $196 -0.8% | $12,000 |
| 2000 | $197 | $12,000 |
Find assessor info on the county website
Monthly payment
Est. payment
Payment breakdown
Explore the cost of this home by adjusting the details. Changes won't be saved.Climate risks
Neighborhood: 98506
Nearby schools
GreatSchools rating
- 7/10Boston Harbor Elementary SchoolGrades: PK-5Distance: 2 mi
- 8/10Reeves Middle SchoolGrades: 6-8Distance: 6.6 mi
- 9/10Olympia High SchoolGrades: 9-12Distance: 9.7 mi
Schools provided by the listing agent
- Elementary: Boston Harbor Elem
- Middle: Reeves Mid
- High: Olympia High
Source: NWMLS as distributed by MLS GRID. This data may not be complete. We recommend contacting the local school district to confirm school assignments for this home.
- $1,392,1004 bd4 ba3.6k sqft8639 Evergreen Dr NE, Olympia, WA 98503Off Market
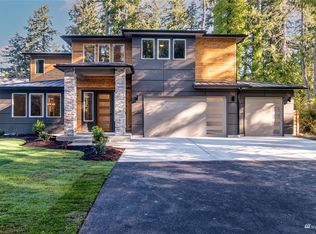
- $999,0003 bd3 ba1.5k sqft2908 Fishtrap Loop NE, Olympia, WA 98506For Sale

- $875,0003 bd3 ba2.8k sqft2604 Fishtrap Loop NE, Olympia, WA 98506Sold
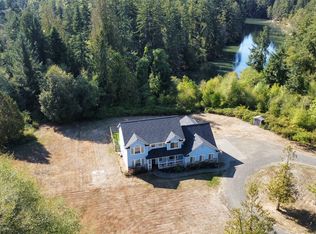
- $925,0003 bd3 ba2.5k sqft2701 Fishtrap Loop NE, Olympia, WA 98506For Sale

- $1,200,0003 bd3 ba4.2k sqft2648 Fishtrap Rd NE, Olympia, WA 98506Pending
- $420,0001 bd1 ba576 sqft2708 Fishtrap Rd NE, Olympia, WA 98506Sold
- $995,0003 bd2 ba1.7k sqft2812 Fishtrap Rd NE, Olympia, WA 98506For Sale
- $--4.64 acres0 Fishtrap Loop NE, Olympia, WA 98506Off Market
A local agent can set up tours, give advice and negotiate with sellers.
A local lender can help you make sure your offer is ready when you are.
Similar homes
- $769,9003 bd3 ba2.5k sqft3722 Kinsale Lane SE, Olympia, WA 98501Active
 MLS ID #2560368, Jordan Lockhart. NWMLS as distributed by MLS GRID
 - $675,0003 bd2 ba1.9k sqft8024 Fairview Road SW, Olympia, WA 98512Active
 MLS ID #2571915, Jessie M. Henneck-Aguiar. NWMLS as distributed by MLS GRID
 - $750,0003 bd3 ba2.2k sqftWest Park Estates, Gig Harbor, WA 98335Active
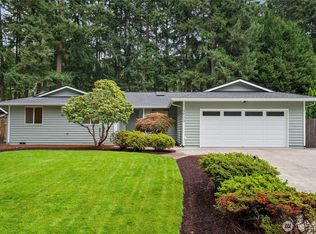 MLS ID #2569863, Mary Lee. NWMLS as distributed by MLS GRID
 - $848,0003 bd3 ba2.2k sqft1312 Adams Street, Steilacoom, WA 98388Active
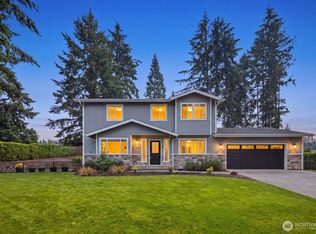 MLS ID #2569108, Igor Mayster. NWMLS as distributed by MLS GRID
 - $785,0004 bd4 ba2.6k sqft9911 Berkshire Loop SE, Olympia, WA 98513ActiveMLS ID #2479920, Dave Champagne. NWMLS as distributed by MLS GRID
- $820,0003 bd3 ba2.3k sqft858 Illahee Drive, Fox Island, WA 98333ActiveMLS ID #2515778, William Sarno. NWMLS as distributed by MLS GRID
- $739,9993 bd2 ba3.4k sqft7728 Mesplay Avenue SE, Lacey, WA 98503ActiveMLS ID #2562507, Vanessa M. Betancourt. NWMLS as distributed by MLS GRID
- $735,0005 bd3 ba3.4k sqft3246 Eastland Circle SE, Olympia, WA 98501ActiveMLS ID #2526190, Tommy Lowe. NWMLS as distributed by MLS GRID
- $798,0003 bd3 ba1.6k sqftBraewood, Gig Harbor, WA 98335ActiveMLS ID #2568298, Falynn Auston. NWMLS as distributed by MLS GRID
- $780,0003 bd3 ba1.9k sqftCormorant Passage, Steilacoom, WA 98388ActiveMLS ID #2522254, Trisha Maxwell. NWMLS as distributed by MLS GRID
- $849,9994 bd3 ba2.5k sqft4021 161st Avenue Ct SW, Longbranch, WA 98351ActiveMLS ID #2543721, Stefanie Kypreos. NWMLS as distributed by MLS GRID
- $784,9003 bd3 ba1.7k sqft1263 Pilchuck Drive, Fox Island, WA 98333ActiveMLS ID #2556113, Amber Jensen. NWMLS as distributed by MLS GRID
- $814,9993 bd3 ba1.7k sqft15219 Wright Bliss Road NW, Gig Harbor, WA 98329ActiveMLS ID #2511008, Shari Royston. NWMLS as distributed by MLS GRID
- $699,9503 bd3 ba2.4k sqftAspinwall Estates, Olympia, WA 98502ActiveMLS ID #2499499, Alec Klasna. NWMLS as distributed by MLS GRID
- $625,0003 bd3 ba2.2k sqftNisqually Crest, Olympia, WA 98516ActiveMLS ID #2535939, Kent Stottlemyre. NWMLS as distributed by MLS GRID
- $695,0004 bd3 ba2.7k sqft3014 175th Avenue NW, Lakebay, WA 98349ActiveMLS ID #2546154, Janet Lee. NWMLS as distributed by MLS GRID
- $750,0003 bd2 ba2.2k sqft11417 Cedar Grove Street NW, Gig Harbor, WA 98329ActiveMLS ID #2540521, Jocelyn Schauer. NWMLS as distributed by MLS GRID
- $674,9994 bd3 ba2.1k sqft5405 Braywood Lane SE, Olympia, WA 98513ActiveMLS ID #2533825, Bobbie Jo Roth. NWMLS as distributed by MLS GRID
- $499,5003 bd2 ba1.5k sqftCarlyon Beach Country Club Div 1, Olympia, WA 98502ActiveMLS ID #2563562, Maggie Mallett. NWMLS as distributed by MLS GRID
- $845,0004 bd3 ba2.5k sqft10005 77th Street SW, Lakewood, WA 98498ActiveMLS ID #2540023, Elizabeth Foster. NWMLS as distributed by MLS GRID
