Premium corner lot, open views, abundant natural light, and an impressive list of upgrades—this beautifully enhanced Rob Rice Homes Birch Plan is truly move-in ready. Enjoy seamless hard-surface flooring throughout the main living areas, modern open stair railing, designer chandeliers and upgraded lighting, solar panels, a 60-amp Level 2 EV charger, and a dedicated reverse-osmosis drinking water faucet in the kitchen. Ideally located in Skyview Estates, this bright and airy home combines contemporary style, energy-efficient features, and a premium setting with convenient access to highways, grocery stores, parks, and trails.The spacious primary suite captures peaceful open views, while the guest bedroom features soaring vaulted ceilings that add character and an impressive sense of space. The open-concept main living area provides an inviting setting for everyday living and entertaining, enhanced by the home’s abundant natural light and thoughtful finishes.With many upgrades already completed, this home offers the opportunity to enjoy the benefits of a thoughtfully enhanced Birch Plan without the time, expense, or uncertainty of completing upgrades yourself. A premium lot, desirable views, extensive upgrades, and an exceptional location come together in this outstanding Skyview Estates home.
Active
Listed by: Coldwell Banker Bain • Rick Burrows • 253-363-1333
$629,990
2925 75th Avenue SW, Tumwater, WA 98512
4beds
2,432sqft
Single Family Residence
Built in 2024
4,299 Square Feet Lot
$628,400 Zestimate®
$259/sqft
$90/mo HOA
What's special
Bright and airy homeThoughtful finishesSolar panelsOpen viewsAbundant natural lightPremium corner lotModern open stair railing
- --
- on Zillow
- 149
- views
- 8
- saves
Zillow last checked:
Listing updated:
Listed by:
Rick Burrows 253-363-1333 rick@gigharborwaterfronts.com,
Coldwell Banker Bain
Source: NWMLS as distributed by MLS GRID,MLS#: 2586731
Facts & features
Interior
Bedrooms & bathrooms
- Bedrooms: 4
- Bathrooms: 3
- Full bathrooms: 2
- 1/2 bathrooms: 1
- Main level bathrooms: 1
Heating
- Fireplace, 90%+ High Efficiency, Forced Air, Heat Pump, Electric, Natural Gas, Solar (Unspecified)
Cooling
- 90%+ High Efficiency, Forced Air, Heat Pump
Appliances
- Included: Dishwasher, Dryer, Microwave, Refrigerator, Washer, Dishwasher(s), Dryer(s), Microwave(s), Refrigerator(s), Washer(s), Water Heater: Electric, Water Heater Location: Garage
Features
- Bath Off Primary, Ceiling Fan(s), Dining Room, Pantry
- Flooring: Engineered Hardwood, Vinyl, Carpet
- Windows: Dbl Pane/Storm Window
- Basement: None
- Number of fireplaces: 1
- Fireplace features: Gas, Main Level: 1, Fireplace
Interior area
- Total structure area: 2,432
- Total interior livable area: 2,432 sqft
Video & virtual tour
Property
Parking
- Total spaces: 2
- Parking features: Attached Garage
- Has attached garage: Yes
- Covered spaces: 2
Features
- Levels: Two
- Stories: 2
- Entry location: Main
- Patio & porch: Bath Off Primary, Ceiling Fan(s), Dbl Pane/Storm Window, Dining Room, Fireplace, Pantry, Security System, Vaulted Ceiling(s), Walk-In Closet(s), Water Heater
Lot
- Size: 4,299 Square Feet
- Features: Adjacent to Public Land, Corner Lot, Curbs, Paved, Sidewalk, Cable TV, Electric Car Charging, Fenced-Partially, Gas Available, High Speed Internet, Patio
- Topography: Level
Details
- Parcel number: 74640005800
- Zoning description: Jurisdiction: City
- Special conditions: Standard
Construction
Type & style
- Home type: SingleFamily
- Architectural style: 2 Story
- Property subtype: Single Family Residence
Materials
- Cement Planked, Stone, Wood Siding, Cement Plank
- Foundation: Poured Concrete
- Roof: Composition
Condition
- Very Good
- Year built: 2024
- Major remodel year: 2024
Details
- Builder name: Rob Rice Homes
Utilities & green energy
- Electric: Company: PSE
- Sewer: Sewer Connected, Company: City of Tumwater
- Water: Public, Company: City of Tumwater
- Utilities for property: Xfinity, Xfinity
Green energy
- Energy generation: Solar
Community & HOA
Community
- Features: CCRs, Park, Playground
- Security: Security System
- Subdivision: Tumwater
HOA
- Services included: Common Area Maintenance, Road Maintenance
- HOA fee: $90 monthly
- HOA phone: 360-292-3122
Location
- Region: Tumwater
Financial & listing details
- Price per square foot: $259/sqft
- Tax assessed value: $616,300
- Annual tax amount: $6,141
- Date on market: 9/25/2026
- Listing terms: Conventional,FHA,USDA Loan,VA Loan
- Inclusions: Dishwasher(s), Dryer(s), Microwave(s), Refrigerator(s), Washer(s)
Estimated market value
$628,400
$597,000 - $660,000
$3,310/mo
Price history
| Date | Event | Price |
|---|---|---|
| 9/25/2026 | Listed for sale | $629,990-1.2%$259/sqft |
Source:  NWMLS as distributed by MLS GRID #2586731 Report a problem NWMLS as distributed by MLS GRID #2586731 Report a problem | ||
| 6/12/2025 | Sold | $637,950$262/sqft |
Source: Public Record Report a problem | ||
Public tax history
| Year | Property taxes | Tax assessment |
|---|---|---|
| 2025 | $6,142 +228% | $616,300 +234.6% |
| 2024 | $1,872 +131.6% | $184,200 +134.6% |
| 2023 | $809 +15% | $78,500 +12.1% |
| 2022 | $703 | $70,000 |
Find assessor info on the county website
Monthly payment
Est. payment
Payment breakdown
Explore the cost of this home by adjusting the details. Changes won't be saved.Climate risks
Neighborhood: 98512
Similar homes
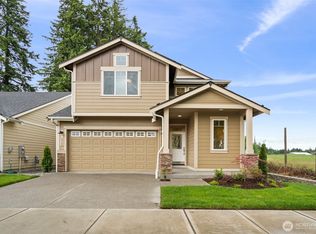
- $629,9503 bd2 ba1.9k sqft7355 Mirasett Street SW #37, Tumwater, WA 98512Active
 MLS ID #2588558, Carlee Hjelm. NWMLS as distributed by MLS GRID
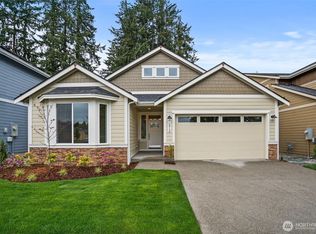
 - $635,0004 bd3 ba2.5k sqft6221 Lanai Street SW, Tumwater, WA 98512Active
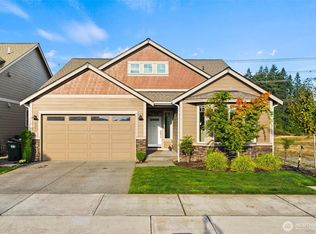 MLS ID #2582192, Cherie D. McNeal. NWMLS as distributed by MLS GRID
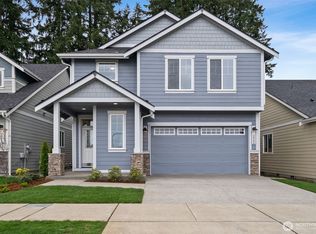
 - $599,9004 bd3 ba2.6k sqft3115 69th Lane SW, Tumwater, WA 98512Active
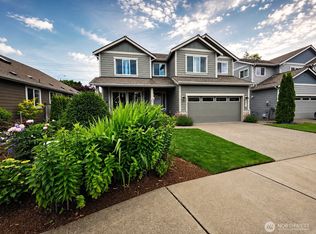 MLS ID #2587438, Kathryn L. Kirkpatrick. NWMLS as distributed by MLS GRID
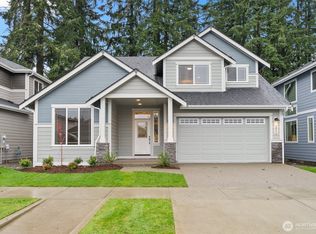
 - $649,9504 bd3 ba2.5k sqft7335 Mirasett Street SW Lot 35, Tumwater, WA 98512Active
 MLS ID #2566582, Carlee Hjelm. NWMLS as distributed by MLS GRID
