Special Financing Available! A 2/1 temporary interest rate buydown is now offered at Skyview Estates when using our preferred lender, ask for details! The heart of the home is a stunning kitchen with “Cocoa” Maple cabinetry, quartz counters, full tile backsplash, walk-in pantry & gas range with double oven, ideal for daily living or entertaining. Engineered hardwood flooring in entry, kitchen & dining, quartz counters throughout. Super flexible floor plan includes a main floor den & an upstairs bonus room for extra livability. Comfortable Rob Rice Homes with energy-efficient features including solar panels, hybrid water heater & heat pump. Prime location near I-5, Costco & Tumwater schools.
Sold
Listed by: Coldwell Banker Evergreen • Vonna Madeley • 360-561-7888
Bought with: Real Broker LLC
$659,950
7437 Jenner Street SW Lot 59, Tumwater, WA 98512
4beds
2,591sqft
Single Family Residence
Built in 2025
5,096 Square Feet Lot
$653,400 Zestimate®
$255/sqft
$3,350 Estimated rent
Home value
$653,400
$608,000 - $706,000
$3,350/mo
Zestimate® history
Owner options
List your home for rent
$3,350/mo
Rent Zestimate®
Find your next renter with Zillow Rental Manager. Plus, with online applications, you can quickly screen prospective tenants – for free.
$3,350/mo
Rent Zestimate®
Refinance and save
$4,295/mo
Est. payment
Refinancing to a lower rate could help reduce your monthly payments and save thousands over the life of the loan.
$4,295/mo
Est. payment
Explore your selling options
Work with a Zillow partner agent
Leverage their expertise and Zillow's premium Showcase listings to get your home seen by more buyers.
Get startedList with your own agent
Get your home in front of millions of buyers by listing it on Zillow.
Learn how to do itSell it yourself
Take full control of how buyers see your home on Zillow by listing For Sale by Owner (FSBO).
List your homeWhat's special
Stunning kitchenUpstairs bonus roomEngineered hardwood flooringWalk-in pantryFull tile backsplashQuartz countersMain floor den
Zillow last checked:
Listing updated:
Listed by:
Vonna Madeley 360-561-7888 cbteam@cbolympia.com,
Coldwell Banker Evergreen,
Leslie J. Shipe 360-870-2530,
Coldwell Banker Evergreen
Bought with:
Matthew Wilson, 27171
Real Broker LLC
Source: NWMLS as distributed by MLS GRID,MLS#: 2406569
Facts & features
Interior
Bedrooms & bathrooms
- Bedrooms: 4
- Bathrooms: 3
- Full bathrooms: 2
- 1/2 bathrooms: 1
- Main level bathrooms: 1
Other
- Level: Main
Den office
- Level: Main
Dining room
- Level: Main
Entry hall
- Level: Main
Kitchen with eating space
- Level: Main
Living room
- Level: Main
Utility room
- Level: Main
Heating
- Fireplace, 90%+ High Efficiency, Forced Air, Heat Pump, Electric, Natural Gas, Solar (Unspecified)
Cooling
- 90%+ High Efficiency, Forced Air, Heat Pump
Appliances
- Included: Dishwasher(s), Disposal, Double Oven, Microwave(s), Stove(s)/Range(s), Garbage Disposal, Water Heater: Electric, Water Heater Location: Garage
Features
- Bath Off Primary, Ceiling Fan(s), Dining Room
- Flooring: Ceramic Tile, Engineered Hardwood, Vinyl, Carpet
- Doors: French Doors
- Windows: Double Pane/Storm Window
- Basement: None
- Number of fireplaces: 1
- Fireplace features: Gas, Main Level: 1, Fireplace
Interior area
- Total structure area: 2,591
- Total interior livable area: 2,591 sqft
Property
Parking
- Total spaces: 2
- Parking features: Attached Garage
- Attached garage spaces: 2
Features
- Levels: Two
- Stories: 2
- Entry location: Main
- Patio & porch: Bath Off Primary, Ceiling Fan(s), Double Pane/Storm Window, Dining Room, Fireplace, French Doors, Walk-In Closet(s), Walk-In Pantry, Water Heater
Lot
- Size: 5,096 Square Feet
- Features: Curbs, Paved, Sidewalk, Cable TV, Fenced-Fully, High Speed Internet, Patio
- Topography: Level
Details
- Parcel number: 74640005900
- Special conditions: Standard
Construction
Type & style
- Home type: SingleFamily
- Architectural style: 2 Story
- Property subtype: Single Family Residence
Materials
- Cement Planked, Stone, Wood Siding, Cement Plank
- Foundation: Poured Concrete
- Roof: Composition
Condition
- Very Good
- New construction: Yes
- Year built: 2025
Details
- Builder name: Evergreen Heights LLC
Utilities & green energy
- Electric: Company: Puget Sound Energy
- Sewer: Sewer Connected, Company: City of Tumwater
- Water: Public, Company: City of Tumwater
- Utilities for property: Xfinity, Xfinity
Green energy
- Energy generation: Solar
Community & HOA
Community
- Features: CCRs, Playground
- Subdivision: Tumwater
HOA
- Services included: Common Area Maintenance
- HOA fee: $92 monthly
Location
- Region: Tumwater
Financial & listing details
- Price per square foot: $255/sqft
- Date on market: 7/14/2025
- Listing terms: Conventional,VA Loan
- Inclusions: Dishwasher(s), Double Oven, Garbage Disposal, Microwave(s), Stove(s)/Range(s)
Price history
| Date | Event | Price |
|---|---|---|
| 11/20/2025 | Sold | $659,950$255/sqft |
Source:  NWMLS as distributed by MLS GRID #2406569 Report a problem NWMLS as distributed by MLS GRID #2406569 Report a problem | ||
| 10/31/2025 | Pending sale | $659,950$255/sqft |
Source: NWMLS as distributed by MLS GRID #2406569 Report a problem | ||
| 7/14/2025 | Listed for sale | $659,950$255/sqft |
Source: NWMLS as distributed by MLS GRID #2406569 Report a problem | ||
Public tax history
Tax history is unavailable.
Neighborhood: 98512
Nearby homes
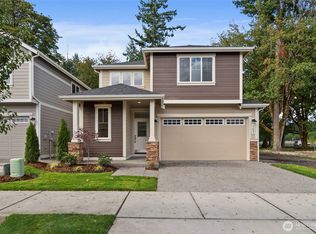
- $640,9504 bd3 ba2.4k sqft7431 Jenner St SW LOT 60, Tumwater, WA 98512Sold
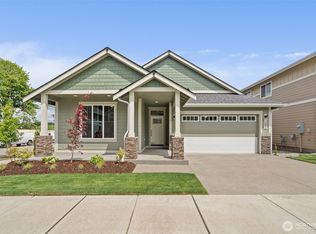
- $636,0003 bd2 ba1.9k sqft2890 75th Ave SW LOT 61, Tumwater, WA 98512Sold
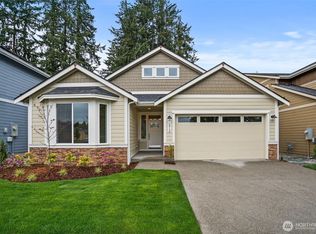
- $684,9504 bd3 ba2.4k sqft2913 75th Ave SW LOT 57, Tumwater, WA 98512Sold
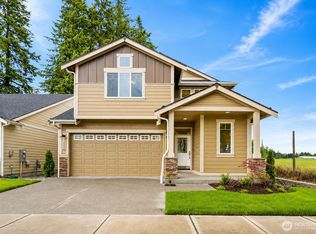
- $629,9904 bd3 ba2.4k sqft2925 75th Ave SW, Tumwater, WA 98512For Sale
- $637,9504 bd3 ba2.4k sqft2925 75th Ave SW LOT 58, Tumwater, WA 98512Sold
- $649,9504 bd3 ba2.5k sqft2880 75th Ave SW LOT 62, Tumwater, WA 98512Sold
- $660,0004 bd3 ba2.5k sqft2905 75th Ave SW LOT 56, Tumwater, WA 98512Sold
- $685,9503 bd3 ba2.7k sqft2895 75th Ave SW LOT 55, Tumwater, WA 98512Sold
Nearby schools
GreatSchools rating
- 5/10Black Lake Elementary SchoolGrades: K-5Distance: 1.1 mi
- 8/10Tumwater Middle SchoolGrades: 6-8Distance: 1.3 mi
- 8/10A G West Black Hills High SchoolGrades: 9-12Distance: 0.2 mi
Schools provided by the listing agent
- Elementary: Black Lake Elem
- Middle: Tumwater Mid
- High: A G West Black Hills
Source: NWMLS as distributed by MLS GRID. This data may not be complete. We recommend contacting the local school district to confirm school assignments for this home.
Get a cash offer in 3 minutes
Find out how much your home could sell for in as little as 3 minutes with a no-obligation cash offer.
Estimated market value
$653,400
Get a cash offer in 3 minutes
Find out how much your home could sell for in as little as 3 minutes with a no-obligation cash offer.
Estimated market value
$653,400
- Washington
- Thurston County
- Olympia
- 98512
- 7437 Jenner Street SW Lot 59
