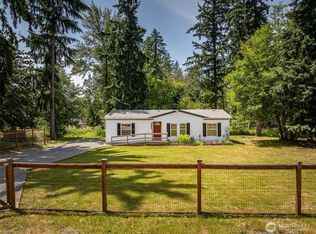
the BUYER BONUS: Up to $10,000 toward an interest-rate buy-down and/or lender closing costs with our preferred lending partner. PROPERTY IS BEING SOLD AS IS. 4 BED | 2 BATH | 1,782 SF | 1.25 ACRES | NO HOA. Remodeled in 2022, the 1,782 sq ft floor plan delivers four bedrooms and two full baths — room for a home office, guest room, or hobby space. Standout value: the roof carries a 99-year, owner-transferable warranty covering both the house and the garage. Outside, 1.25 flat, usable acres include an enclosed chicken coop, with room left to garden, park the RV and trailers. No HOA restrictions. Rural pace of living with commuter convenience - quick access to JBLM, Yelm, Spanaway, Puyallup, Tacoma, and I-5, plus nearby shopping, dining, and schools: Located in the Roy area, this property offers a quieter pace of living while keeping you connected to everyday conveniences, employment, shopping, dining, schools, parks, trails, and recreation throughout the South Sound. If you've been looking for acreage, privacy, and space without giving up a convenient location, this is one you won't want to miss. Bring your vision, add your finishing touches, and build equity on acreage this close to base. Sold AS IS
Active
Listed by: eXp Realty • Denise Bashala
Price cut: $10K (10/3)
$469,000
29708 7th Avenue E, Roy, WA 98580
4beds
1,782sqft
Manufactured Home, Manufactured On Land
Built in 1995
1.25 Acres Lot
$-- Zestimate®
$263/sqft
$-- HOA
What's special
Enclosed chicken coopFour bedrooms
- --
- on Zillow
- 410
- views
- 28
- saves
Zillow last checked:
Listing updated:
Listed by:
Denise Bashala,
eXp Realty
Source: NWMLS as distributed by MLS GRID,MLS#: 2579330
Facts & features
Interior
Bedrooms & bathrooms
- Bedrooms: 4
- Bathrooms: 2
- Full bathrooms: 2
- Main level bathrooms: 2
- Main level bedrooms: 4
Bedroom
- Level: Main
Bedroom
- Level: Main
Bedroom
- Level: Main
Bedroom
- Level: Main
Bathroom full
- Level: Main
Bathroom full
- Level: Main
Dining room
- Level: Main
Entry hall
- Level: Main
Family room
- Level: Main
Kitchen with eating space
- Level: Main
Kitchen without eating space
- Level: Main
Living room
- Level: Main
Heating
- Forced Air, Electric
Cooling
- Forced Air
Appliances
- Included: See Remarks
Features
- Flooring: Hardwood
- Has fireplace: No
Interior area
- Total structure area: 1,782
- Total interior livable area: 1,782 sqft
Property
Parking
- Total spaces: 2
- Parking features: Attached Garage
- Has attached garage: Yes
- Covered spaces: 2
Features
- Levels: One
- Stories: 1
- Entry location: Main
- Patio & porch: Vaulted Ceiling(s), Walk-In Closet(s)
Lot
- Size: 1.25 Acres
- Features: Dead End Street, Deck, Dock
Details
- Parcel number: 0317048017
- Special conditions: Standard
Construction
Type & style
- Home type: MobileManufactured
- Architectural style: Manuf-Double Wide
- Property subtype: Manufactured Home, Manufactured On Land
Materials
- Wood Siding
- Foundation: Poured Concrete
- Roof: Composition
Condition
- Year built: 1995
- Major remodel year: 1995
Utilities & green energy
- Sewer: Septic Tank
- Water: Community
Community & HOA
Community
- Subdivision: Roy
Location
- Region: Roy
Financial & listing details
- Price per square foot: $263/sqft
- Tax assessed value: $424,000
- Annual tax amount: $4,518
- Date on market: 9/8/2026
- Listing terms: Conventional,FHA,VA Loan
- Inclusions: See Remarks
- Body type: Double Wide
Foreclosure details
Estimated market value
Not available
Estimated sales range
Not available
Not available
Price history
| Date | Event | Price |
|---|---|---|
| 10/3/2026 | Price change | $469,000-2.1%$263/sqft |
Source:  NWMLS as distributed by MLS GRID #2579330 Report a problem NWMLS as distributed by MLS GRID #2579330 Report a problem | ||
| 9/8/2026 | Listed for sale | $479,000+112.9%$269/sqft |
Source: NWMLS as distributed by MLS GRID #2579330 Report a problem | ||
| 11/11/2005 | Sold | $225,000$126/sqft |
Source: NWMLS as distributed by MLS GRID #25154380 Report a problem | ||
Public tax history
| Year | Property taxes | Tax assessment |
|---|---|---|
| 2025 | $4,519 -3% | $424,000 -1.2% |
| 2024 | $4,657 +4.1% | $429,200 +10.1% |
| 2023 | $4,472 +1% | $390,000 -2.3% |
| 2022 | $4,426 +8% | $399,200 +24.9% |
| 2021 | $4,096 +71.4% | $319,600 +50.5% |
| 2019 | $2,389 -7.2% | $212,400 +7.1% |
| 2018 | $2,576 +6.9% | $198,300 +16.8% |
| 2017 | $2,410 +19% | $169,800 +33.5% |
| 2016 | $2,025 | $127,200 +5.3% |
| 2014 | $2,025 +4.6% | $120,800 +6% |
| 2013 | $1,937 | $114,000 -3.1% |
| 2012 | -- | $117,600 -13.1% |
| 2011 | -- | $135,300 -6.5% |
| 2010 | -- | $144,700 -12.2% |
| 2009 | -- | $164,800 -1.5% |
| 2008 | $1,947 +0% | $167,300 -1.9% |
| 2007 | $1,947 +9.8% | $170,500 +36.9% |
| 2002 | $1,774 +5.9% | $124,500 |
| 2001 | $1,675 | $124,500 +4% |
| 2000 | $1,675 | $119,700 |
Find assessor info on the county website
Monthly payment
Climate risks
Neighborhood: 98580
Nearby schools
Schools provided by the listing agent
- Elementary: Rocky Ridge Elem
- High: Bethel High
Source: NWMLS as distributed by MLS GRID. This data may not be complete. We recommend contacting the local school district to confirm school assignments for this home.

Similar homes
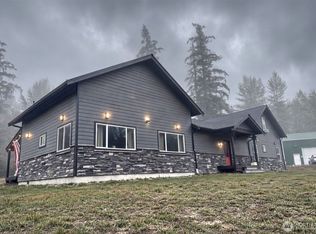
- $499,9993 bd2 ba1.1k sqft4316 277th Street Ct E, Spanaway, WA 98387Active
 MLS ID #2590401, Kristina Ferreira. NWMLS as distributed by MLS GRID
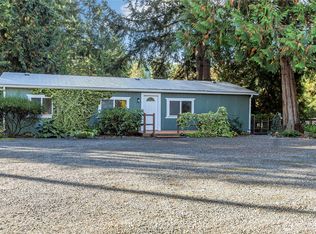
 - $485,0004 bd2 ba1.7k sqft720 190th Street E, Spanaway, WA 98387Active
 MLS ID #2580803, Henry Torres. NWMLS as distributed by MLS GRID
 - $599,9504 bd2 ba2.5k sqft6807 345th Street S, Roy, WA 98580Active
 MLS ID #2569669, Ronald Dudley. NWMLS as distributed by MLS GRID
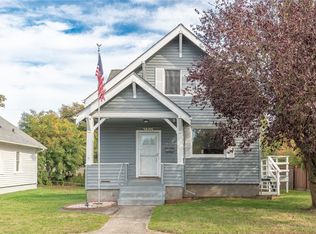
 - $459,0004 bd2 ba2.4k sqft3605 S K Street, Tacoma, WA 98418Active
 MLS ID #2585107, Lorraine B. Dill. NWMLS as distributed by MLS GRID
