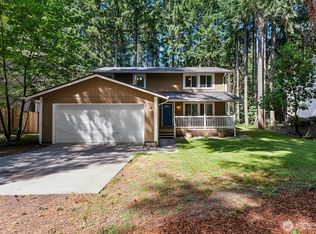
Come live among nature with this charming home quietly nestled among the trees in the Clearwood Community. This home features double primary bedrooms, two and three quarter baths and boasts large rooms downstairs. Primary bedroom located on each floor making multi generational living a breeze. Main floor primary boasts 13' vaulted ceilings and attached bathroom. Main floor also hosts two other bedrooms, charming living room with fireplace and access to the second story deck. Downstairs primary has large walk in closet for all your wardrobe needs with attached bathroom. Downstair second living room or bonus rooms allow for imaginations and potential to run wild with ample space. Multiple large closets allow for plenty of storage. Back deck is plumbed for outdoor cooking with propane hook up. Enjoy all the amenities the gated community has to offer with access to three lakes, beaches, a pool, multiple parks, tennis courts, and boat launches. Home backs up to green belt and trails with deer that roam. Lender paid one year interest rate buy down if using Sunny Larsen at Cross Country Mortgage.
Active
Listed by: Grit City Realty • Gerard Mennitto
$469,828
18821 Rampart Drive SE, Yelm, WA 98597
4beds
2,220sqft
Single Family Residence
Built in 2004
7,801 Square Feet Lot
$470,600 Zestimate®
$212/sqft
$173/mo HOA
What's special
Double primary bedroomsAttached bathroomLarge walk in closetLarge rooms downstairs
- --
- on Zillow
- 532
- views
- 33
- saves
Zillow last checked:
Listing updated:
Listed by:
Gerard Mennitto,
Grit City Realty
Source: NWMLS as distributed by MLS GRID,MLS#: 2547459
Facts & features
Interior
Bedrooms & bathrooms
- Bedrooms: 4
- Bathrooms: 3
- Full bathrooms: 2
- 3/4 bathrooms: 1
- Main level bathrooms: 2
- Main level bedrooms: 3
Primary bedroom
- Level: Main
Primary bedroom
- Level: Lower
Bedroom
- Level: Main
Bedroom
- Level: Main
Bathroom full
- Level: Main
Bathroom three quarter
- Level: Main
Bathroom full
- Level: Lower
Bonus room
- Level: Lower
Entry hall
- Level: Main
Kitchen without eating space
- Level: Main
Living room
- Level: Main
Living room
- Level: Lower
Heating
- Heat Pump, Electric
Cooling
- Heat Pump
Appliances
- Included: Dishwasher, Microwave, Stove(s)/Range(s), Dishwasher(s), Microwave(s)
Features
- Bath Off Primary, Ceiling Fan(s)
- Flooring: Laminate, Vinyl Plank, Carpet
- Windows: Dbl Pane/Storm Window
- Basement: Daylight
- Has fireplace: No
- Fireplace features: See Remarks
Interior area
- Total structure area: 2,220
- Total interior livable area: 2,220 sqft
Property
Parking
- Total spaces: 2
- Parking features: Attached Garage
- Has attached garage: Yes
- Covered spaces: 2
Features
- Levels: One
- Stories: 1
- Entry location: Main
- Patio & porch: Second Primary Bedroom, Bath Off Primary, Ceiling Fan(s), Dbl Pane/Storm Window, Vaulted Ceiling(s), Walk-In Closet(s)
Lot
- Size: 7,801 Square Feet
- Features: Paved, Deck, Gated Entry
Details
- Parcel number: 41220009300
- Special conditions: Standard
Construction
Type & style
- Home type: SingleFamily
- Architectural style: 1 Story w/Bsmnt.
- Property subtype: Single Family Residence
Materials
- Wood Products
- Foundation: Poured Concrete
- Roof: Composition
Condition
- Year built: 2004
- Major remodel year: 2004
Utilities & green energy
- Electric: Company: PSE
- Sewer: Septic Tank, Company: Septic
- Water: Community, Company: HOA
Community & HOA
Community
- Features: Athletic Court, Boat Launch, CCRs, Clubhouse, Gated, Park, Trail(s)
- Security: Security Service
- Subdivision: Clearwood
HOA
- Services included: Common Area Maintenance, Road Maintenance, Security
- HOA fee: $2,080 annually
- HOA phone: 360-894-2941
Location
- Region: Yelm
Financial & listing details
- Price per square foot: $212/sqft
- Tax assessed value: $396,200
- Annual tax amount: $2,724
- Date on market: 7/2/2026
- Listing terms: Conventional,FHA,VA Loan
- Inclusions: Dishwasher(s), Microwave(s), Stove(s)/Range(s)
Estimated market value
$470,600
$447,000 - $494,000
$2,723/mo
Price history
| Date | Event | Price |
|---|---|---|
| 7/2/2026 | Listed for sale | $469,828+76.2%$212/sqft |
Source:  NWMLS as distributed by MLS GRID #2547459 Report a problem NWMLS as distributed by MLS GRID #2547459 Report a problem | ||
| 11/16/2018 | Sold | $266,600+44.1%$120/sqft |
Source: NWMLS as distributed by MLS GRID #1346048 Report a problem | ||
| 9/6/2004 | Sold | $185,000+2505.6%$83/sqft |
Source: NWMLS as distributed by MLS GRID #24077316 Report a problem | ||
| 1/30/2003 | Sold | $7,100$3/sqft |
Source: Public Record Report a problem | ||
Public tax history
| Year | Property taxes | Tax assessment |
|---|---|---|
| 2025 | $2,887 +6% | $396,200 +3.9% |
| 2024 | $2,724 -20.3% | $381,300 +4.6% |
| 2023 | $3,416 +3.2% | $364,400 +1.2% |
| 2022 | $3,311 +5.2% | $360,200 +23.4% |
| 2021 | $3,147 +5.2% | $291,800 +24.2% |
| 2020 | $2,991 +33.3% | $234,900 +10.9% |
| 2019 | $2,244 -9.1% | $211,900 +3.2% |
| 2018 | $2,468 +31.1% | $205,400 +21.5% |
| 2017 | $1,882 | $169,050 +16.6% |
| 2016 | $1,882 | $144,950 +10.1% |
| 2014 | $1,882 | $131,650 +9.5% |
| 2013 | -- | $120,250 |
| 2012 | $1,956 | -- |
| 2011 | -- | -- |
| 2010 | -- | -- |
| 2009 | $1,990 | -- |
| 2008 | -- | -- |
| 2007 | $2,106 -28.5% | -- |
| 2006 | $2,944 +97.3% | -- |
| 2005 | $1,492 | -- |
| 2004 | -- | -- |
| 2002 | -- | -- |
| 2001 | $189 +10.3% | $13,150 +16.4% |
| 2000 | $171 | $11,300 |
Find assessor info on the county website
Monthly payment
Est. payment
Payment breakdown
Explore the cost of this home by adjusting the details. Changes won't be saved.Climate risks
Neighborhood: 98597
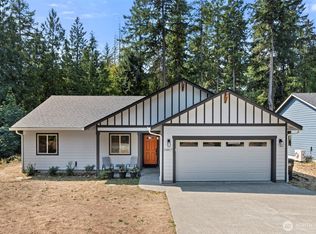
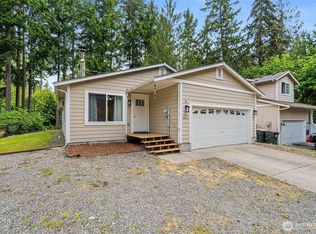
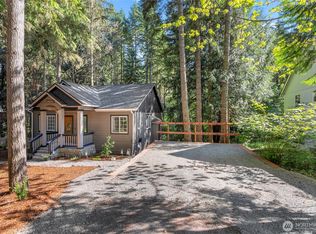

Similar homes
- $499,9504 bd4 ba2.4k sqftClearwood Dev., Yelm, WA 98597Active
 MLS ID #2569256, Teresa Lambrecht. NWMLS as distributed by MLS GRID
 - $460,0003 bd3 ba1.7k sqft22616 Echowood Lane SE, Yelm, WA 98597Active
 MLS ID #2573804, Aubrey Davenport. NWMLS as distributed by MLS GRID
 - $437,5003 bd3 ba2k sqftClearwood Div. 9, Yelm, WA 98597Active
 MLS ID #2541402, David Brian Wahlers. NWMLS as distributed by MLS GRID
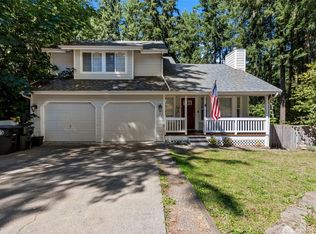
 - $440,0003 bd3 ba1.7k sqftClearwood Div 7, Yelm, WA 98597Active
 MLS ID #2574111, Rebekah Coriell. NWMLS as distributed by MLS GRID
