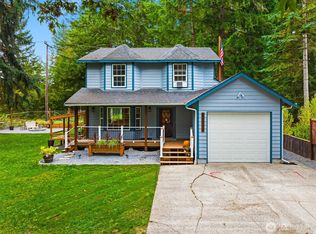
Beautifully maintained 3-bedrm, 2.5-bath home on a desirable corner lot offering comfort, functionality, & exceptional outdoor living! The landscaped .166-acre property features fruit trees, a garden w/compost bins, a fire pit, an expansive back deck, & two storage sheds, including one w/power & shelving. An adjacent lot w/additional shed w/heater & A/C window unit is available for $45,000, creating a combined total of approximately .331 acres.Inside, you’ll find soaring ceilings & a cozy fireplace in the living rm, which flows into the dining area w/direct access to a huge deck. The spacious kitchen offers abundant cabinetry, generous counter space, & a breakfast bar. A convenient 1/2 bath & under-stair w/hidden storage complete the main level.The oversized heated garage includes a utility sink, built-in shelving, & a freezer. A mini-split system provides efficient A/C, also wired for another unit & the home is generator-ready w/ the generator included.Upstairs three spacious bedrms, including a primary suite w/ a private bath W/shower. 2nd bedrm features a Murphy bed for added flexibility including a window A/C unit. Third rm is spacious.Sprinkler system,New electrical panel.Enjoy community amenities including approximately 14 miles of walking trails, a pool, private beach access, parks, and pickleball courts, & baseball fields . Conveniently located near JBLM and all the shopping, dining, & amenities Yelm has to offer!
Active
Listed by: Yelm Windermere • Stephanie A. Crone
Price cut: $9.5K (9/30)
$405,500
18840 Rampart Drive SE, Yelm, WA 98597
3beds
1,398sqft
Single Family Residence
Built in 1996
7,235 Square Feet Lot
$-- Zestimate®
$290/sqft
$168/mo HOA
What's special
Fruit treesSpacious kitchenSoaring ceilingsSprinkler systemBreakfast barDesirable corner lotGenerous counter space
- --
- on Zillow
- 451
- views
- 20
- saves
Zillow last checked:
Listing updated:
Listed by:
Stephanie A. Crone,
Yelm Windermere
Source: NWMLS as distributed by MLS GRID,MLS#: 2548423
Facts & features
Interior
Bedrooms & bathrooms
- Bedrooms: 3
- Bathrooms: 3
- Full bathrooms: 1
- 3/4 bathrooms: 1
- 1/2 bathrooms: 1
- Main level bathrooms: 1
Primary bedroom
- Level: Second
- Area: 192
- Dimensions: 16.00 x 12.00
Bedroom
- Level: Second
- Area: 90
- Dimensions: 10.00 x 9.00
Bedroom
- Level: Second
- Area: 99
- Dimensions: 11.00 x 9.00
Bathroom three quarter
- Level: Second
Bathroom full
- Level: Second
Other
- Level: Main
Dining room
- Level: Main
Entry hall
- Level: Main
Kitchen with eating space
- Level: Main
Living room
- Level: Main
Utility room
- Level: Main
Heating
- Fireplace, Ductless, Electric
Cooling
- Ductless, Wall Unit(s), Window Unit(s)
Appliances
- Included: Dishwasher, Dryer, Microwave, Refrigerator, Stove(s)/Range(s), Washer, Dishwasher(s), Dryer(s), Microwave(s), Refrigerator(s), Washer(s), Water Heater: Electric, Water Heater Location: Garage
Features
- Bath Off Primary, Dining Room
- Flooring: Ceramic Tile, Laminate, Carpet
- Windows: Dbl Pane/Storm Window
- Basement: None
- Number of fireplaces: 1
- Fireplace features: Electric, Main Level: 1, Fireplace
Interior area
- Total structure area: 1,398
- Total interior livable area: 1,398 sqft
Property
Parking
- Total spaces: 8
- Parking features: Driveway, Attached Garage
- Has attached garage: Yes
- Covered spaces: 2
- Uncovered spaces: 6
Features
- Levels: Two
- Stories: 2
- Entry location: Main
- Patio & porch: Bath Off Primary, Dbl Pane/Storm Window, Dining Room, Fireplace, Security System, Vaulted Ceiling(s), Walk-In Closet(s), Water Heater, Wired for Generator
- Pool features: Community
- Has view: Yes
- View description: Territorial
Lot
- Size: 7,235 Square Feet
- Dimensions: 78 x 98 x 52 x 116
- Features: Corner Lot, Paved, Cabana/Gazebo, Deck, High Speed Internet, Outbuildings, Outdoor Fireplace
- Topography: Level,Partial Slope
- Residential vegetation: Fruit Trees, Garden Space, Wooded
Details
- Parcel number: 41220009800
- Zoning description: Jurisdiction: County
- Special conditions: Standard
- Other equipment: Wired for Generator
Construction
Type & style
- Home type: SingleFamily
- Architectural style: Contemporary,2 Story
- Property subtype: Single Family Residence
Materials
- Wood Products
- Foundation: Poured Concrete
- Roof: Composition
Condition
- Good
- Year built: 1996
- Major remodel year: 1996
Utilities & green energy
- Electric: Company: PSE
- Sewer: Septic Tank, Company: SEPTIC
- Water: Community, Company: Clearwood Community
Community & HOA
Community
- Features: Athletic Court, Boat Launch, CCRs, Gated, Park, Playground, Trail(s)
- Security: Security System
- Subdivision: Clearwood
HOA
- Services included: Common Area Maintenance, Road Maintenance
- HOA fee: $168 monthly
- HOA phone: 360-894-2941
Location
- Region: Yelm
Financial & listing details
- Price per square foot: $290/sqft
- Tax assessed value: $338,200
- Annual tax amount: $2,458
- Date on market: 7/15/2026
- Listing terms: Conventional,FHA,State Bond,USDA Loan,VA Loan
- Inclusions: Dishwasher(s), Dryer(s), Microwave(s), Refrigerator(s), Stove(s)/Range(s), Washer(s)
Estimated market value
Not available
Estimated sales range
Not available
Not available
Price history
| Date | Event | Price |
|---|---|---|
| 9/30/2026 | Price change | $405,500-2.3%$290/sqft |
Source:  NWMLS as distributed by MLS GRID #2548423 Report a problem NWMLS as distributed by MLS GRID #2548423 Report a problem | ||
| 8/12/2026 | Price change | $415,000-4.6%$297/sqft |
Source: NWMLS as distributed by MLS GRID #2548423 Report a problem | ||
| 7/15/2026 | Listed for sale | $435,000+1238.5%$311/sqft |
Source: NWMLS as distributed by MLS GRID #2548423 Report a problem | ||
| 5/11/2016 | Listing removed | $32,500$23/sqft |
Source: Skyline Properties Inc #824302 Report a problem | ||
| 3/21/2016 | Listed for sale | $32,500-71%$23/sqft |
Source: Skyline Properties Inc #824302 Report a problem | ||
| 10/2/1995 | Sold | $112,209$80/sqft |
Source: Public Record Report a problem | ||
Public tax history
| Year | Property taxes | Tax assessment |
|---|---|---|
| 2025 | $2,458 +6.9% | $338,200 +4.7% |
| 2024 | $2,299 -20.4% | $322,900 +4.5% |
| 2023 | $2,888 +5.7% | $308,900 +3.7% |
| 2022 | $2,734 +4.2% | $297,900 +22.2% |
| 2021 | $2,622 +3.4% | $243,700 +22.2% |
| 2020 | $2,537 +43.4% | $199,400 +19.3% |
| 2019 | $1,769 -9.3% | $167,100 +3.4% |
| 2018 | $1,949 +25.7% | $161,600 +21.5% |
| 2017 | $1,551 | $133,000 +13.9% |
| 2016 | $1,551 | $116,750 +7.5% |
| 2014 | $1,551 | $108,600 +8% |
| 2013 | -- | $100,550 |
| 2012 | $1,641 | -- |
| 2011 | -- | -- |
| 2010 | -- | -- |
| 2009 | $1,689 | -- |
| 2008 | -- | -- |
| 2007 | $1,838 -26% | -- |
| 2006 | $2,484 +44.2% | -- |
| 2005 | $1,722 | -- |
| 2004 | -- | -- |
| 2002 | -- | -- |
| 2001 | $1,402 +2.3% | $95,900 +7.2% |
| 2000 | $1,370 | $89,500 |
Find assessor info on the county website
Monthly payment
Est. payment
Payment breakdown
Explore the cost of this home by adjusting the details. Changes won't be saved.Climate risks
Neighborhood: 98597
Nearby schools
Schools provided by the listing agent
- Elementary: Lackamas Elem
- Middle: Ridgeline Mid
- High: Yelm High12
Source: NWMLS as distributed by MLS GRID. This data may not be complete. We recommend contacting the local school district to confirm school assignments for this home.
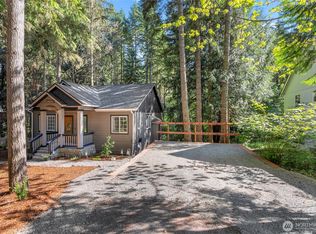
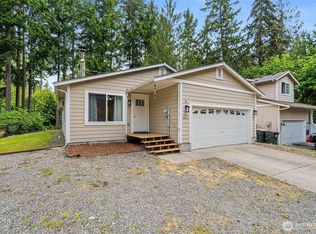
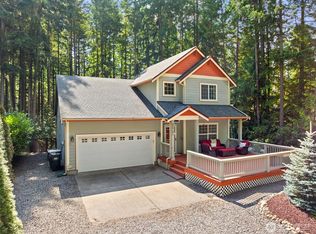
Similar homes
- $--3 bd1 ba1.5k sqft18417 Rampart Ct SE, Yelm, WA 98597Auction
 ServiceLink Auction
 - $399,0003 bd3 ba1.7k sqft18240 E Clear lake Boulevard SE, Yelm, WA 98597Active
 MLS ID #2495345, Michelle Love. NWMLS as distributed by MLS GRID
 - $419,0003 bd2 ba1.4k sqftClearwood Div 4, Yelm, WA 98597Active
 MLS ID #2587948, Paul Oczkewicz. NWMLS as distributed by MLS GRID
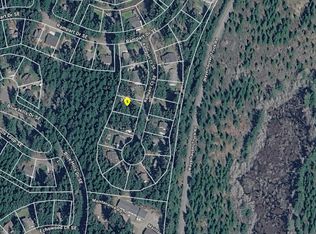
 - $440,0003 bd3 ba1.7k sqftClearwood Div 7, Yelm, WA 98597Active
 MLS ID #2574111, Rebekah Coriell. NWMLS as distributed by MLS GRID
