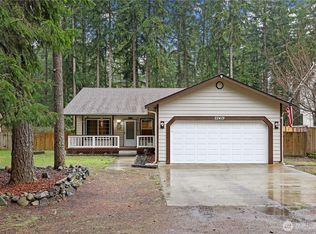
Welcome to this beautiful newly built 2026 rambler, where modern comfort meets timeless charm! This thoughtfully designed home features an inviting gas fireplace, a dedicated laundry room, and a spacious walk-in pantry for added convenience and storage. The kitchen is beautifully appointed with elegant quartz countertops and stylish barn doors that add a unique touch of character. Step outside to enjoy the expansive back deck overlooking a peaceful, wooded backyard- perfect for relaxing, entertaining, or enjoying your morning coffee. With the ease and efficiency of new construction and the desirable single-level rambler layout, this house is truly a must-see!
Active
Listed by: John L. Scott Lacey • Clarissa McQuillion
$439,996
18635 SE Southwood Court, Yelm, WA 98597
3beds
1,500sqft
Single Family Residence
Built in 2026
8,337 Square Feet Lot
$-- Zestimate®
$293/sqft
$168/mo HOA
What's special
Inviting gas fireplaceStylish barn doorsElegant quartz countertopsPeaceful wooded backyardSpacious walk-in pantryDedicated laundry roomExpansive back deck
- 1 day
- 164
- 7
Zillow last checked:
Listing updated:
Listed by:
Clarissa McQuillion,
John L. Scott Lacey
Source: NWMLS as distributed by MLS GRID,MLS#: 2575721
Facts & features
Interior
Bedrooms & bathrooms
- Bedrooms: 3
- Bathrooms: 2
- Full bathrooms: 1
- 3/4 bathrooms: 1
- Main level bathrooms: 2
- Main level bedrooms: 3
Primary bedroom
- Description: Primary Bedroom
- Level: Main
Bedroom
- Description: Bedroom 1
- Level: Main
Bedroom
- Description: Bedroom 2
- Level: Main
Bathroom full
- Description: Primary Bathroom
- Level: Main
Bathroom three quarter
- Description: Main Bathroom
- Level: Main
Other
- Level: Main
Family room
- Description: Open Family Room
- Level: Main
Kitchen with eating space
- Description: Main Floor
- Level: Main
Heating
- Fireplace, Heat Pump, Electric
Cooling
- Heat Pump
Appliances
- Included: Dishwasher, Microwave, Refrigerator, Stove(s)/Range(s), Dishwasher(s), Microwave(s), Refrigerator(s), Water Heater: Gas, Water Heater Location: Utility Room
Features
- Bath Off Primary, Ceiling Fan(s)
- Flooring: Laminate
- Basement: None
- Number of fireplaces: 1
- Fireplace features: Gas, Main Level: 1, Fireplace
Interior area
- Total structure area: 1,500
- Total interior livable area: 1,500 sqft
Video & virtual tour
Property
Parking
- Parking features: Driveway, Attached Garage
- Has attached garage: Yes
Features
- Levels: One
- Stories: 1
- Patio & porch: Bath Off Primary, Ceiling Fan(s), Fireplace, Walk-In Closet(s), Water Heater
Lot
- Size: 8,337 Square Feet
- Features: Cul-De-Sac, Paved, Cable TV, Deck, Fenced-Partially, Gas Available, Gated Entry
- Topography: Level,Partial Slope
- Residential vegetation: Wooded
Details
- Parcel number: 41220013200
- Zoning description: Jurisdiction: County
- Special conditions: Standard
Construction
Type & style
- Home type: SingleFamily
- Architectural style: 1 Story
- Property subtype: Single Family Residence
Materials
- Wood Products
- Foundation: Slab
- Roof: Composition
Condition
- Very Good
- New construction: Yes
- Year built: 2026
- Major remodel year: 2026
Utilities & green energy
- Sewer: Septic Tank
- Water: Community
Community & HOA
Community
- Features: Boat Launch, CCRs, Clubhouse, Gated, Park, Playground, Trail(s)
- Subdivision: Clearwood
HOA
- Services included: Common Area Maintenance, Road Maintenance, Snow Removal
- HOA fee: $2,018 annually
- HOA phone: 360-894-2941
Location
- Region: Yelm
Financial & listing details
- Price per square foot: $293/sqft
- Tax assessed value: $43,900
- Annual tax amount: $381
- Date on market: 8/27/2026
- Cumulative days on market: 3 days
- Listing terms: Conventional,USDA Loan,VA Loan
- Inclusions: Dishwasher(s), Microwave(s), Refrigerator(s), Stove(s)/Range(s)
Estimated market value
Not available
Estimated sales range
Not available
$1,798/mo
Price history
| Date | Event | Price |
|---|---|---|
| 8/29/2026 | Listed for sale | $439,996+877.8%$293/sqft |
Source:  NWMLS as distributed by MLS GRID #2575721 Report a problem NWMLS as distributed by MLS GRID #2575721 Report a problem | ||
| 11/19/2024 | Sold | $45,000-18.2%$30/sqft |
Source: NWMLS as distributed by MLS GRID #2183620 Report a problem | ||
| 10/22/2024 | Pending sale | $55,000$37/sqft |
Source: NWMLS as distributed by MLS GRID #2183620 Report a problem | ||
| 5/31/2024 | Price change | $55,000-6.8%$37/sqft |
Source: NWMLS as distributed by MLS GRID #2183620 Report a problem | ||
| 12/2/2023 | Listed for sale | $59,000+210.5%$39/sqft |
Source: NWMLS as distributed by MLS GRID #2183620 Report a problem | ||
| 8/19/2022 | Sold | $19,000$13/sqft |
Source: Public Record Report a problem | ||
Public tax history
| Year | Property taxes | Tax assessment |
|---|---|---|
| 2024 | $284 +23% | $43,900 +76.3% |
| 2023 | $231 +16.8% | $24,900 +18% |
| 2022 | $198 -24.2% | $21,100 -14.9% |
| 2021 | $261 +31.3% | $24,800 +57% |
| 2020 | $199 -26% | $15,800 +14.5% |
| 2019 | $269 -11.3% | $13,800 -48.9% |
| 2018 | $303 -0.1% | $27,000 +29.5% |
| 2017 | $303 | $20,850 +5% |
| 2016 | $303 | $19,850 -13.3% |
| 2014 | $303 -3.2% | $22,900 |
| 2007 | $313 +10.3% | -- |
| 2006 | $284 | -- |
| 2005 | -- | -- |
| 2002 | -- | -- |
| 2001 | $213 +10.7% | $13,150 +16.4% |
| 2000 | $193 | $11,300 |
Find assessor info on the county website
Monthly payment
Est. payment
Payment breakdown
Explore the cost of this home by adjusting the details. Changes won't be saved.Climate risks
Neighborhood: 98597
Nearby schools
Schools provided by the listing agent
- Elementary: Lackamas Elem
- Middle: Ridgeline Mid
- High: Yelm High12
Source: NWMLS as distributed by MLS GRID. This data may not be complete. We recommend contacting the local school district to confirm school assignments for this home.

Similar homes
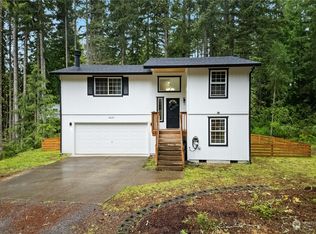
- $460,0003 bd3 ba1.7k sqft22616 Echowood Lane SE, Yelm, WA 98597Active
 MLS ID #2573804, Aubrey Davenport. NWMLS as distributed by MLS GRID
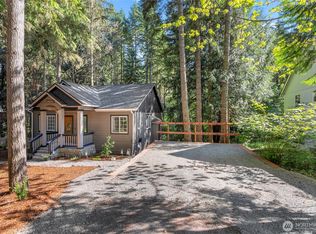
 - $405,0003 bd3 ba1.7k sqftClearwood, Yelm, WA 98597Active
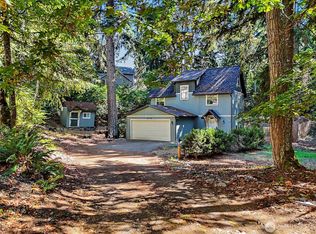 MLS ID #2574400, Shane Lewandowski. NWMLS as distributed by MLS GRID
 - $440,0003 bd3 ba1.6k sqft18102 Big Fir Court SE, Yelm, WA 98597Active
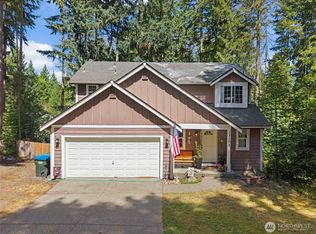 MLS ID #2562676, Joseph Heilman. NWMLS as distributed by MLS GRID
 - $415,0003 bd2 ba1.5k sqftClearwood, Yelm, WA 98597Active
 MLS ID #2488151, Darlene Heseltine. NWMLS as distributed by MLS GRID
