Welcome to your next chapter in this nicely maintained retreat home! This 3-bedroom, 2-bathroom rambler offers a laid-back lifestyle with 1,532 square feet of easy-living space. Located in the gated Clearwood community, this home is all about comfort & peace of mind. The big ticket items have already been handled for you: a new hot water heater was installed in 2020, followed by a high-efficiency heat pump in 2021 to keep you cool all summer and cozy all winter. You will also love the new deck (2021), which is the perfect spot for weekend BBQs or just hanging out in the spacious back yard! Best of all, the property backs up to a lush, wooded area, giving you plenty of natural privacy with no neighbors directly behind you. Inside, the floor plan is open and bright, featuring vaulted ceilings that make the main living area feel extra roomy. The kitchen is great for hosting, complete with a handy breakfast bar and plenty of storage. The primary suite is a solid retreat with its own walk-in closet and bath. Living here means you get full access to the Clearwood perks—three lakes, beaches, a swimming pool, tennis courts, and miles of trails right outside your door. It is a quick 35-minute hop to JBLM & an easy commute to Olympia, giving you that quiet, out-of-the-city feel without losing the convenience. This is a great home in a fun, secure neighborhood that is truly ready for you.
Active
Listed by: Redfin • Darlene Heseltine
Price cut: $10K (5/22)
$415,000
22419 Bluewater Drive SE, Yelm, WA 98597
3beds
1,532sqft
:
Get pre-qualified$2,771/mo
Single Family Residence
Built in 2003
7,810 Square Feet Lot
$416,700 Zestimate®
$271/sqft
$167/mo HOA
What's special
Plenty of storageHandy breakfast barVaulted ceilings
- 152 days |
- 218 |
- 9 |
Zillow last checked:
Listing updated:
Listed by:
Darlene Heseltine,
Redfin
Source: NWMLS as distributed by MLS GRID,MLS#: 2488151
Facts & features
Interior
Bedrooms & bathrooms
- Bedrooms: 3
- Bathrooms: 2
- Full bathrooms: 2
- Main level bathrooms: 2
- Main level bedrooms: 3
Primary bedroom
- Level: Main
Bedroom
- Level: Main
Bedroom
- Level: Main
Bathroom full
- Level: Main
Bathroom full
- Level: Main
Den office
- Level: Main
Dining room
- Level: Main
Entry hall
- Level: Main
Family room
- Level: Main
Kitchen with eating space
- Level: Main
Living room
- Level: Main
Utility room
- Level: Main
Heating
- Heat Pump, Electric
Cooling
- Heat Pump
Appliances
- Included: Dishwasher, Microwave, Refrigerator, Stove(s)/Range(s), Dishwasher(s), Microwave(s), Refrigerator(s), Water Heater: Electric, Water Heater Location: Garage
Features
- Bath Off Primary, Ceiling Fan(s), Dining Room
- Flooring: Laminate, Vinyl, Carpet
- Has fireplace: No
- Fireplace features: See Remarks
Interior area
- Total interior livable area: 1,532 sqft
Property
Parking
- Total spaces: 4
- Parking features: Driveway, Attached Garage
- Has attached garage: Yes
- Covered spaces: 2
- Uncovered spaces: 2
Features
- Levels: One
- Stories: 1
- Entry location: Main
- Patio & porch: Bath Off Primary, Ceiling Fan(s), Dining Room, Vaulted Ceiling(s), Walk-In Closet(s), Water Heater
Lot
- Size: 7,810 Square Feet
- Features: Paved, Secluded, Fenced-Fully, Patio
- Topography: Level
- Residential vegetation: Garden Space
Details
- Parcel number: 41230001300
- Special conditions: Standard
Construction
Type & style
- Home type: SingleFamily
- Architectural style: 1 Story
- Property subtype: Single Family Residence
Materials
- Cement Planked, Cement Plank
- Foundation: Poured Concrete
- Roof: Composition
Condition
- Fair
- Year built: 2003
- Major remodel year: 2003
Utilities & green energy
- Electric: Company: PSE
- Sewer: Septic Tank, Company: Septic
- Water: Community, Company: Clearwood Community Water
- Utilities for property: Light Curve
Community & HOA
Community
- Features: Athletic Court, Boat Launch, CCRs, Clubhouse, Gated, Park, Playground, Trail(s)
- Subdivision: Yelm
HOA
- Services included: Common Area Maintenance, Road Maintenance
- HOA fee: $167 monthly
- HOA phone: 360-894-2941
Location
- Region: Yelm
Financial & listing details
- Price per square foot: $271/sqft
- Tax assessed value: $382,200
- Annual tax amount: $2,900
- Date on market: 3/12/2026
- Cumulative days on market: 154 days
- Listing terms: Conventional,FHA,VA Loan
- Inclusions: Dishwasher(s), Microwave(s), Refrigerator(s), Stove(s)/Range(s)
Estimated market value
$416,700
$396,000 - $438,000
$2,442/mo
Price history
| Date | Event | Price |
|---|---|---|
| 5/22/2026 | Price change | $415,000-2.4%$271/sqft |
Source:  NWMLS as distributed by MLS GRID #2488151 Report a problem NWMLS as distributed by MLS GRID #2488151 Report a problem | ||
| 3/13/2026 | Listed for sale | $425,000+54.5%$277/sqft |
Source: NWMLS as distributed by MLS GRID #2488151 Report a problem | ||
| 10/18/2019 | Sold | $275,000$180/sqft |
Source: NWMLS as distributed by MLS GRID #1516630 Report a problem | ||
| 9/16/2019 | Pending sale | $275,000$180/sqft |
Source: RE/MAX Realty South #1516630 Report a problem | ||
| 9/10/2019 | Listed for sale | $275,000+13.4%$180/sqft |
Source: RE/MAX Realty South #1516630 Report a problem | ||
| 9/21/2018 | Sold | $242,500-3%$158/sqft |
Source: NWMLS as distributed by MLS GRID #1330652 Report a problem | ||
| 8/14/2018 | Pending sale | $250,000$163/sqft |
Source: My Home Group #1330652 Report a problem | ||
| 7/20/2018 | Listed for sale | $250,000+92.3%$163/sqft |
Source: My Home Group #1330652 Report a problem | ||
| 2/6/2014 | Sold | $130,000+27.5%$85/sqft |
Source: NWMLS as distributed by MLS GRID #510393 Report a problem | ||
| 8/24/2013 | Listing removed | $102,000$67/sqft |
Source: Windermere #510393 Report a problem | ||
| 7/20/2013 | Price change | $102,000-21.5%$67/sqft |
Source: Windermere #510393 Report a problem | ||
| 7/4/2013 | Listed for sale | $129,900-39.6%$85/sqft |
Source: Windermere #510393 Report a problem | ||
| 8/2/2007 | Sold | $214,900+30.3%$140/sqft |
Source: Public Record Report a problem | ||
| 5/20/2003 | Sold | $164,930+845.2%$108/sqft |
Source: Public Record Report a problem | ||
| 8/30/2002 | Sold | $17,450$11/sqft |
Source: Public Record Report a problem | ||
Public tax history
| Year | Property taxes | Tax assessment |
|---|---|---|
| 2024 | $2,730 -20.2% | $382,200 +4.7% |
| 2023 | $3,421 +3.3% | $365,000 +1.4% |
| 2022 | $3,310 +5.2% | $360,100 +23.4% |
| 2021 | $3,146 +3.3% | $291,700 +21.9% |
| 2020 | $3,046 +35.7% | $239,300 +9.2% |
| 2019 | $2,244 -9.3% | $219,100 +6.7% |
| 2018 | $2,473 +30.8% | $205,400 +21.2% |
| 2017 | $1,890 | $169,450 +15.8% |
| 2016 | $1,890 | $146,350 +10.7% |
| 2014 | $1,890 | $132,250 +8.7% |
| 2013 | -- | $121,650 |
| 2012 | $1,978 | -- |
| 2011 | -- | -- |
| 2010 | -- | -- |
| 2009 | $2,022 | -- |
| 2008 | -- | -- |
| 2007 | $2,127 -23.6% | -- |
| 2006 | $2,783 +45.5% | -- |
| 2005 | $1,912 | -- |
| 2004 | -- | -- |
| 2002 | -- | -- |
| 2001 | $194 +7.8% | $13,600 +13.3% |
| 2000 | $180 | $12,000 |
Find assessor info on the county website
Monthly payment
Est. payment
Payment breakdown
Explore the cost of this home by adjusting the details. Changes won't be saved.Climate risks
Neighborhood: 98597
Nearby schools
GreatSchools rating
- 5/10Lackamas Elementary SchoolGrades: PK-5Distance: 2.7 mi
- 7/10Ridgeline Middle SchoolGrades: 6-8Distance: 10.8 mi
- 4/10Yelm High School 12Grades: 9-12Distance: 12 mi
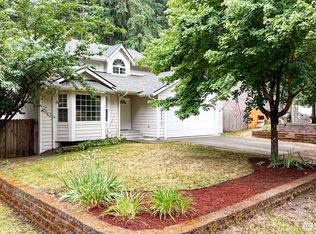
- $445,5004 bd3 ba1.6k sqft22415 Bluewater Dr SE, Yelm, WA 98597Sold
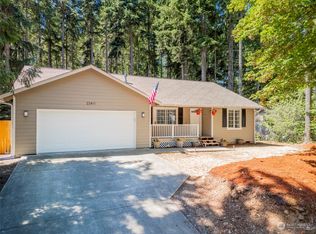
- $430,0003 bd2 ba1.4k sqft22411 Bluewater Dr SE, Yelm, WA 98597Sold
- $--8,276 sqft18711 Woodburn Ct SE, Yelm, WA 98597Off Market
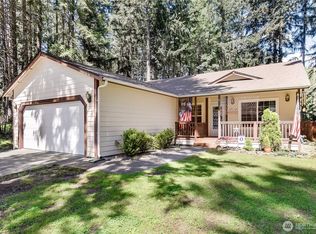
- $420,0003 bd2 ba1.4k sqft22418 Bluewater Dr SE, Yelm, WA 98597Sold
- $350,0002 bd2 ba1k sqft22424 Bluewater Dr SE, Yelm, WA 98597Sold
- $450,0003 bd2 ba1.4k sqft22412 Bluewater Dr SE, Yelm, WA 98597Sold
- $410,0003 bd2 ba1.2k sqft22405 Bluewater Dr SE, Yelm, WA 98597Sold
- $395,0003 bd3 ba1.2k sqft18714 Woodburn Ct SE, Yelm, WA 98597Sold
A local agent can set up tours, give advice and negotiate with sellers.
A local lender can help you make sure your offer is ready when you are.
Similar homes
- $420,0003 bd2 ba1.5k sqftClearwood, Yelm, WA 98597Active
 MLS ID #2516995, Tara Combs. NWMLS as distributed by MLS GRID
 - $440,0003 bd3 ba1.6k sqft18102 Big Fir Court SE, Yelm, WA 98597Active
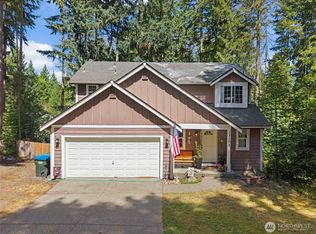 MLS ID #2562676, Joseph Heilman. NWMLS as distributed by MLS GRID
 - $437,5003 bd3 ba2k sqftClearwood Div. 9, Yelm, WA 98597Active
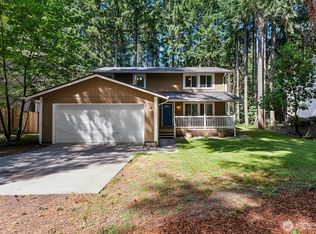 MLS ID #2541402, David Brian Wahlers. NWMLS as distributed by MLS GRID
 - $409,9503 bd2 ba1.3k sqft1, Yelm, WA 98597Active
 MLS ID #2550736, Jaimie Lee. NWMLS as distributed by MLS GRID
 - $394,9503 bd2 ba1.2k sqft18107 E Clear Lake Boulevard SE, Yelm, WA 98597ActiveMLS ID #2522934, Adenike Binuyo-Hawkins. NWMLS as distributed by MLS GRID
- $450,0004 bd2 ba1.9k sqftClearwood, Yelm, WA 98597ActiveMLS ID #2540822, Ryan Patrick McDonald. NWMLS as distributed by MLS GRID
- $469,8284 bd3 ba2.2k sqft18821 Rampart Drive SE, Yelm, WA 98597ActiveMLS ID #2547459, Gerard Mennitto. NWMLS as distributed by MLS GRID
- $430,0003 bd3 ba2.1k sqft17631 Clear Lake Boulevard SE, Yelm, WA 98597ActiveMLS ID #2507107, David Brian Wahlers. NWMLS as distributed by MLS GRID
- $379,9503 bd3 ba2k sqft22323 Glenview Court SE, Yelm, WA 98597ActiveMLS ID #2534442, Richard L. Simpson. NWMLS as distributed by MLS GRID
- $339,9503 bd1 ba1.4k sqft17835 SE Upland Drive, Yelm, WA 98597ActiveMLS ID #2498735, William J Sauneuf II. NWMLS as distributed by MLS GRID
- $479,0003 bd2 ba1.6k sqft18011 Clear Lake Blvd SE, Yelm, WA 98597ActiveMLS ID #2448596, Elisa Pierce. NWMLS as distributed by MLS GRID
- $435,0003 bd2 ba2.1k sqftClearwood Div 4, Yelm, WA 98597ActiveMLS ID #2456307, Chrissy DeHan. NWMLS as distributed by MLS GRID
- $410,5003 bd2 ba1.3k sqft17003 Wisteria Court SE, Yelm, WA 98597ActiveMLS ID #2562548, Ron D. McCullah. NWMLS as distributed by MLS GRID
- $529,9003 bd2 ba1.6k sqft16033 Agate Street SE, Yelm, WA 98597ActiveMLS ID #2563738, Angela K. Filkins. NWMLS as distributed by MLS GRID
- $435,0003 bd2 ba1.2k sqft16305 107th Ct SE, Yelm, WA 98597ActiveMLS ID #2545646, Jesse Nelson. NWMLS as distributed by MLS GRID
- $515,5003 bd2 ba1.3k sqft14342 Brandie Court SE, Yelm, WA 98597ActiveMLS ID #2561151, Sandy Nelson. NWMLS as distributed by MLS GRID
- $494,9503 bd2 ba1.5k sqft15626 Lindsay Road SE, Yelm, WA 98597ActiveMLS ID #2541005, Richard L. Simpson. NWMLS as distributed by MLS GRID
- $424,0003 bd1 ba1k sqftGreenacres Div 3, Yelm, WA 98597ActiveMLS ID #2550279, Chrissy DeHan. NWMLS as distributed by MLS GRID
- $420,0003 bd2 ba1k sqftNisqually Pines Div 5, Yelm, WA 98597ActiveMLS ID #2562411, Jennifer Tobin. NWMLS as distributed by MLS GRID
- $459,9503 bd3 ba1.7k sqftNisqually Estates, Yelm, WA 98597ActiveMLS ID #2507942, Amber McDonald. NWMLS as distributed by MLS GRID
