Welcome home to this stunning, brand-new rambler perfectly positioned on an expansive lot as well as quiet dead-end cul-de-sac in a private, amenity-rich community! Thoughtfully designed with comfort, style, and effortless single-level living in mind, this beautiful home features 3 generously sized bedrooms, 2 full bathrooms, central A/C, and a functional layout designed for everyday living. Enjoy the peace and privacy of a cul-de-sac setting while being just minutes from the base and everything you need. The community offers an exceptional resort-style lifestyle with access to peaceful lakes, sandy beaches, a community pool, scenic walking trails, and beautifully maintained parks, providing endless opportunities to relax, entertain, and enjoy the outdoors. Whether you’re hosting friends, unwinding after a long day, or simply enjoying the comfort of a brand-new home, this property offers the perfect blend of modern living, convenience, and community. Don’t miss your opportunity to own a brand-new home in one of the area’s most desirable communities - schedule your private showing today!
Active
Listed by: John L. Scott, Inc. • Lyndsey L Wann
$449,950
18042 Highland Court SE, Yelm, WA 98597
3beds
1,400sqft
:
Get pre-qualified$2,982/mo
Single Family Residence
Built in 2026
9,748 Square Feet Lot
$-- Zestimate®
$321/sqft
$168/mo HOA
What's special
- 4 days |
- 330 |
- 24 |
Zillow last checked:
Listing updated:
Listed by:
Lyndsey L Wann,
John L. Scott, Inc.
Source: NWMLS as distributed by MLS GRID,MLS#: 2558513
Facts & features
Interior
Bedrooms & bathrooms
- Bedrooms: 3
- Bathrooms: 2
- Full bathrooms: 2
- Main level bathrooms: 2
- Main level bedrooms: 3
Primary bedroom
- Level: Main
Bedroom
- Level: Main
Bedroom
- Level: Main
Bathroom full
- Level: Main
Bathroom full
- Level: Main
Dining room
- Level: Main
Entry hall
- Level: Main
Kitchen with eating space
- Level: Main
Living room
- Level: Main
Utility room
- Level: Main
Heating
- Ductless, Fireplace Insert, Electric
Cooling
- Ductless
Appliances
- Included: Dishwasher, Microwave, Stove(s)/Range(s), Dishwasher(s), Microwave(s), Water Heater: Electric, Water Heater Location: Garage
Features
- Bath Off Primary, Ceiling Fan(s), Dining Room
- Flooring: Laminate, Carpet
- Basement: None
- Has fireplace: No
Interior area
- Total structure area: 1,400
- Total interior livable area: 1,400 sqft
Property
Parking
- Total spaces: 4
- Parking features: Driveway, Attached Garage
- Has attached garage: Yes
- Covered spaces: 2
- Uncovered spaces: 2
Features
- Levels: One
- Stories: 1
- Entry location: Main
- Patio & porch: Bath Off Primary, Ceiling Fan(s), Dining Room, Walk-In Closet(s), Water Heater
- Has view: Yes
- View description: Territorial
Lot
- Size: 9,748 Square Feet
- Features: Cul-De-Sac, Dead End Street, Paved, Secluded, Deck, Fenced-Partially
- Topography: Level
- Residential vegetation: Garden Space
Details
- Parcel number: 41310007700
- Special conditions: Standard
Construction
Type & style
- Home type: SingleFamily
- Architectural style: 1 Story
- Property subtype: Single Family Residence
Materials
- Cement Planked, Cement Plank
- Foundation: Poured Concrete
- Roof: Composition
Condition
- Very Good
- New construction: Yes
- Year built: 2026
- Major remodel year: 2026
Utilities & green energy
- Electric: Company: Puget Sound Energy
- Sewer: Septic Tank, Company: Septic
- Water: Community, Shared Well, Company: Clearwood HOA
- Utilities for property: Lightcurve
Community & HOA
Community
- Features: Boat Launch, CCRs, Clubhouse, Gated, Park, Playground, Trail(s)
- Subdivision: Clearwood
HOA
- Services included: Common Area Maintenance, Road Maintenance, See Remarks, Snow Removal
- HOA fee: $2,018 annually
- HOA phone: 360-894-2941
Location
- Region: Yelm
Financial & listing details
- Price per square foot: $321/sqft
- Tax assessed value: $45,300
- Annual tax amount: $226
- Date on market: 7/22/2026
- Cumulative days on market: 6 days
- Listing terms: Conventional,FHA,VA Loan
- Inclusions: Dishwasher(s), Microwave(s), Stove(s)/Range(s)
Estimated market value
Not available
Estimated sales range
Not available
$1,666/mo
Price history
| Date | Event | Price |
|---|---|---|
| 7/23/2026 | Listed for sale | $449,950+3361.2%$321/sqft |
Source:  NWMLS as distributed by MLS GRID #2558513 Report a problem NWMLS as distributed by MLS GRID #2558513 Report a problem | ||
| 3/28/2019 | Sold | $13,000+0.8%$9/sqft |
Source: NWMLS as distributed by MLS GRID #1410964 Report a problem | ||
| 2/23/2019 | Pending sale | $12,900$9/sqft |
Source: Washington Realty Group #1410964 Report a problem | ||
| 2/22/2019 | Listed for sale | $12,900$9/sqft |
Source: Washington Realty Group #1410964 Report a problem | ||
Public tax history
| Year | Property taxes | Tax assessment |
|---|---|---|
| 2024 | $292 +18.3% | $45,300 +68.4% |
| 2023 | $247 +15.3% | $26,900 +15.9% |
| 2022 | $214 -26.7% | $23,200 -17.7% |
| 2021 | $292 +32.6% | $28,200 +58.4% |
| 2020 | $220 -20.6% | $17,800 +23.6% |
| 2019 | $277 -10.8% | $14,400 -48.6% |
| 2018 | $311 -1.3% | $28,000 +30.2% |
| 2017 | $315 | $21,500 +3.9% |
| 2016 | $315 | $20,700 -13.4% |
| 2014 | $315 -5.5% | $23,900 |
| 2007 | $333 | -- |
| 2006 | -- | -- |
| 2005 | $197 | -- |
| 2002 | -- | -- |
| 2001 | $199 +10.6% | $14,000 +16.7% |
| 2000 | $180 | $12,000 |
Find assessor info on the county website
Monthly payment
Est. payment
Payment breakdown
Explore the cost of this home by adjusting the details. Changes won't be saved.Climate risks
Neighborhood: 98597
Nearby schools
GreatSchools rating
- 5/10Lackamas Elementary SchoolGrades: PK-5Distance: 2.2 mi
- 7/10Ridgeline Middle SchoolGrades: 6-8Distance: 10.5 mi
- 4/10Yelm High School 12Grades: 9-12Distance: 11.7 mi
Schools provided by the listing agent
- Elementary: Prairie Elem
- Middle: Yelm Mid
- High: Yelm High12
Source: NWMLS as distributed by MLS GRID. This data may not be complete. We recommend contacting the local school district to confirm school assignments for this home.
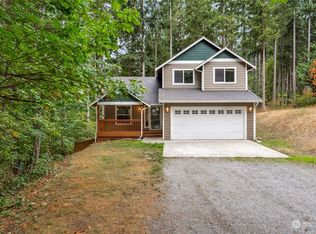
- $391,0003 bd3 ba1.3k sqft22711 Laceywood Ct SE, Yelm, WA 98597Sold
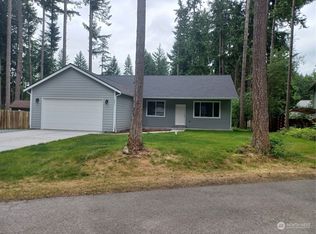
- $450,0003 bd2 ba1.7k sqft18011 Mossywood Ct SE, Yelm, WA 98597Sold
- $25,0000.303 Acres18336 E Clear Lake Blvd SE, Yelm, WA 98597Sold

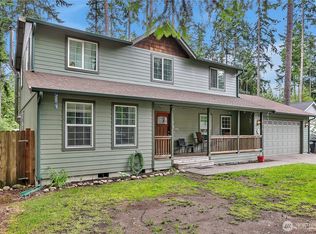
- $391,0003 bd3 ba2k sqft18015 Mossywood Ct SE, Yelm, WA 98597Sold
- $455,0004 bd2 ba2.1k sqft18326 Royal Wood Ct SE, Yelm, WA 98597Sold
- $453,0003 bd3 ba1.4k sqft18025 Clearland Dr SE, Yelm, WA 98597Off Market
- $40,0007,701.408 Square Feet18130 Upland Dr SE, Yelm, WA 98597Sold
- $399,0003 bd3 ba1.7k sqft18240 E Clear Lake Blvd SE, Yelm, WA 98597Pending
A local agent can set up tours, give advice and negotiate with sellers.
A local lender can help you make sure your offer is ready when you are.
Similar homes
- $459,0003 bd2 ba1.8k sqftClearwood Div 19, Yelm, WA 98597Active
 MLS ID #2539628, Paul Oczkewicz. NWMLS as distributed by MLS GRID
 - $450,0004 bd2 ba1.9k sqftClearwood, Yelm, WA 98597Active
 MLS ID #2540822, Ryan Patrick McDonald. NWMLS as distributed by MLS GRID
 - $405,0003 bd2 ba1.3k sqftClearwood Div 7, Yelm, WA 98597Active
 MLS ID #2525616, Stephanie A. Crone. NWMLS as distributed by MLS GRID
 - $437,5003 bd3 ba2k sqftClearwood Div. 9, Yelm, WA 98597Active
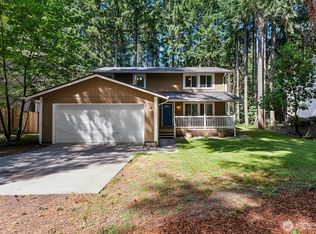 MLS ID #2541402, David Brian Wahlers. NWMLS as distributed by MLS GRID
 - $420,0003 bd2 ba1.5k sqftClearwood, Yelm, WA 98597ActiveMLS ID #2516995, Tara Combs. NWMLS as distributed by MLS GRID
- $409,9503 bd2 ba1.3k sqft1, Yelm, WA 98597ActiveMLS ID #2550736, Jaimie Lee. NWMLS as distributed by MLS GRID
- $514,9004 bd3 ba1.9k sqftClearwood, Yelm, WA 98597ActiveMLS ID #2548921, Jessica Poulos. NWMLS as distributed by MLS GRID
- $399,9503 bd3 ba2k sqft22323 Glenview Court SE, Yelm, WA 98597ActiveMLS ID #2534442, Richard L. Simpson. NWMLS as distributed by MLS GRID
- $424,9503 bd2 ba1.4k sqftClearwood, Yelm, WA 98597ActiveMLS ID #2535912, Zach Flowers. NWMLS as distributed by MLS GRID
- $429,9503 bd3 ba1.4k sqftClearwood, Yelm, WA 98597ActiveMLS ID #2505826, Zach Flowers. NWMLS as distributed by MLS GRID
- $405,0003 bd3 ba1.3k sqft22530 Bluewater Drive SE, Yelm, WA 98597ActiveMLS ID #2516569, Leslie Gallardo. NWMLS as distributed by MLS GRID
- $454,9503 bd2 ba1.6k sqft15315 105th Avenue SE, Yelm, WA 98597ActiveMLS ID #2558139, Aaron Miriello. NWMLS as distributed by MLS GRID
- $454,9503 bd3 ba1.5k sqft14453 100th Avenue SE, Yelm, WA 98597ActiveMLS ID #2558308, Brian Burfeind. NWMLS as distributed by MLS GRID
- $399,9503 bd2 ba1.5k sqftSingle Tree Estates, Yelm, WA 98597ActiveMLS ID #2528389, Zenika Gandara. NWMLS as distributed by MLS GRID
- $494,9503 bd2 ba1.5k sqft15626 Lindsay Road SE, Yelm, WA 98597ActiveMLS ID #2541005, Richard L. Simpson. NWMLS as distributed by MLS GRID
- $429,0003 bd2 ba1.3k sqft16740 Port Orford Boulevard SE, Yelm, WA 98597ActiveMLS ID #2533167, Lewis MacPherson. NWMLS as distributed by MLS GRID
- $435,0003 bd2 ba1.2k sqft16305 107th Ct SE, Yelm, WA 98597ActiveMLS ID #2545646, Jesse Nelson. NWMLS as distributed by MLS GRID
- $485,0003 bd3 ba1.6k sqftClassic View Estates Ph Ii, Spanaway, WA 98387ActiveMLS ID #2558012, Johnny Austin. NWMLS as distributed by MLS GRID
- $469,9503 bd3 ba1.7k sqft14951 101st Avenue SE, Yelm, WA 98597ActiveMLS ID #2534525, Brittani Dill. NWMLS as distributed by MLS GRID
- $469,0003 bd3 ba1.7k sqftNisqually Estates, Yelm, WA 98597ActiveMLS ID #2507942, Amber McDonald. NWMLS as distributed by MLS GRID
