Welcome home to this like-new 2020 rambler in the desirable gated community of Clearwood! This beautifully maintained 1,472 sq ft home offers 3 bedrooms and 2 full baths, including a spacious primary suite with private bath. The open-concept floor plan features a bright living area and a stylish kitchen complete with a large center island, ample cabinetry, and a full suite of appliances. Enjoy comfortable single-level living with modern finishes throughout. Situated on a generous 8,800 sq ft lot, there's plenty of room for outdoor enjoyment, gardening, or entertaining. A spacious 2-car garage provides abundant storage and parking. Move-in ready and meticulously cared for—this home is a must-see!
Pending
Listed by: Better Properties UP/Fircrest • Zach Flowers
Price cut: $5K (8/7)
$419,950
21634 N Terra Lane SE, Yelm, WA 98597
3beds
1,472sqft
Single Family Residence
Built in 2020
8,799 Square Feet Lot
$421,000 Zestimate®
$285/sqft
$165/mo HOA
What's special
Modern finishes throughoutStylish kitchenLarge center islandAbundant storage and parkingOpen-concept floor planAmple cabinetryFull suite of appliances
- 66 days |
- 375 |
- 48 |
Zillow last checked:
Listing updated:
Listed by:
Zach Flowers,
Better Properties UP/Fircrest
Source: NWMLS as distributed by MLS GRID,MLS#: 2535912
Facts & features
Interior
Bedrooms & bathrooms
- Bedrooms: 3
- Bathrooms: 2
- Full bathrooms: 2
- Main level bathrooms: 2
- Main level bedrooms: 3
Primary bedroom
- Level: Main
Bedroom
- Level: Main
Bedroom
- Level: Main
Bathroom full
- Level: Main
Bathroom full
- Level: Main
Dining room
- Level: Main
Entry hall
- Level: Main
Kitchen with eating space
- Level: Main
Living room
- Level: Main
Utility room
- Level: Main
Heating
- Ductless, Wall Furnace, Electric
Cooling
- Ductless
Appliances
- Included: Dishwasher, Microwave, Refrigerator, Stove(s)/Range(s), Dishwasher(s), Microwave(s), Refrigerator(s), Water Heater: Electric, Water Heater Location: Garage
Features
- Bath Off Primary, Dining Room
- Flooring: Vinyl, Vinyl Plank, Carpet
- Windows: Dbl Pane/Storm Window
- Basement: None
- Has fireplace: No
Interior area
- Total structure area: 1,472
- Total interior livable area: 1,472 sqft
Property
Parking
- Total spaces: 2
- Parking features: Driveway, Attached Garage, Off Street
- Has attached garage: Yes
- Covered spaces: 2
Features
- Levels: One
- Stories: 1
- Entry location: Main
- Patio & porch: Bath Off Primary, Dbl Pane/Storm Window, Dining Room, Vaulted Ceiling(s), Walk-In Closet(s), Water Heater
- Pool features: Community
- Has view: Yes
- View description: Territorial
Lot
- Size: 8,799 Square Feet
- Dimensions: 80' x 111'
- Features: Paved, Patio
- Topography: Level
- Residential vegetation: Wooded
Details
- Parcel number: 41180021400
- Zoning: RL2/1
- Zoning description: Jurisdiction: County
- Special conditions: Standard
Construction
Type & style
- Home type: SingleFamily
- Architectural style: 1 Story
- Property subtype: Single Family Residence
Materials
- Wood Siding, Wood Products
- Roof: Composition
Condition
- Year built: 2020
Details
- Builder name: NW Home Design
Utilities & green energy
- Electric: Company: Puget Sound Energy
- Sewer: Septic Tank, Company: Septic
- Water: Community, Shared Well, Company: Clearwood HOA
Community & HOA
Community
- Features: Athletic Court, Boat Launch, CCRs, Gated, Park, Playground, Trail(s)
- Subdivision: Clearwood
HOA
- Services included: Common Area Maintenance, Road Maintenance, Snow Removal
- HOA fee: $1,977 annually
Location
- Region: Yelm
Financial & listing details
- Price per square foot: $285/sqft
- Annual tax amount: $3,398
- Date on market: 6/19/2026
- Cumulative days on market: 59 days
- Listing terms: Conventional,FHA,USDA Loan,VA Loan
- Inclusions: Dishwasher(s), Microwave(s), Refrigerator(s), Stove(s)/Range(s)
Estimated market value
$421,000
$400,000 - $442,000
$2,630/mo
Price history
| Date | Event | Price |
|---|---|---|
| 8/13/2026 | Pending sale | $419,950$285/sqft |
Source:  NWMLS as distributed by MLS GRID #2535912 Report a problem NWMLS as distributed by MLS GRID #2535912 Report a problem | ||
| 8/7/2026 | Price change | $419,950-1.2%$285/sqft |
Source: NWMLS as distributed by MLS GRID #2535912 Report a problem | ||
| 6/29/2026 | Price change | $424,950-2.3%$289/sqft |
Source: NWMLS as distributed by MLS GRID #2535912 Report a problem | ||
| 6/22/2026 | Price change | $434,950-1.1%$295/sqft |
Source: NWMLS as distributed by MLS GRID #2535912 Report a problem | ||
| 6/12/2026 | Listed for sale | $439,950+2852.7%$299/sqft |
Source: NWMLS as distributed by MLS GRID #2535912 Report a problem | ||
| 9/30/2023 | Listing removed | -- |
Source: Zillow Rentals Report a problem | ||
| 9/2/2023 | Price change | $2,295-4.2%$2/sqft |
Source: Zillow Rentals Report a problem | ||
| 8/24/2023 | Listed for rent | $2,395+20.1%$2/sqft |
Source: Zillow Rentals Report a problem | ||
| 2/12/2021 | Listing removed | -- |
Source: Zillow Rental Network Premium Report a problem | ||
| 1/28/2021 | Listed for rent | $1,995$1/sqft |
Source: Zillow Rental Network Premium Report a problem | ||
| 7/2/2019 | Sold | $14,900$10/sqft |
Source: NWMLS as distributed by MLS GRID #1469555 Report a problem | ||
Public tax history
Tax history is unavailable.
Monthly payment
Est. payment
Payment breakdown
Explore the cost of this home by adjusting the details. Changes won't be saved.Climate risks
Neighborhood: 98597
Nearby schools
GreatSchools rating
- 5/10Lackamas Elementary SchoolGrades: PK-5Distance: 1 mi
- 7/10Ridgeline Middle SchoolGrades: 6-8Distance: 9.3 mi
- 4/10Yelm High School 12Grades: 9-12Distance: 10.4 mi
Schools provided by the listing agent
- Elementary: Prairie Elem
- Middle: Yelm Mid
- High: Yelm High12
Source: NWMLS as distributed by MLS GRID. This data may not be complete. We recommend contacting the local school district to confirm school assignments for this home.
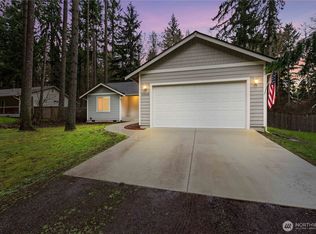
- $444,9503 bd2 ba1.4k sqft21628 N Terra Ln SE, Yelm, WA 98597Sold
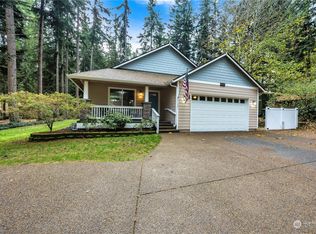
- $430,0003 bd2 ba1.8k sqft21627 N Terra Ln SE, Yelm, WA 98597Sold
- $380,0003 bd2 ba1.1k sqft21614 N Terra Ln SE, Yelm, WA 98597Sold

- $439,9003 bd3 ba1.4k sqft17312 SE View Ln, Yelm, WA 98597Off Market
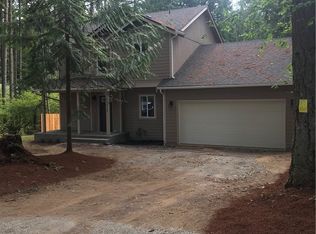
- $419,9503 bd3 ba1.4k sqft17312 E View Ln SE, Yelm, WA 98597Sold
- $447,3503 bd3 ba1.7k sqft21615 N Terra Ln SE, Yelm, WA 98597Sold
- $360,0003 bd3 ba1.6k sqft21715 E Terra Ln SE, Yelm, WA 98597Sold
- $328,0002 bd1 ba616 sqft21650 N Terra Ln SE, Yelm, WA 98597Sold
A local agent can set up tours, give advice and negotiate with sellers.
A local lender can help you make sure your offer is ready when you are.
Similar homes
- $389,9503 bd2 ba1k sqftClearwood, Yelm, WA 98597Active
 MLS ID #2567677, Zach Flowers. NWMLS as distributed by MLS GRID
 - $435,0003 bd2 ba2.1k sqftClearwood Div 4, Yelm, WA 98597Active
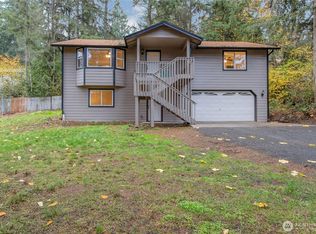 MLS ID #2456307, Chrissy DeHan. NWMLS as distributed by MLS GRID
 - $420,0003 bd2 ba1.5k sqftClearwood, Yelm, WA 98597Active
 MLS ID #2516995, Tara Combs. NWMLS as distributed by MLS GRID
 - $440,0003 bd3 ba1.6k sqft18102 Big Fir Court SE, Yelm, WA 98597Active
 MLS ID #2562676, Joseph Heilman. NWMLS as distributed by MLS GRID
 - $459,0003 bd2 ba1.8k sqftClearwood Div 19, Yelm, WA 98597ActiveMLS ID #2539628, Paul Oczkewicz. NWMLS as distributed by MLS GRID
- $424,9503 bd3 ba1.4k sqftClearwood, Yelm, WA 98597ActiveMLS ID #2505826, Zach Flowers. NWMLS as distributed by MLS GRID
- $449,9503 bd2 ba1.4k sqft18042 Highland Court SE, Yelm, WA 98597ActiveMLS ID #2558513, Lyndsey L Wann. NWMLS as distributed by MLS GRID
- $529,9003 bd2 ba1.6k sqft16033 Agate Street SE, Yelm, WA 98597ActiveMLS ID #2563738, Angela K. Filkins. NWMLS as distributed by MLS GRID
- $420,0003 bd2 ba1k sqftNisqually Pines Div 5, Yelm, WA 98597ActiveMLS ID #2562411, Jennifer Tobin. NWMLS as distributed by MLS GRID
- $515,5003 bd2 ba1.3k sqft14342 Brandie Court SE, Yelm, WA 98597ActiveMLS ID #2561151, Sandy Nelson. NWMLS as distributed by MLS GRID
- $435,0003 bd2 ba1.2k sqft16305 107th Ct SE, Yelm, WA 98597ActiveMLS ID #2545646, Jesse Nelson. NWMLS as distributed by MLS GRID
- $514,9503 bd2 ba1.7k sqft15334 104th Avenue SE, Yelm, WA 98597ActiveMLS ID #2553581, Lorraine Gakin. NWMLS as distributed by MLS GRID
- $464,9503 bd3 ba1.7k sqft14951 101st Avenue SE, Yelm, WA 98597ActiveMLS ID #2534525, Brittani Dill. NWMLS as distributed by MLS GRID
- $415,0003 bd2 ba1.1k sqftDiv 4, Yelm, WA 98597ActiveMLS ID #2526009, Tiffani Rouchaud. NWMLS as distributed by MLS GRID
- $475,0003 bd3 ba1.7k sqft10549 Farwest Court SE, Yelm, WA 98597ActiveMLS ID #2540230, AnnaLisa Gasporra. NWMLS as distributed by MLS GRID
- $465,0003 bd3 ba1.8k sqft16541 Rainier View Drive SE, Yelm, WA 98597ActiveMLS ID #2487494, Jenn Hamilton. NWMLS as distributed by MLS GRID
- $599,9503 bd3 ba1.9k sqft18421 149th Lane SE, Yelm, WA 98597ContingentMLS ID #2559550, Harrison Harte. NWMLS as distributed by MLS GRID
- $399,9503 bd2 ba1.2k sqft17005 Linden Court SE, Yelm, WA 98597ActiveMLS ID #2542494, Paul Coleman. NWMLS as distributed by MLS GRID
- $499,0004 bd3 ba2.1k sqft15316 92nd Avenue SE, Yelm, WA 98597ActiveMLS ID #2557204, Crystal Ryan. NWMLS as distributed by MLS GRID
- $455,0003 bd2 ba1.4k sqft29428 85th Avenue Ct S, Roy, WA 98580ActiveMLS ID #2550667, Sung Han. NWMLS as distributed by MLS GRID
