Welcome to Clearwood! This beautifully maintained 2019 rambler offers the feel of a like-new home with thoughtful features and comfortable one-level living. The spacious floor plan includes 3 bedrooms and 2 full bathrooms, highlighted by a private primary suite with a walk-in closet. Enjoy year-round comfort with an efficient ductless mini-split heating and cooling system. The attached 2-car garage provides convenient parking and storage, while the spacious lot offers plenty of room to enjoy the outdoors. The kitchen comes complete with all appliances staying with the home. Located in the gated Clearwood community, this move-in-ready home combines modern construction, low-maintenance living, and a great setting. Don't miss this opportunity!
Pending
Listed by: Better Properties UP/Fircrest • Zach Flowers
Price cut: $10K (9/9)
$359,950
18412 Rampart Court SE, Yelm, WA 98597
3beds
1,064sqft
Single Family Residence
Built in 2019
8,367 Square Feet Lot
$361,000 Zestimate®
$338/sqft
$165/mo HOA
What's special
Comfortable one-level livingSpacious floor planSpacious lot
- --
- on Zillow
- 231
- views
- 25
- saves
Likely to sell faster than
Zillow last checked:
Listing updated:
Listed by:
Zach Flowers,
Better Properties UP/Fircrest
Source: NWMLS as distributed by MLS GRID,MLS#: 2567677
Facts & features
Interior
Bedrooms & bathrooms
- Bedrooms: 3
- Bathrooms: 2
- Full bathrooms: 2
- Main level bathrooms: 2
- Main level bedrooms: 3
Primary bedroom
- Level: Main
Bedroom
- Level: Main
Bedroom
- Level: Main
Bathroom full
- Level: Main
Bathroom full
- Level: Main
Dining room
- Level: Main
Entry hall
- Level: Main
Kitchen with eating space
- Level: Main
Living room
- Level: Main
Utility room
- Level: Main
Heating
- Ductless, Wall Furnace, Electric
Cooling
- Ductless
Appliances
- Included: Dishwasher, Microwave, Refrigerator, Stove(s)/Range(s), Dishwasher(s), Microwave(s), Refrigerator(s), Water Heater: Electric
Features
- Bath Off Primary, Dining Room
- Flooring: Vinyl, Vinyl Plank, Carpet
- Windows: Dbl Pane/Storm Window
- Basement: None
- Has fireplace: No
Interior area
- Total structure area: 1,064
- Total interior livable area: 1,064 sqft
Property
Parking
- Total spaces: 2
- Parking features: Driveway, Attached Garage, Off Street
- Has attached garage: Yes
- Covered spaces: 2
Features
- Levels: One
- Stories: 1
- Entry location: Main
- Patio & porch: Bath Off Primary, Dbl Pane/Storm Window, Dining Room, Vaulted Ceiling(s), Walk-In Closet(s), Water Heater
- Pool features: Community
- Has view: Yes
- View description: Territorial
Lot
- Size: 8,367 Square Feet
- Features: Dead End Street, Paved, Patio
- Topography: Level
- Residential vegetation: Wooded
Details
- Parcel number: 41210005200
- Zoning: RL2/1
- Zoning description: Jurisdiction: County
- Special conditions: Standard
Construction
Type & style
- Home type: SingleFamily
- Architectural style: 1 Story
- Property subtype: Single Family Residence
Materials
- Wood Siding, Wood Products
- Roof: Composition
Condition
- Year built: 2019
Details
- Builder name: NW Home Design
Utilities & green energy
- Electric: Company: Puget Sound Energy
- Sewer: Septic Tank, Company: Septic
- Water: Community, Shared Well, Company: Clearwood HOA
Community & HOA
Community
- Features: Athletic Court, Boat Launch, CCRs, Gated, Park, Playground, Trail(s)
- Subdivision: Clearwood
HOA
- Services included: Common Area Maintenance, Road Maintenance, Snow Removal
- HOA fee: $1,977 annually
Location
- Region: Yelm
Financial & listing details
- Price per square foot: $338/sqft
- Tax assessed value: $361,300
- Annual tax amount: $2,619
- Date on market: 8/13/2026
- Listing terms: Conventional,FHA,USDA Loan,VA Loan
- Inclusions: Dishwasher(s), Microwave(s), Refrigerator(s), Stove(s)/Range(s)
Estimated market value
$361,000
$343,000 - $379,000
$2,297/mo
Price history
| Date | Event | Price |
|---|---|---|
| 9/15/2026 | Pending sale | $359,950$338/sqft |
Source:  NWMLS as distributed by MLS GRID #2567677 Report a problem NWMLS as distributed by MLS GRID #2567677 Report a problem | ||
| 9/9/2026 | Price change | $359,950-2.7%$338/sqft |
Source: NWMLS as distributed by MLS GRID #2567677 Report a problem | ||
| 8/23/2026 | Price change | $369,950-5.1%$348/sqft |
Source: NWMLS as distributed by MLS GRID #2567677 Report a problem | ||
| 8/13/2026 | Listed for sale | $389,950+2457%$366/sqft |
Source: NWMLS as distributed by MLS GRID #2567677 Report a problem | ||
| 7/31/2024 | Listing removed | -- |
Source: Zillow Rentals Report a problem | ||
| 7/25/2024 | Price change | $1,995-9.1%$2/sqft |
Source: Zillow Rentals Report a problem | ||
| 5/16/2024 | Listed for rent | $2,195+10%$2/sqft |
Source: Zillow Rentals Report a problem | ||
| 3/22/2023 | Listing removed | -- |
Source: Zillow Rentals Report a problem | ||
| 3/13/2023 | Listed for rent | $1,995+5.3%$2/sqft |
Source: Zillow Rentals Report a problem | ||
| 6/18/2021 | Listing removed | -- |
Source: Zillow Rental Network Premium Report a problem | ||
| 5/24/2021 | Listed for rent | $1,895+28.5%$2/sqft |
Source: Zillow Rental Network Premium Report a problem | ||
| 11/13/2019 | Listing removed | $1,475$1/sqft |
Source: Parkwood Property Management, Inc. Report a problem | ||
| 11/1/2019 | Price change | $1,475-7.5%$1/sqft |
Source: Parkwood Property Management, Inc. Report a problem | ||
| 9/27/2019 | Price change | $1,595-5.9%$1/sqft |
Source: Parkwood Property Management, Inc. Report a problem | ||
| 9/6/2019 | Listed for rent | $1,695$2/sqft |
Source: Parkwood Property Management, Inc. Report a problem | ||
| 7/27/2018 | Sold | $15,250+1.7%$14/sqft |
Source: NWMLS as distributed by MLS GRID #1071928 Report a problem | ||
| 7/5/2018 | Pending sale | $14,990$14/sqft |
Source: John L Scott Real Estate #1071928 Report a problem | ||
| 3/29/2018 | Listed for sale | $14,990-24.9%$14/sqft |
Source: John L Scott Real Estate #1071928 Report a problem | ||
| 2/2/2018 | Listing removed | $19,950$19/sqft |
Source: John L Scott Real Estate #1071928 Report a problem | ||
| 1/31/2017 | Listed for sale | $19,950$19/sqft |
Source: John L Scott Real Estate #1071928 Report a problem | ||
Public tax history
| Year | Property taxes | Tax assessment |
|---|---|---|
| 2025 | $2,619 -4.1% | $361,300 -6.4% |
| 2024 | $2,732 -8.8% | $386,000 +20.4% |
| 2023 | $2,995 +5.6% | $320,600 +3.7% |
| 2022 | $2,835 +5.5% | $309,300 +23.8% |
| 2021 | $2,686 +7.4% | $249,800 +27.2% |
| 2020 | $2,500 +827.9% | $196,400 +9.8% |
| 2019 | $269 -11% | $178,900 +560.1% |
| 2018 | $303 -0.1% | $27,100 +30% |
| 2017 | $303 | $20,850 +5% |
| 2016 | $303 | $19,850 -13.3% |
| 2014 | $303 +9.6% | $22,900 |
| 2007 | $276 +8.7% | -- |
| 2006 | $254 | -- |
| 2005 | -- | -- |
| 2002 | -- | -- |
| 2001 | $169 +9.8% | $11,600 +16% |
| 2000 | $154 | $10,000 |
Find assessor info on the county website
Monthly payment
Est. payment
Payment breakdown
Explore the cost of this home by adjusting the details. Changes won't be saved.Climate risks
Neighborhood: 98597
Nearby schools
Schools provided by the listing agent
- Elementary: Prairie Elem
- Middle: Yelm Mid
- High: Yelm High12
Source: NWMLS as distributed by MLS GRID. This data may not be complete. We recommend contacting the local school district to confirm school assignments for this home.
Similar homes
- $361,0003 bd2 ba1.5k sqftClearwood Div 7, Yelm, WA 98597Active
 MLS ID #2553344, James R. Clifford. NWMLS as distributed by MLS GRID
 - $389,9503 bd2 ba1.2k sqft18107 E Clear Lake Boulevard SE, Yelm, WA 98597Active
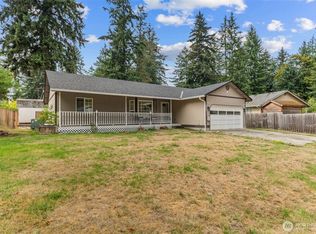 MLS ID #2522934, Adenike Binuyo-Hawkins. NWMLS as distributed by MLS GRID
 - $389,9502 bd1 ba1k sqft17621 SE Vine Lane, Yelm, WA 98597Active
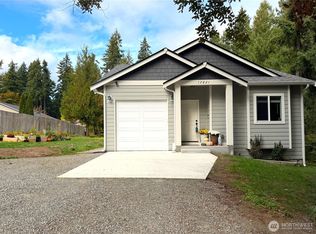 MLS ID #2589529, Willie Pearson. NWMLS as distributed by MLS GRID
 - $339,9503 bd1 ba1.4k sqft17835 SE Upland Drive, Yelm, WA 98597Active
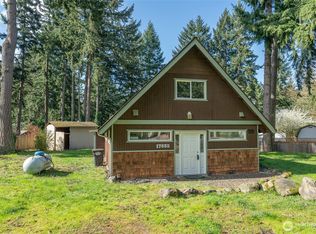 MLS ID #2498735, William J Sauneuf II. NWMLS as distributed by MLS GRID
