Skip main navigation
Sold
  • Listed by: Berkshire Hathaway HS NW • Randell Archival Alegarbes
    Bought with: Premier Real Estate Partners
    $430,000

    8418 13th Avenue SE, Olympia, WA 98513

    3beds
    2,428sqft
    Single Family Residence
    Built in 2005
    1,777 Square Feet Lot
    $430,400 Zestimate®
    $177/sqft
    $2,735 Estimated rent

    Home value

    $430,400

    $396,000 - $469,000

    $2,735/mo

    Zestimate® history
    Loading
    Loading...

    Owner options

    List your home for rent

    $2,735/mo

    Rent Zestimate®

    Find your next renter with Zillow Rental Manager. Plus, with online applications, you can quickly screen prospective tenants – for free.

    Learn more

    $2,735/mo

    Rent Zestimate®

    Refinance and save

    $2,900/mo

    Est. payment

    Refinancing to a lower rate could help reduce your monthly payments and save thousands over the life of the loan.

    See today's rates

    $2,900/mo

    Est. payment

    Explore your selling options

    Work with a Zillow partner agent

    Leverage their expertise and Zillow's premium Showcase listings to get your home seen by more buyers.

    Get started

    List with your own agent

    Get your home in front of millions of buyers by listing it on Zillow.

    Learn how to do it

    Sell it yourself

    Take full control of how buyers see your home on Zillow by listing For Sale by Owner (FSBO).

    List your home

    What's special

    Roomy kitchenImmense windowVast dining area
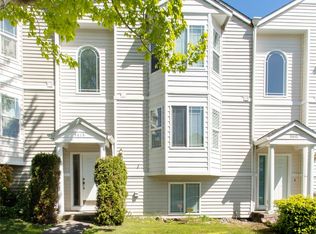
    Charming and spacious 2,164 sq ft Townhome with 4 bathrooms. Plenty of big windows for natural light and warm ambience. Enjoy the great view of green belt on the balcony and some privacy. Each bedroom has its own bathroom and shower. Plenty of space to entertain guests on the second floor featuring a vast dining area, bay window, roomy kitchen, warm living room and a half bath. Primary bedroom features large walk-in closet, fireplace, and immense bay window. 2 car garage. Quiet neighborhood featuring a playground. Close to shopping areas, schools, and i-5.

    Zillow last checked:

    Listing updated:

    Offers reviewed: Sep 03
    Listed by:

    Randell Archival Alegarbes,

    Berkshire Hathaway HS NW

    Bought with:

    Fredrick Alfred Briddle Jr, 21004335

    Premier Real Estate Partners

    Source: NWMLS as distributed by MLS GRID,MLS#: 2284804MLS Logo

    Facts & features

    Interior

    Bedrooms & bathrooms
    • Bedrooms: 3
    • Bathrooms: 4
    • Full bathrooms: 1
    • 3/4 bathrooms: 2
    • 1/2 bathrooms: 1
    • Main level bathrooms: 1
    Primary bedroom
    • Level: Second
    Bedroom
    • Level: Second
    Bedroom
    • Level: Lower
    Bathroom full
    • Level: Second
    Bathroom three quarter
    • Level: Second
    Bathroom three quarter
    • Level: Lower
    Other
    • Level: Main
    Dining room
    • Level: Main
    Entry hall
    • Level: Split
    Kitchen with eating space
    • Level: Main
    Living room
    • Level: Main
    Utility room
    • Level: Second
    Heating
    • Fireplace, Forced Air, Electric, Natural Gas
    Cooling
    • None
    Appliances
    • Included: Dishwasher(s), Microwave(s), Refrigerator(s), Stove(s)/Range(s)
    Features
    • Bath Off Primary, Ceiling Fan(s), Dining Room
    • Flooring: Bamboo/Cork, Vinyl Plank, Carpet
    • Windows: Double Pane/Storm Window
    • Basement: Finished
    • Number of fireplaces: 2
    • Fireplace features: Gas, Main Level: 1, Upper Level: 1, Fireplace
    Interior area
    • Total structure area: 2,428
    • Total interior livable area: 2,428 sqft

    Property

    Parking
    • Total spaces: 2
    • Parking features: Driveway, Attached Garage, Off Street
    • Attached garage spaces: 2
    Features
    • Levels: Multi/Split
    • Entry location: Split
    • Patio & porch: Bamboo/Cork, Bath Off Primary, Ceiling Fan(s), Double Pane/Storm Window, Dining Room, Fireplace, Fireplace (Primary Bedroom), Jetted Tub, Walk-In Closet(s), Wall to Wall Carpet
    • Spa features: Bath
    • Has view: Yes
    • View description: See Remarks, Territorial
    Lot
    • Size: 1,777 Square Feet
    • Features: Curbs, Paved, Sidewalk, Cable TV, Deck, Gas Available, High Speed Internet, Sprinkler System
    • Topography: Level,Partial Slope
    • Residential vegetation: Garden Space
    Details
    • Parcel number: 81640018000
    • Zoning: Moderate Density Res
    • Zoning description: Moderate Density Res
    • Special conditions: See Remarks,Short Sale

    Construction

    Type & style
    • Home type: SingleFamily
    • Property subtype: Single Family Residence
    Materials
    • Metal/Vinyl
    • Foundation: Poured Concrete
    • Roof: Composition
    Condition
    • Year built: 2005
    • Major remodel year: 2005

    Utilities & green energy

    • Electric: Company: PSE
    • Sewer: Sewer Connected, Company: City of Lacey
    • Water: Public, Company: City of Lacey
    • Utilities for property: Xfinity, Xfinity

    Community & HOA

    Community
    • Features: CCRs, Playground
    • Subdivision: Hawks Prairie
    HOA
    • HOA fee: $297 quarterly
    • HOA phone: 360-455-4464
    Location
    • Region: Olympia

    Financial & listing details

    • Price per square foot: $177/sqft
    • Tax assessed value: $419,500
    • Annual tax amount: $3,798
    • Offers reviewed: 09/03/2024
    • Date on market: 2/23/2025
    • Cumulative days on market: 397 days
    • Listing terms: Conventional,FHA,See Remarks,VA Loan
    • Inclusions: Dishwasher(s), Microwave(s), Refrigerator(s), Stove(s)/Range(s)

    Price history

    DateEventPrice
    2/5/2025Sold$430,000-1.1%$177/sqft
    Source: NWMLS as distributed by MLS GRID #2284804 Report a problem
    9/13/2024Contingent$435,000$179/sqft
    Source: NWMLS as distributed by MLS GRID #2284804 Report a problem
    8/31/2024Listed for sale$435,000+3.6%$179/sqft
    Source: NWMLS as distributed by MLS GRID #2284804 Report a problem
    8/31/2023Sold$420,000-1.2%$173/sqft
    Source: Public Record Report a problem
    8/11/2023Pending sale$425,000$175/sqft
    Source: NWMLS as distributed by MLS GRID #2128906 Report a problem
    8/8/2023Price change$425,000-2.3%$175/sqft
    Source: NWMLS as distributed by MLS GRID #2128906 Report a problem
    7/14/2023Price change$435,000-3.3%$179/sqft
    Source: NWMLS as distributed by MLS GRID #NWM2128906 Report a problem
    6/22/2023Listed for sale$450,000+55.7%$185/sqft
    Source: NWMLS as distributed by MLS GRID #NWM2128906 Report a problem
    6/28/2019Sold$289,000+1.8%$119/sqft
    Source: NWMLS as distributed by MLS GRID #1463749 Report a problem
    6/5/2019Pending sale$284,000$117/sqft
    Source: Coldwell Banker Danforth #1463749 Report a problem
    5/25/2019Listed for sale$284,000+44.4%$117/sqft
    Source: Coldwell Banker Danforth #1463749 Report a problem
    12/11/2015Sold$196,719-3.3%$81/sqft
    Source: NWMLS as distributed by MLS GRID #846165 Report a problem
    10/7/2011Listing removed$203,500$84/sqft
    Source: Phil Sharp Homes #193411 Report a problem
    6/27/2011Price change$203,500-4.9%$84/sqft
    Source: Phil Sharp Homes #193411 Report a problem
    1/27/2011Price change$214,000-2.5%$88/sqft
    Source: Abbey Real Estate Inc. #193411 Report a problem
    10/4/2010Price change$219,500-1.1%$90/sqft
    Source: Abbey Real Estate Inc. #137887 Report a problem
    6/29/2010Price change$221,950-3.1%$91/sqft
    Source: Linda Golden #23799 Report a problem
    2/20/2010Listed for sale$228,950-7%$94/sqft
    Source: Van Dorm Realty Inc #23799 Report a problem
    6/9/2006Sold$246,280+36.9%$101/sqft
    Source: Public Record Report a problem
    5/10/2005Sold$179,900$74/sqft
    Source: Public Record Report a problem

    Public tax history

    YearProperty taxesTax assessment
    2024$4,457 +17.3%$419,500 +8.5%
    2023$3,798 -2.1%$386,700 -1.4%
    2022$3,880 +2.8%$392,300 +24.5%
    2021$3,774 +13.2%$315,100 +21.8%
    2020$3,336 +31.4%$258,800 +13.2%
    2019$2,538 -12%$228,700 +3.4%
    2018$2,882 +16%$221,100 +11.1%
    2017$2,485 $198,950 +4%
    2016$2,485 $191,300 +6%
    2014$2,485 $180,500 +8.3%
    2013-- $166,700
    2012$2,054 --
    2011-- --
    2010-- --
    2009$2,046 --
    2008-- --
    2007$2,040 -28%--
    2006$2,833 --
    2005-- --
    Find assessor info on the county website

    Neighborhood: 98513

    Nearby schools

    GreatSchools rating
    Schools provided by the listing agent
    • Elementary: Evergreen Forest Ele
    • Middle: Nisqually Mid
    • High: River Ridge High

    Source: NWMLS as distributed by MLS GRID. This data may not be complete. We recommend contacting the local school district to confirm school assignments for this home.

    Get a cash offer in 3 minutes
    Find out how much your home could sell for in as little as 3 minutes with a no-obligation cash offer.
    Estimated market value
    $430,400
    Get a cash offer in 3 minutes
    Find out how much your home could sell for in as little as 3 minutes with a no-obligation cash offer.
    Estimated market value
    $430,400