**Impeccably maintained and move-in ready!** Welcome to this beautiful **4-bedroom + den, 2.5-bath home in the highly sought-after Campus Glen neighborhood, located in the heart of Meridian Campus. Designed for comfortable living, the spacious floor plan features a dedicated main-floor den—ideal for a home office or study. The inviting primary suite offers a private en-suite bath and an oversized walk-in closet with abundant storage. Upstairs you'll also find three additional bedrooms and a conveniently located laundry room. The open-concept kitchen features tile countertops, stainless steel appliances, ample cabinetry, and flows seamlessly into the dining and living areas—perfect for everyday living and entertaining. Step through the sliding glass door to a fully fenced backyard, where you can relax with your morning coffee, host gatherings, or simply enjoy the peaceful setting with birdsong and mature landscaping. The community offers parks, playgrounds, and scenic walking trails, providing year-round outdoor enjoyment. Conveniently located just minutes from I-5, shopping, restaurants, medical facilities, and beautiful Tolmie State Park. **Only 15 minutes to JBLM**, making this home an excellent choice for commuters. Don't miss this exceptional opportunity to own a beautiful home in one of Lacey's most desirable communities!
Active
Listed by: Better Properties RE King • Mike Yun
Price cut: $4K (9/22)
$489,000
3692 London Loop NE, Lacey, WA 98516
4beds
1,918sqft
Single Family Residence
Built in 2011
3,898 Square Feet Lot
$489,400 Zestimate®
$255/sqft
$101/mo HOA
What's special
- --
- on Zillow
- 477
- views
- 29
- saves
Zillow last checked:
Listing updated:
Listed by:
Mike Yun,
Better Properties RE King
Source: NWMLS as distributed by MLS GRID,MLS#: 2550594
Facts & features
Interior
Bedrooms & bathrooms
- Bedrooms: 4
- Bathrooms: 3
- Full bathrooms: 1
- 3/4 bathrooms: 1
- 1/2 bathrooms: 1
- Main level bathrooms: 1
Primary bedroom
- Level: Second
Bedroom
- Level: Second
Bedroom
- Level: Second
Bedroom
- Level: Second
Bathroom full
- Level: Second
Bathroom three quarter
- Level: Second
Other
- Level: Main
Den office
- Level: Main
Dining room
- Level: Main
Entry hall
- Level: Main
Kitchen with eating space
- Level: Main
Living room
- Level: Main
Utility room
- Level: Second
Heating
- 90%+ High Efficiency, Electric, Natural Gas
Cooling
- None
Appliances
- Included: Dishwasher, Disposal, Microwave, Refrigerator, Stove(s)/Range(s), Dishwasher(s), Garbage Disposal, Microwave(s), Refrigerator(s), Water Heater: Gas, Water Heater Location: Garage
Features
- Bath Off Primary
- Flooring: Vinyl, Carpet
- Windows: Dbl Pane/Storm Window
- Basement: None
- Has fireplace: No
Interior area
- Total structure area: 1,918
- Total interior livable area: 1,918 sqft
Property
Parking
- Total spaces: 2
- Parking features: Attached Garage
- Has attached garage: Yes
- Covered spaces: 2
Features
- Levels: Two
- Stories: 2
- Entry location: Main
- Patio & porch: Bath Off Primary, Dbl Pane/Storm Window, Walk-In Closet(s), Water Heater
Lot
- Size: 3,898 Square Feet
- Features: Sidewalk, Cable TV, Fenced-Fully, Gas Available, Patio
- Topography: Level
Details
- Parcel number: 38430000900
- Special conditions: Standard
Construction
Type & style
- Home type: SingleFamily
- Architectural style: Contemporary,2 Story
- Property subtype: Single Family Residence
Materials
- Cement Planked, Cement Plank
- Foundation: Poured Concrete
- Roof: Composition
Condition
- Very Good
- Year built: 2011
Utilities & green energy
- Electric: Company: PSE
- Sewer: Sewer Connected, Company: City of Lacey
- Water: Public, Company: City of Lacey
Community & HOA
Community
- Features: CCRs
- Subdivision: Hawks Prairie
HOA
- Services included: Common Area Maintenance
- HOA fee: $302 quarterly
Location
- Region: Lacey
Financial & listing details
- Price per square foot: $255/sqft
- Tax assessed value: $481,600
- Annual tax amount: $4,994
- Date on market: 7/8/2026
- Listing terms: Conventional,FHA,VA Loan
- Inclusions: Dishwasher(s), Garbage Disposal, Microwave(s), Refrigerator(s), Stove(s)/Range(s)
Estimated market value
$489,400
$465,000 - $514,000
$2,819/mo
Price history
| Date | Event | Price |
|---|---|---|
| 9/22/2026 | Price change | $489,000-0.8%$255/sqft |
Source:  NWMLS as distributed by MLS GRID #2550594 Report a problem NWMLS as distributed by MLS GRID #2550594 Report a problem | ||
| 9/1/2026 | Price change | $493,000-1%$257/sqft |
Source: NWMLS as distributed by MLS GRID #2550594 Report a problem | ||
| 8/13/2026 | Listed for sale | $498,000$260/sqft |
Source: NWMLS as distributed by MLS GRID #2550594 Report a problem | ||
| 8/4/2026 | Pending sale | $498,000$260/sqft |
Source: NWMLS as distributed by MLS GRID #2550594 Report a problem | ||
| 7/8/2026 | Listed for sale | $498,000+113.7%$260/sqft |
Source: NWMLS as distributed by MLS GRID #2550594 Report a problem | ||
| 11/9/2023 | Listing removed | -- |
Source: Zillow Rentals Report a problem | ||
| 10/19/2023 | Listed for rent | $2,400+9.1%$1/sqft |
Source: Zillow Rentals Report a problem | ||
| 9/25/2022 | Listing removed | -- |
Source: Zillow Rental Manager Report a problem | ||
| 9/19/2022 | Listed for rent | $2,200+22.6%$1/sqft |
Source: Zillow Rental Manager Report a problem | ||
| 2/14/2019 | Listing removed | $1,795$1/sqft |
Source: Hometown Property Management Report a problem | ||
| 2/8/2019 | Listed for rent | $1,795+1.1%$1/sqft |
Source: Zillow Rental Network Report a problem | ||
| 2/1/2018 | Listing removed | $1,775$1/sqft |
Source: Hometown Property Management, Inc. Report a problem | ||
| 1/22/2018 | Listed for rent | $1,775+4.7%$1/sqft |
Source: Hometown Property Management, Inc. Report a problem | ||
| 5/3/2016 | Listing removed | $1,695+16.9%$1/sqft |
Source: Hometown Property Mgmt, Inc Report a problem | ||
| 4/8/2014 | Listing removed | $1,450$1/sqft |
Source: Hometown Property Management Report a problem | ||
| 3/19/2014 | Listed for rent | $1,450$1/sqft |
Source: Hometown Property Mgmt, Inc Report a problem | ||
| 10/11/2012 | Listing removed | $1,450$1/sqft |
Source: Hometown Property Management Report a problem | ||
| 9/22/2012 | Listed for rent | $1,450$1/sqft |
Source: Hometown Property Management Report a problem | ||
| 3/23/2011 | Sold | $232,995$121/sqft |
Source: Public Record Report a problem | ||
Public tax history
| Year | Property taxes | Tax assessment |
|---|---|---|
| 2025 | $4,994 +5.8% | $481,600 +6% |
| 2024 | $4,720 +11.8% | $454,200 +2.9% |
| 2023 | $4,223 -1.8% | $441,600 -2.2% |
| 2022 | $4,300 -0.3% | $451,700 +21.9% |
| 2021 | $4,312 +10% | $370,600 +18.1% |
| 2020 | $3,920 +36.7% | $313,800 +4.6% |
| 2019 | $2,867 -11.2% | $300,000 +14.5% |
| 2018 | $3,228 +8.7% | $262,100 +11.7% |
| 2017 | $2,968 | $234,600 +2.2% |
| 2016 | $2,968 | $229,450 +1% |
| 2014 | $2,968 | $227,100 +7.5% |
| 2013 | -- | $211,250 |
| 2012 | $2,321 | -- |
| 2011 | -- | -- |
| 2007 | $623 | -- |
Find assessor info on the county website
Monthly payment
Est. payment
Payment breakdown
Explore the cost of this home by adjusting the details. Changes won't be saved.Climate risks
Neighborhood: 98516
Nearby schools
Schools provided by the listing agent
- Elementary: Meadows Elem
- Middle: Salish Middle
- High: River Ridge High
Source: NWMLS as distributed by MLS GRID. This data may not be complete. We recommend contacting the local school district to confirm school assignments for this home.
- $457,0003 bd3 ba1.5k sqft3688 London Loop NE, Lacey, WA 98516Sold

- $480,2004 bd-- ba1.8k sqft3692 London Loop LOT 9, Northeast Lacey, WA 98516Off Market
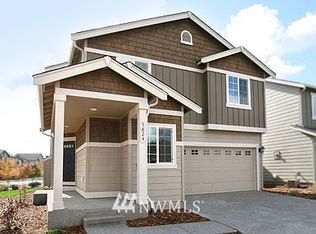
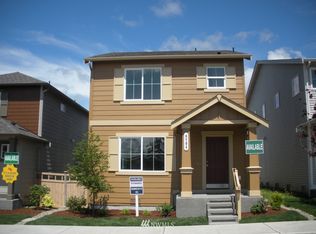
- $418,3003 bd-- ba1.4k sqft8703 Oslo Ln NE UNIT 60, Lacey, WA 98516Off Market
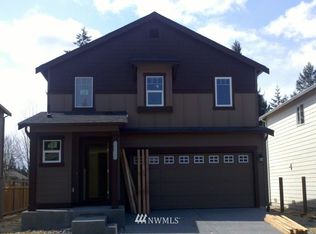
- $424,3003 bd-- ba1.4k sqft3682 London Loop LOT 14, Northeast Lacey, WA 98516Off Market
Similar homes
- $478,8503 bd3 ba1.5k sqftCampus Pointe, Lacey, WA 98516Active
 MLS ID #2576845, Joy Huang. NWMLS as distributed by MLS GRID
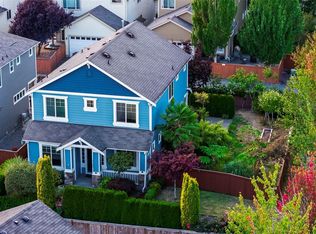
 - $514,9954 bd3 ba2k sqft9320 Stevens Court NE, Olympia, WA 98516Active
 MLS ID #2579190, Marcus Rothwell. NWMLS as distributed by MLS GRID
 - $485,0003 bd3 ba1.5k sqft3446 Hera Street NE, Lacey, WA 98516Active
 MLS ID #2566527, Jordan Keating. NWMLS as distributed by MLS GRID
 - $479,9993 bd3 ba1.6k sqft8716 Oslo Lane NE, Lacey, WA 98516Active
 MLS ID #2538629, Alysha Brown. NWMLS as distributed by MLS GRID
