Thoughtfully designed and spacious, this 4-bedroom, 2.5-bath Lacey home offers 2,400 SF of well-planned living space with a desirable two-story layout—and an assumable VA loan at an attractive 2.375% interest rate for qualified buyers, subject to lender approval and loan terms. The main level welcomes you with a comfortable living room anchored by a gas fireplace, a dedicated den/office, kitchen with eating space, and convenient utility room. Upstairs, the primary suite features a private bath and walk-in closet, complemented by three additional bedrooms and a second full bath. Hardwood, vinyl, and carpet flooring create a versatile mix of textures throughout, while double-pane/storm windows add everyday comfort. Outside, enjoy a patio, sprinkler system, level lot, sidewalk access, and territorial outlook. The attached 2-car garage provides 361 SF of covered parking and storage. Built in 2011 and located in an HOA community, this home brings together generous living space, practical design, and low-maintenance functionality. All HOA docs can be accessed at https://my.managementtrust.com
Active
Listed by: Real Broker LLC • Dustin Comey
$539,999
4522 Edgewater Boulevard NE, Lacey, WA 98516
4beds
2,400sqft
Single Family Residence
Built in 2011
3,001 Square Feet Lot
$538,600 Zestimate®
$225/sqft
$121/mo HOA
What's special
Kitchen with eating spaceSprinkler systemTerritorial outlookDesirable two-story layoutLevel lotConvenient utility roomSidewalk access
- --
- on Zillow
- 181
- views
- 28
- saves
Likely to sell faster than
Zillow last checked:
Listing updated:
Listed by:
Dustin Comey,
Real Broker LLC
Source: NWMLS as distributed by MLS GRID,MLS#: 2590629
Facts & features
Interior
Bedrooms & bathrooms
- Bedrooms: 4
- Bathrooms: 3
- Full bathrooms: 2
- 1/2 bathrooms: 1
- Main level bathrooms: 1
Primary bedroom
- Level: Second
Bedroom
- Level: Second
Bedroom
- Level: Second
Bedroom
- Level: Second
Bathroom full
- Level: Second
Bathroom full
- Level: Second
Other
- Level: Main
Den office
- Level: Main
Entry hall
- Level: Main
Kitchen with eating space
- Level: Main
Living room
- Level: Main
Utility room
- Level: Main
Heating
- Fireplace, Forced Air, Electric, Natural Gas
Cooling
- None
Appliances
- Included: Dishwasher, Dryer, Microwave, Refrigerator, Stove(s)/Range(s), Washer, Dishwasher(s), Dryer(s), Microwave(s), Refrigerator(s), Washer(s), Water Heater: Gas, Water Heater Location: garage
Features
- Bath Off Primary, Ceiling Fan(s)
- Flooring: Hardwood, Vinyl, Carpet
- Windows: Dbl Pane/Storm Window
- Number of fireplaces: 1
- Fireplace features: Gas, Main Level: 1, Fireplace
Interior area
- Total structure area: 2,400
- Total interior livable area: 2,400 sqft
Property
Parking
- Total spaces: 4
- Parking features: Driveway, Attached Garage
- Has attached garage: Yes
- Covered spaces: 2
- Uncovered spaces: 2
Features
- Levels: Two
- Stories: 2
- Entry location: Main
- Patio & porch: Bath Off Primary, Ceiling Fan(s), Dbl Pane/Storm Window, Fireplace, Walk-In Closet(s), Water Heater
- Has view: Yes
- View description: Territorial
Lot
- Size: 3,001 Square Feet
- Features: Paved, Sidewalk, Cable TV, High Speed Internet, Patio, Sprinkler System
- Topography: Level
Details
- Parcel number: 52930077600
- Zoning: MD
- Special conditions: Standard
Construction
Type & style
- Home type: SingleFamily
- Architectural style: 2 Story
- Property subtype: Single Family Residence
Materials
- Cement Planked, Wood Siding, Wood Products, Cement Plank
- Foundation: Poured Concrete
- Roof: Composition
Condition
- Year built: 2011
- Major remodel year: 2011
Utilities & green energy
- Electric: Company: PSE
- Sewer: Sewer Connected, Company: City of Lacey
- Water: Public, Company: City of Lacey
Community & HOA
Community
- Subdivision: Meridian Campus
HOA
- Services included: See Remarks
- HOA fee: $121 monthly
- HOA phone: 425-897-3491
Location
- Region: Lacey
Financial & listing details
- Price per square foot: $225/sqft
- Tax assessed value: $521,600
- Annual tax amount: $5,407
- Date on market: 10/5/2026
- Listing terms: Conventional,FHA,VA Loan
- Inclusions: Dishwasher(s), Dryer(s), Microwave(s), Refrigerator(s), Stove(s)/Range(s), Washer(s)
Estimated market value
$538,600
$512,000 - $566,000
$2,921/mo
Price history
| Date | Event | Price |
|---|---|---|
| 10/5/2026 | Listed for sale | $539,999+63.7%$225/sqft |
Source:  NWMLS as distributed by MLS GRID #2590629 Report a problem NWMLS as distributed by MLS GRID #2590629 Report a problem | ||
| 3/22/2023 | Listing removed | -- |
Source: Zillow Rentals Report a problem | ||
| 3/18/2023 | Listed for rent | $2,495+4.2%$1/sqft |
Source: Zillow Rentals Report a problem | ||
| 10/16/2021 | Listing removed | -- |
Source: Zillow Rental Network Premium Report a problem | ||
| 10/13/2021 | Price change | $2,395-4%$1/sqft |
Source: Zillow Rental Network Premium Report a problem | ||
| 9/14/2021 | Price change | $2,495-3.9%$1/sqft |
Source: Zillow Rental Network Premium Report a problem | ||
| 9/4/2021 | Price change | $2,595-3.7%$1/sqft |
Source: Zillow Rental Network Premium Report a problem | ||
| 8/26/2021 | Listed for rent | $2,695+14.7%$1/sqft |
Source: Zillow Rental Network Premium Report a problem | ||
| 3/24/2021 | Listing removed | -- |
Source: Owner Report a problem | ||
| 10/27/2019 | Listing removed | $2,349$1/sqft |
Source: Owner Report a problem | ||
| 10/3/2019 | Price change | $2,349-2.1%$1/sqft |
Source: Owner Report a problem | ||
| 9/26/2019 | Listed for rent | $2,400$1/sqft |
Source: Owner Report a problem | ||
| 3/21/2019 | Sold | $329,900$137/sqft |
Source: NWMLS as distributed by MLS GRID #1403472 Report a problem | ||
| 2/4/2019 | Listed for sale | $329,900+29.4%$137/sqft |
Source: Owner Report a problem | ||
| 5/27/2011 | Sold | $254,950$106/sqft |
Source: NWMLS as distributed by MLS GRID #190715 Report a problem | ||
Public tax history
| Year | Property taxes | Tax assessment |
|---|---|---|
| 2025 | $5,408 -0.5% | $521,600 -0.2% |
| 2024 | $5,432 +14.7% | $522,900 +5.6% |
| 2023 | $4,736 -0.7% | $495,400 -1.2% |
| 2022 | $4,771 -1.5% | $501,300 +20.4% |
| 2021 | $4,841 +13.1% | $416,200 +21.4% |
| 2020 | $4,282 +40.2% | $342,900 +3.8% |
| 2019 | $3,054 -15.1% | $330,200 +18.3% |
| 2018 | $3,595 +22.1% | $279,200 +12.1% |
| 2017 | $2,945 | $249,050 +6.2% |
| 2016 | $2,945 | $234,550 +4.1% |
| 2014 | $2,945 | $225,300 +7.7% |
| 2013 | -- | $209,250 |
| 2012 | $2,624 | -- |
| 2011 | -- | -- |
| 2007 | $667 | -- |
Find assessor info on the county website
Monthly payment
Est. payment
Payment breakdown
Explore the cost of this home by adjusting the details. Changes won't be saved.Climate risks
Neighborhood: 98516
Nearby schools
Schools provided by the listing agent
- Elementary: Olympic View Elem
- Middle: Salish Middle
- High: River Ridge High
Source: NWMLS as distributed by MLS GRID. This data may not be complete. We recommend contacting the local school district to confirm school assignments for this home.
Similar homes
- $519,9003 bd3 ba2.1k sqftPark Lane, Olympia, WA 98516Active
 MLS ID #2581963, Paul Oczkewicz. NWMLS as distributed by MLS GRID
 - $675,0004 bd3 ba2.9k sqft7728 Keystone Avenue NE, Lacey, WA 98516Active
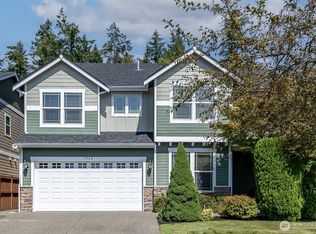 MLS ID #2572502, Amy Virago. NWMLS as distributed by MLS GRID
 - $649,0004 bd3 ba3k sqft4433 Cashmere Drive NE, Lacey, WA 98516Active
 MLS ID #2559472, Beverly Auffray. NWMLS as distributed by MLS GRID
 - $545,0003 bd3 ba1.5k sqftCampus Meadows Div 2, Lacey, WA 98516Active
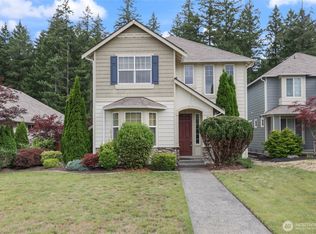 MLS ID #2577963, Steve Garrett. NWMLS as distributed by MLS GRID
